Tucked away on a quiet street in Kitty Hawk, this classic 1987 beach box on Ascension Drive sits on a beautiful, expansive 20,553 sq. ft. lot, offering plenty of room to enjoy the Outer Banks lifestyle. The 1,253 sq. ft. home features 3 nicely sized bedrooms, 2 baths, a primary bedroom with walk-in closet, and an open great room with a spacious living area, dining area, and kitchen with a sit-at bar.
A standout feature of this property is the ground level, offering an additional 559 sq. ft. partially finished heated and cooled area with so much potential. Use your imagination and create additional living, recreation, office, or flex space, an exciting opportunity to expand the usable space and bring the home to approximately 1,812 sq. ft. The ground level also includes a laundry room and 600 sq. ft. two-car garage. Outside, generous decking provides plenty of space for relaxing, entertaining, or enjoying the peaceful setting, plus there is an outdoor shower for rinsing off after a day at the beach.
Whether you are looking for a primary residence, second home, or investment property, this Kitty Hawk home offers space, location, and potential!
Under contract
$499,000
121 Ascension Dr Lot 26, Kitty Hawk, NC 27949
3beds
1,253sqft
Single Family Residence, Residential
Built in 1987
0.47 Acres Lot
$497,000 Zestimate®
$398/sqft
$-- HOA
What's special
Peaceful settingGenerous deckingLaundry roomOpen great roomDining areaOutdoor shower
- 22 days |
- 1,393 |
- 75 |
Zillow last checked:
Listing updated:
Listed by:
The Argiroff Team,
Keller Williams Outer Banks KDH,
Kathleen Argiroff 252-202-8147,
Keller Williams Outer Banks KDH
Source: OBAR,MLS#: 133319
Facts & features
Interior
Bedrooms & bathrooms
- Bedrooms: 3
- Bathrooms: 2
- Full bathrooms: 2
Rooms
- Room types: Game Room
Heating
- Central, Heat Pump
Cooling
- Central Air, Heat Pump
Appliances
- Included: Dishwasher, Dryer, Microwave, Range/Oven, Refrigerator, Washer
Features
- Walk-In Closet(s)
- Flooring: Carpet, Vinyl
- Furnished: Yes
Interior area
- Total structure area: 1,253
- Total interior livable area: 1,253 sqft
Video & virtual tour
Property
Parking
- Total spaces: 2
- Parking features: Paved
- Attached garage spaces: 2
- Details: Garage: Attached, 2 Car
Features
- Patio & porch: Deck
- Waterfront features: None
- Frontage length: Street Frontage: 100
Lot
- Size: 0.47 Acres
- Dimensions: 208 x 100 x 203 x 100
- Features: Level
Details
- Zoning: BR-1
Construction
Type & style
- Home type: SingleFamily
- Architectural style: Beach Box
- Property subtype: Single Family Residence, Residential
Materials
- Frame, Wood Siding, Wood
- Foundation: Pillar/Post/Pier, Slab
- Roof: Asphalt
Condition
- Year built: 1987
Utilities & green energy
- Sewer: Septic Tank
- Water: Public
Community & HOA
Community
- Subdivision: Kitty Dunes Hgt
Location
- Region: Kitty Hawk
Financial & listing details
- Price per square foot: $398/sqft
- Annual tax amount: $2,443
- Date on market: 6/30/2026
- Cumulative days on market: 22 days
- Listing agreement: Exclusive Right To Sell
- Ownership: Owned More than 12 Months
- Road surface type: Paved
Estimated market value
$497,000
$472,000 - $522,000
$2,752/mo
Price history
| Date | Event | Price |
|---|---|---|
| 7/6/2026 | Contingent | $499,000$398/sqft |
Source:  OBAR #133319 Report a problem OBAR #133319 Report a problem | ||
| 6/30/2026 | Listed for sale | $499,000$398/sqft |
Source: OBAR #133319 Report a problem | ||
Public tax history
Tax history is unavailable.
Monthly payment
Est. payment
Payment breakdown
Explore the cost of this home by adjusting the details. Changes won't be saved.Climate risks
Neighborhood: 27949
Nearby schools
GreatSchools rating
- 9/10Kitty Hawk Elementary SchoolGrades: PK-5Distance: 3.7 mi
- 9/10First Flight Middle SchoolGrades: 6-8Distance: 3.8 mi
- 7/10First Flight High SchoolGrades: 9-12Distance: 3.6 mi
- $539,1003 bd2 ba1.2k sqft121 Ascension Dr, Kitty Hawk, NC 27949Off Market
- $766,2005 bd5 ba3.2k sqft201 Ascension Dr, Kitty Hawk, NC 27949Off Market
- $524,0003 bd2 ba1.8k sqft117 Ascension Dr, Kitty Hawk, NC 27949Off Market
- $544,2004 bd2 ba1.4k sqft205 Ascension Dr, Kitty Hawk, NC 27949Off Market
- $683,3004 bd3 ba2.1k sqft3615 Rabbit Holw, Kitty Hawk, NC 27949Off Market
- $549,9003 bd2 ba1.6k sqft3613 Rabbit Holw, Kitty Hawk, NC 27949Off Market
- $656,8004 bd2 ba1.9k sqft118 Ascension Dr, Kitty Hawk, NC 27949Off Market
- $605,2004 bd2 ba2.2k sqft202 Ascension Dr, Kitty Hawk, NC 27949Off Market
A local agent can set up tours, give advice and negotiate with sellers.
Similar homes
- $499,0003 bd3 ba1.4k sqft2011 Portsmouth St Lot 872, Kill Devil Hills, NC 27948For Sale
 MLS ID #133263, Shane Collins & OBX Island Guys Team, SERHANT. OBAR
 - $515,0003 bd3 ba1.6k sqft4812 Vista Ln Lot 40, Kitty Hawk, NC 27949For Sale
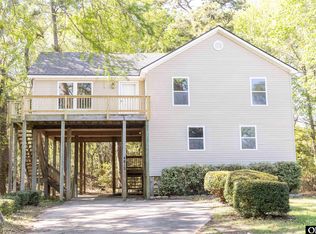 MLS ID #132554, Caroline S Basnight, Basnight Realty. OBAR
 - $519,0003 bd2 ba1.5k sqft309 W Durham St Lot 626, Kill Devil Hills, NC 27948For Sale
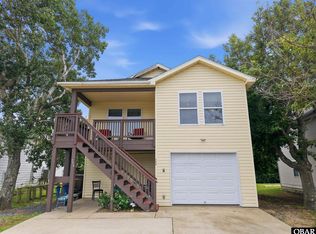 MLS ID #133298, T.K. Warden, RE/MAX Coastal Associates - Outer Banks. OBAR
 - $525,0003 bd2 ba1.3k sqft1513 Colington Rd, Kill Devil Hills, NC 27948For Sale
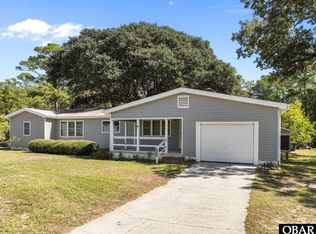 MLS ID #130749, Carleigh M Hines, Keller Williams Outer Banks KDH. OBAR
 - $745,0004 bd2 ba1.6k sqft4236 Seascape Dr Lot 457, Kitty Hawk, NC 27949For SaleMLS ID #133472, Emily Bray, Coldwell Banker Seaside Realty KH. OBAR
- $509,0003 bd2 ba1.2k sqft601 W Landing Dr Lot 92, Kill Devil Hills, NC 27948For SaleMLS ID #133040, Kathy B Sawyer, Village Realty Holdings, LLC -. OBAR
- $519,0003 bd2 ba1.5k sqft309 W Durham Street, Kill Devil Hills, NC 27948For Sale
 MLS ID #100584925, Kateryna Rush, RE/MAX Coastal Associates Outer Banks. Hive MLS
 - $389,0003 bd2 ba1.3k sqft1707 Wyandotte St Lot 10, Kill Devil Hills, NC 27948For SaleMLS ID #133498, T.K. Warden, RE/MAX Coastal Associates - Outer Banks. OBAR
- $515,0002 bd3 ba1.2k sqft3836 N Virginia Dare Trl N Unit 6-A, Kitty Hawk, NC 27949For SaleMLS ID #132380, The Spencer Team, Keller Williams Outer Banks KDH. OBAR
- $497,5003 bd-- ba1.3k sqft1304 Percy Street, Kill Devil Hills, NC 27948For SaleMLS ID #133394. eXp Realty
- $497,5003 bd2 ba1.3k sqft1304 Percy St Lot 1, Kill Devil Hills, NC 27948For SaleMLS ID #133394, Randy L Jones, EXP Realty, LLC - Coastal. OBAR
- $490,0003 bd2 ba1.3k sqft1100 W Durham St Lot 697, Kill Devil Hills, NC 27948For SaleMLS ID #131760, Chelsea Jordan, Coldwell Banker Seaside Realty KH. OBAR
- $475,0003 bd2 ba1.2k sqft228 Sir Richard E Lot 65, Kill Devil Hills, NC 27948For SaleMLS ID #132997, Chelsea Jordan, Coldwell Banker Seaside Realty KH. OBAR
- $549,0003 bd2 ba1.2k sqft903 Holly St Lot 1B, Kill Devil Hills, NC 27948For SaleMLS ID #132924, Cameron M Griggs, Coldwell Banker Seaside Realty KH. OBAR
- $469,0004 bd3 ba1.7k sqft106 William Tryon Ct Lot 127, Kill Devil Hills, NC 27948For SaleMLS ID #132398, Grace E Anlauf, Ocean Pearl Realty LLC. OBAR
- $475,0002 bd2 ba1.2k sqft1522 Ketch Ln Lot 60, Kill Devil Hills, NC 27948For SaleMLS ID #133248, Catherine L Kowalsky, BHHS RW Towne Realty - Moyock. OBAR
- $524,9003 bd3 ba1.4k sqft3429 S Buccaneer Dr Lot 22, Nags Head, NC 27959For SaleMLS ID #133410, Michael J Siers, Howard Hanna Outer Banks Realty. OBAR
- $469,0004 bd3 ba1.7k sqft106 William Tryon Court, Kill Devil Hills, NC 27948For SaleMLS ID #100564857, Grace Anlauf, Ocean Pearl Realty, LLC. Hive MLS
- $545,0003 bd3 ba1k sqft702 W Avalon Dr #206, Kill Devil Hills, NC 27948For SaleMLS ID #132098, Mandy Robinson, Outer Banks Realty Group. OBAR
- $389,9992 bd3 ba1.2k sqft1303 Swordfish Way Unit 1303, Kitty Hawk, NC 27949For SaleMLS ID #133380, Heather Sakers, Coldwell Banker Seaside Realty KH. OBAR
