Simply Beautiful 4 BR, 2.5 Bath Col Nestled on a 1.40 Acre Lot within Scenic and Highly Sought After Greenwich Twp! When it comes to Location...this one offers the Best; Literally Just MINUTES to COMMUTER Rts & Most CONVENIENCES yet tucked away within a private tranquil Country Setting! Thoughtfully, Meticulously & Continuously maintained & Upgraded over the years from the time sellers had it built! Paver Walkway! Lovely Landscaping! Welcoming Covered Front Porch! Lovely Entry Foyer w/TILE! Turned Staircase w/solid treads & Black Iron Spindles! CROWN & CHAIR-RAIL Moldings! Gleaming HARDWOOD Floors! Gorgeous Custom Kit with terrific design! Under Cabinet Lighting! All appliances Included! Pella Slider w/built-in blinds! Room with CATHEDRAL and BEAMED Ceiling! Impressive Floor to Ceiling all BRICK Natural Gas FIREPLACE! FRENCH Doors! Updated & TILED Baths! Fabulous 1st Flr Mud Room w/Closet, Sink & GRANITE topped Cabinets! All Spacious BR's! Primary has WALK-IN Closet w/Organizer & EN-SUITE Bath! Fin LL with Rec Rm, Dry Bar, Office & Workshop/Utility Area! (Pool table, Bar, Stools & Fridge Incl'd! 2 Car Gar w/openers! COMPOSITE Deck w/outdoor Speakers! Expansive PAVER PATIO with BUILT-IN BARBEQUE! Two Sheds! Spotlights! Roof-2018! Whole House Water Filter! Sump Pump w/Battery Backup! Nat Gas w/Humidifier & upgraded HEPA Filter! 1.40 Acre Lot Bordered by MATURE TREES providing a NATURAL PRIVACY Barrier! Garden Area! Get Ready to Pack! You Can Finally Say..."Honey, We are HOME!"
Under contract
$699,900
121 Birch Lane, Greenwich Twp., NJ 08804
4beds
2,800sqft
:
Get pre-qualified$5,292/mo
Single Family Residence
Built in 1993
1.4 Acres Lot
$716,400 Zestimate®
$250/sqft
$-- HOA
What's special
- 61 days |
- 84 |
- 0 |
Likely to sell faster than
Zillow last checked:
Listing updated:
Listed by:
Karen Raab 908-319-2738,
Weichert Realtors
Source: GSMLS,MLS#: 4029867
Facts & features
Interior
Bedrooms & bathrooms
- Bedrooms: 4
- Bathrooms: 3
- Full bathrooms: 2
- 1/2 bathrooms: 1
Primary bedroom
- Description: Full Bath, Walk-In Closet
Bedroom 1
- Level: Second
Bedroom 2
- Level: Second
- Area: 255
- Dimensions: 17 x 15
Bedroom 3
- Level: Second
- Area: 165
- Dimensions: 15 x 11
Bedroom 4
- Level: Second
- Area: 171
- Dimensions: 19 x 9
Primary bathroom
- Features: Stall Shower
Dining room
- Features: Formal Dining Room
- Level: First
- Area: 168
- Dimensions: 14 x 12
Family room
- Level: First
- Area: 247
- Dimensions: 19 x 13
Kitchen
- Features: Pantry
- Level: First
- Area: 275
- Dimensions: 25 x 11
Living room
- Level: First
- Area: 132
- Dimensions: 12 x 11
Basement
- Features: Office, Rec Room, Utility Room, Workshop
Heating
- 1 Unit, Forced Air, Natural Gas
Cooling
- Ceiling Fan(s), Central Air
Appliances
- Included: Carbon Monoxide Detector, Dishwasher, Dryer, Microwave, Range/Oven-Gas, Refrigerator, Washer, Gas Water Heater
- Laundry: Laundry Room
Features
- Rec Room, Office, Foyer
- Flooring: Carpet, Tile, Wood
- Doors: Storm Door(s)
- Windows: Thermal Windows/Doors, Blinds
- Basement: Yes,Finished,Full,Sump Pump
- Number of fireplaces: 1
- Fireplace features: Family Room, Gas
Interior area
- Total structure area: 2,800
- Total interior livable area: 2,800 sqft
Property
Parking
- Total spaces: 8
- Parking features: 1 Car Width, 2 Car Width, Asphalt
- Attached garage spaces: 2
- Uncovered spaces: 8
Features
- Patio & porch: Open Porch(es), Patio
- Exterior features: Curbs, Sidewalk
Lot
- Size: 1.4 Acres
- Dimensions: 1.40 AC
- Features: Level, Open Lot
Details
- Additional structures: Storage Shed
- Parcel number: 3007000410001000020000
- Zoning description: R 1.5
Construction
Type & style
- Home type: SingleFamily
- Architectural style: Colonial
- Property subtype: Single Family Residence
Materials
- Vinyl Siding
- Roof: Asphalt Shingle
Condition
- Year built: 1993
Utilities & green energy
- Gas: Gas-Natural
- Sewer: Private Sewer, Septic Tank
- Water: Well
- Utilities for property: Natural Gas Connected, Cable Available, Garbage Extra Charge
Community & HOA
Community
- Security: Carbon Monoxide Detector
- Subdivision: Forest Ridge
Location
- Region: Bloomsbury
Financial & listing details
- Price per square foot: $250/sqft
- Tax assessed value: $318,900
- Annual tax amount: $12,921
- Date on market: 5/28/2026
- Exclusions: TV's Excluded (Mounts stay), pool table
- Ownership type: Fee Simple
Estimated market value
$716,400
$681,000 - $752,000
$3,827/mo
Price history
| Date | Event | Price |
|---|---|---|
| 6/8/2026 | Pending sale | $699,900$250/sqft |
Source:  GSMLS #4029867 Report a problem GSMLS #4029867 Report a problem | ||
| 5/28/2026 | Listed for sale | $699,900+226.9%$250/sqft |
Source: GSMLS #4029867 Report a problem | ||
| 11/3/1993 | Sold | $214,095$76/sqft |
Source: Public Record Report a problem | ||
Public tax history
| Year | Property taxes | Tax assessment |
|---|---|---|
| 2025 | $12,705 | $318,900 |
| 2024 | $12,705 +10.6% | $318,900 |
| 2023 | $11,484 +6.1% | $318,900 |
| 2022 | $10,823 +1.9% | $318,900 |
| 2021 | $10,626 +2.3% | $318,900 |
| 2020 | $10,390 +0.6% | $318,900 |
| 2019 | $10,326 +0.7% | $318,900 |
| 2018 | $10,256 +1.3% | $318,900 |
| 2017 | $10,128 +1.9% | $318,900 |
| 2016 | $9,940 -1.5% | $318,900 |
| 2015 | $10,096 +16.6% | $318,900 |
| 2014 | $8,661 +1.6% | $318,900 |
| 2013 | $8,524 | $318,900 |
Find assessor info on the county website
Monthly payment
Est. payment
Payment breakdown
Explore the cost of this home by adjusting the details. Changes won't be saved.Climate risks
Neighborhood: 08804
Nearby schools
GreatSchools rating
- 7/10Greenwich SchoolGrades: PK-5Distance: 2 mi
- 8/10Stewartsville SchoolGrades: 6-8Distance: 2.4 mi
Schools provided by the listing agent
- Elementary: Greenwich
- Middle: Stewrtsvle
- High: Philipsbrg
Source: GSMLS. This data may not be complete. We recommend contacting the local school district to confirm school assignments for this home.
- $551,400-- bd-- ba2k sqft138 Birch Ln, Bloomsbury, NJ 08804Off Market
- $616,6004 bd3 ba2.1k sqft140 Birch Ln, Bloomsbury, NJ 08804Off Market
- $670,3004 bd2 ba3.3k sqft136 Birch Ln, Bloomsbury, NJ 08804Off Market
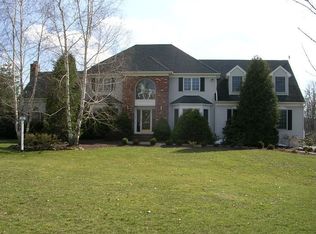
- $630,5004 bd3 ba2.1k sqft134 Birch Ln, Bloomsbury, NJ 08804Off Market
- $487,5004 bd3 ba-- sqft119 Birch Ln, Bloomsbury, NJ 08804Sold
- $597,500-- bd-- ba2k sqft123 Birch Ln, Bloomsbury, NJ 08804Off Market
- $462,3004 bd3 ba2.1k sqft601 Warren Glen Rd, Bloomsbury, NJ 08804Off Market
- $4001,681 Square FeetWarren Glen Rd, Bloomsbury, NJ 08804Off Market
A local agent can set up tours, give advice and negotiate with sellers.
Similar homes
- $825,4274 bd3 ba3.3k sqft9 Meadow Run Rd, Holland Twp., NJ 08848For Sale
 MLS ID #4039742, Karen Bendall, Re/Max Classic Group. GSMLS
 - $724,0004 bd3 ba2.6k sqft6 Jacob Way, Lopatcong Twp., NJ 08865For Sale
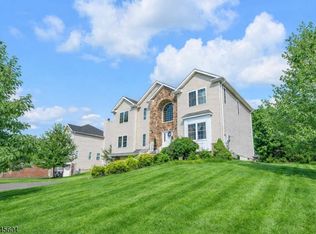 MLS ID #4039671, Robert John Yencha, Weichert Realtors. GSMLS
 - $699,9004 bd3 ba2.5k sqft30 Glen Eagles Rd, Washington Twp., NJ 07882For Sale
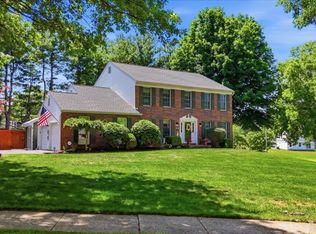 MLS ID #4035828, Jessica Wormeck, Weichert Realtors. GSMLS
 - $700,0003 bd4 ba3.3k sqft152 Route 627, Pohatcong Twp., NJ 08865For Sale
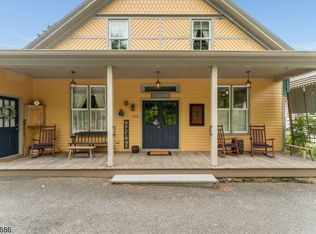 MLS ID #4035231, Karen S. Pardonner, Coldwell Banker Realty. GSMLS
 - $750,0004 bd3 ba3.3k sqft7 Sky View Garden Rd, Clinton Twp., NJ 08833For SaleMLS ID #4036473, Judith M. Gold, Coldwell Banker Realty. GSMLS
- $899,0004 bd4 ba4.1k sqft26 Alpaugh Dr, Bethlehem Twp., NJ 08802For SaleMLS ID #4027811, Ronnie Glomb, Your Town Realty. GSMLS
- $725,0004 bd3 ba2.3k sqft15 Burrell Rd, Tewksbury Twp., NJ 08833For SaleMLS ID #4032710, Jessica Patullo, Re/Max Welcome Home. GSMLS
- $699,0005 bd4 ba3.4k sqft7 Horseshoe Rd, Readington Twp., NJ 08889For SaleMLS ID #4040035, Teresa Cunningham, Bhhs Fox & Roach. GSMLS
- $639,9004 bd3 ba2.5k sqft6 Saint Andrews Dr, Washington Twp., NJ 07882For SaleMLS ID #4038330, Michael Dell Elba, Keller Williams Real Estate. GSMLS
- $645,0004 bd3 ba4k sqft61 New St, Hampton Boro, NJ 08827For SaleMLS ID #4031906, Bridget Woodell, Coldwell Banker Realty. GSMLS
- $725,0004 bd3 ba2.6k sqft185 Thatchers Hill Rd, Raritan Twp., NJ 08822For SaleMLS ID #4027047, Scott J. Gordon, Keller Williams Greater Brunswick. GSMLS
- $639,9006 bd3 ba3k sqft3 Grant Way, Lopatcong Twp., NJ 08865For SaleMLS ID #4036094, Karen Raab, Weichert Realtors. GSMLS
- $999,9994 bd3 ba2.8k sqft5 Fieldstone Dr, Clinton Twp., NJ 08833For SaleMLS ID #4042252, Robert Kohrs, Garden State Realty Group, Llc. GSMLS
- $789,0004 bd2 ba2.8k sqft161 Musconetcong River Rd, Lebanon Twp., NJ 07882For SaleMLS ID #4036865, Karen J. Martino, Turpin Real Estate, Inc.. GSMLS
- $729,9004 bd5 ba3.6k sqft1404 State Route 57, Mansfield Twp., NJ 07865For SaleMLS ID #4029649, Jennifer F. Taras, Keller Williams Premier. GSMLS
- $649,9003 bd4 ba2.8k sqft11 Cherryville Stanton Rd, Raritan Twp., NJ 08822For SaleMLS ID #4038535, David Castellano, Bhhs Fox & Roach. GSMLS
- $799,0004 bd3 ba3.3k sqft13 Hamden Rd, Franklin Twp., NJ 08822For SaleMLS ID #4028073, Valerie Mendelson, Coldwell Banker Realty. GSMLS
- $845,5004 bd3 ba3.1k sqft22 Red School House Rd, Clinton Twp., NJ 08833For SaleMLS ID #4033164, Catherine Weinstock, Turpin Real Estate, Inc.. GSMLS
- $825,0004 bd3 ba3.2k sqft42 Copper Penny Rd, Raritan Twp., NJ 08822For SaleMLS ID #4028826, Eileen Recame, Weichert Realtors. GSMLS
- $675,0003 bd4 ba3.2k sqft42 Clairmont Ave, Easton, PA 18045For SaleMLS ID #777148, Thomas W Woodring, RE/MAX Real Estate. GLVR
