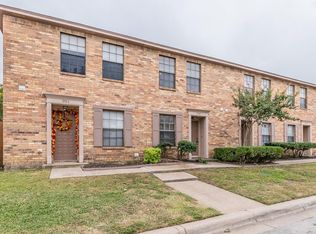
Turnkey income-producing fourplex in a desirable location with a strong rental history and 100% occupancy. This well-maintained property features an attractive unit mix of two 3-bedroom, 2-bath units and two 2-bedroom, 2-bath units, providing broad tenant appeal and consistent demand.
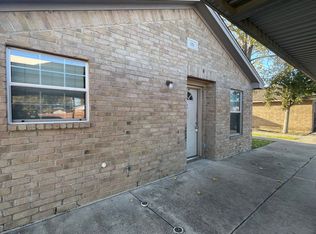
Each unit offers a functional floor plan, private patio, dedicated outdoor space, and full-size washer and dryer connections. The rear detached unit includes a larger fenced backyard. Covered parking is provided by the carport located directly in front of the building.
This property has historically leased quickly and attracts long-term tenants, making it an excellent addition to any investment portfolio. Conveniently located near shopping, dining, schools, and major transportation routes.
Current water reimbursement structure is in place, helping offset operating expenses. Rent roll in Transaction Desk.
Buyer to independently verify all information.
Pending
$649,900
121 Cambridge Dr, Saginaw, TX 76179
10beds
3,855sqft
:
Get pre-qualified$4,829/mo
Quadruplex, Multi Family
Built in 2003
-- sqft lot
$-- Zestimate®
$169/sqft
$-- HOA
What's special
Private patioDedicated outdoor spaceFunctional floor planLarger fenced backyard
- 40 days |
- 217 |
- 6 |
Zillow last checked:
Listing updated:
Listed by:
Sarfaraz Hansraj 0646963 469-299-0052,
TEXAS ALLIANCE REAL ESTATE 469-299-0052
Source: NTREIS,MLS#: 21308572
Facts & features
Interior
Bedrooms & bathrooms
- Bedrooms: 10
- Bathrooms: 8
- Full bathrooms: 8
Heating
- Central, Electric
Cooling
- Central Air, Electric
Appliances
- Included: Dishwasher, Electric Range, Electric Water Heater, Microwave, Refrigerator
Features
- High Speed Internet, Walk-In Closet(s)
- Flooring: Carpet, Ceramic Tile, Luxury Vinyl Plank
- Has fireplace: No
Interior area
- Total structure area: 3,855
- Total interior livable area: 3,855 sqft
Video & virtual tour
Property
Parking
- Total spaces: 6
- Parking features: Additional Parking, Assigned, Concrete, Covered, Detached Carport, On Street
- Carport spaces: 4
Features
- Levels: One
- Stories: 1
- Pool features: None
Lot
- Size: 0.42 Acres
Details
- Parcel number: 40798348
Construction
Type & style
- Home type: MultiFamily
- Property subtype: Quadruplex, Multi Family
Materials
- Brick, Other, Concrete
- Foundation: Slab
- Roof: Composition
Condition
- Year built: 2003
Utilities & green energy
- Sewer: Public Sewer
- Water: Public
- Utilities for property: Sewer Available, Water Available
Community & HOA
Community
- Subdivision: Cambridge Estates
HOA
- Has HOA: No
Location
- Region: Saginaw
Financial & listing details
- Price per square foot: $169/sqft
- Tax assessed value: $585,900
- Annual tax amount: $13,117
- Date on market: 6/21/2026
- Cumulative days on market: 33 days
- Listing terms: Cash,Conventional
- Exclusions: Tenants belongings
Estimated market value
Not available
Estimated sales range
Not available
$1,657/mo
Price history
| Date | Event | Price |
|---|---|---|
| 7/20/2026 | Pending sale | $649,900$169/sqft |
Source: NTREIS #21308572 Report a problem | ||
| 7/14/2026 | Contingent | $649,900$169/sqft |
Source: NTREIS #21308572 Report a problem | ||
| 6/21/2026 | Listed for sale | $649,900-3.7%$169/sqft |
Source: NTREIS #21308572 Report a problem | ||
| 10/3/2022 | Sold | -- |
Source: NTREIS #20143321 Report a problem | ||
| 8/29/2022 | Pending sale | $675,000$175/sqft |
Source: NTREIS #20143321 Report a problem | ||
| 8/24/2022 | Contingent | $675,000$175/sqft |
Source: NTREIS #20143321 Report a problem | ||
| 8/17/2022 | Listed for sale | $675,000+92.9%$175/sqft |
Source: NTREIS #20143321 Report a problem | ||
| 7/21/2015 | Sold | -- |
Source: Agent Provided Report a problem | ||
| 7/16/2015 | Pending sale | $350,000$91/sqft |
Source: RE/MAX Masters #13142570 Report a problem | ||
| 6/26/2015 | Price change | $350,000-12.3%$91/sqft |
Source: RE/MAX Masters #13142570 Report a problem | ||
| 6/14/2015 | Price change | $399,000-6.1%$104/sqft |
Source: RE/MAX Masters #13142570 Report a problem | ||
| 5/6/2015 | Listed for sale | $425,000+84.9%$110/sqft |
Source: RE/MAX Masters #13142570 Report a problem | ||
| 5/12/2008 | Sold | -- |
Source: Public Record Report a problem | ||
| 1/29/2008 | Listed for sale | $229,900$60/sqft |
Source: NCI #10935568 Report a problem | ||
| 1/14/2008 | Sold | -- |
Source: Public Record Report a problem | ||
Public tax history
| Year | Property taxes | Tax assessment |
|---|---|---|
| 2025 | $13,117 +0.8% | $585,900 |
| 2024 | $13,017 -8.6% | $585,900 -7.5% |
| 2023 | $14,236 +22.5% | $633,526 +37.4% |
| 2022 | $11,623 +0% | $461,000 |
| 2021 | $11,620 +91.7% | $461,000 +93.7% |
| 2020 | $6,061 -0.7% | $238,000 |
| 2019 | $6,106 -1.1% | $238,000 +0.4% |
| 2018 | $6,177 +4.1% | $237,000 +5.6% |
| 2017 | $5,936 +87.6% | $224,538 +90.2% |
| 2016 | $3,163 -43% | $118,055 -42.7% |
| 2015 | $5,547 | $206,100 |
| 2014 | $5,547 | $206,100 |
| 2013 | -- | $206,100 |
| 2012 | -- | $206,100 |
| 2011 | -- | $206,100 |
| 2010 | -- | $206,100 |
| 2009 | -- | $206,100 -27.7% |
| 2008 | -- | $285,000 |
| 2007 | -- | $285,000 |
| 2006 | -- | $285,000 |
| 2005 | -- | $285,000 +14.1% |
| 2004 | -- | $249,700 |
Find assessor info on the county website
Monthly payment
Est. payment
Payment breakdown
Explore the cost of this home by adjusting the details. Changes won't be saved.Climate risks
Neighborhood: 76179
Nearby schools
GreatSchools rating
- 5/10Bryson Elementary SchoolGrades: PK-5Distance: 1.5 mi
- 7/10Creekview Middle SchoolGrades: 6-8Distance: 2.2 mi
- 6/10Boswell High SchoolGrades: 9-12Distance: 2.7 mi
Schools provided by the listing agent
- Elementary: Bryson
- Middle: Wayside
- High: Boswell
- District: Eagle MT-Saginaw ISD
Source: NTREIS. This data may not be complete. We recommend contacting the local school district to confirm school assignments for this home.
- $--3 bd2 ba1k sqft121 Cambridge Dr APT 1, Fort Worth, TX 76179Off Market
- $--2 bd2 ba907 sqft121 Cambridge Dr APT 2, Fort Worth, TX 76179Off Market

- $--3 bd2 ba1k sqft121 Cambridge Dr APT 4, Fort Worth, TX 76179Off Market

- $--2 bd2 ba907 sqft121 Cambridge Dr APT 3, Saginaw, TX 76179Off Market

- $--10 bd8 ba3.9k sqft125 Cambridge Dr, Saginaw, TX 76179Sold
- $--2 bd2 ba1k sqft125 Cambridge Dr APT 2, Saginaw, TX 76179Off Market
- $366,9003 bd2 ba1k sqft125 Cambridge Dr APT 1, Saginaw, TX 76179Off Market
- $--2 bd2 ba1k sqft125 Cambridge Dr APT 3, Saginaw, TX 76179Off Market
A local agent can set up tours, give advice and negotiate with sellers.
A local lender can help you make sure your offer is ready when you are.
Similar homes
- $625,0008 bd8 ba4.1k sqft313 Cambridge Dr, Saginaw, TX 76179For Sale
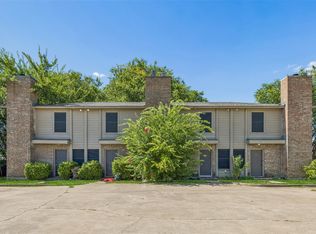 MLS ID #21322550, Sarah Thornton. NTREIS
 - $625,0008 bd8 ba4.1k sqft221 Cambridge Dr, Saginaw, TX 76179For Sale
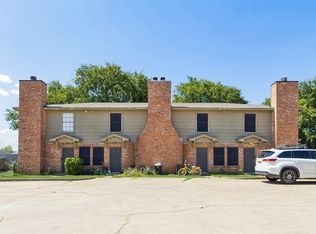 MLS ID #21322534, Sarah Thornton. NTREIS
 - $625,0008 bd8 ba4.1k sqft321 Cambridge Dr, Saginaw, TX 76179For Sale
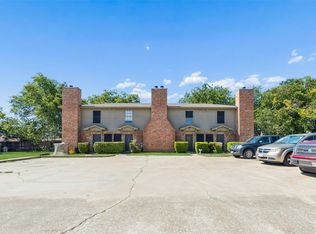 MLS ID #21322557, Sarah Thornton. NTREIS
 - $649,9008 bd8 ba4.6k sqft5765 Shadydell Dr, Fort Worth, TX 76135For Sale
 MLS ID #21294834, Sarfaraz Hansraj. NTREIS
 - $649,0008 bd8 ba4.3k sqft5909 Shadydell Dr, Fort Worth, TX 76135For SaleMLS ID #21294849, Sofiya Begum Abdul Jameel. NTREIS
- $649,0008 bd8 ba4.3k sqft5917 Shadydell Dr, Fort Worth, TX 76135For SaleMLS ID #21294840, Sofiya Begum Abdul Jameel. NTREIS
- $725,0008 bd8 ba4.3k sqft5833 Shadydell Dr, Fort Worth, TX 76135For SaleMLS ID #21273388, Hai Hoang. NTREIS
- $619,0008 bd6 ba3.4k sqft819 Stamps Ave, Fort Worth, TX 76114For SaleMLS ID #21341904, Daisy Gonzalez. NTREIS
- $559,0008 bd8 ba4.2k sqft3736 Bonnie Dr, Fort Worth, TX 76116For SaleMLS ID #21320448, Adam Nelson. NTREIS
- $559,0008 bd8 ba4.3k sqft3732 Bonnie Dr, Fort Worth, TX 76116For SaleMLS ID #21320441, Adam Nelson. NTREIS
- $775,00010 bd11 ba4k sqftE Reno Rd, Azle, TX 76020For SaleMLS ID #21113573, Mark Costello. NTREIS
- $920,0007 bd3 ba4.2k sqft11972 Younger Ct, Azle, TX 76020For SaleMLS ID #21333837, April Bohlin. NTREIS
- $785,0008 bd8 ba4.2k sqft734 Bluebonnet Dr, Keller, TX 76248For SaleMLS ID #21161394, Michael Brady. NTREIS
- $775,00010 bd11 ba4k sqft1060 E Reno Rd, Azle, TX 76020For SaleMLS ID #21182190, Mark Costello. NTREIS
- $500,0007 bd6 ba2.9k sqft9021 White Settlement Rd, White Settlement, TX 76108For SaleMLS ID #21198152, Sara Mason. NTREIS
- $680,0008 bd6 ba3.3k sqft132 Cottonwood St, Fort Worth, TX 76111For SaleMLS ID #21312891, Alessandra Sanchez. NTREIS
- $399,90010 bd6 ba3.4k sqft1037 E Tucker St, Fort Worth, TX 76104For SaleMLS ID #21318970, Jenna Harris. NTREIS
- $595,0008 bd4 ba2.8k sqft5336 Flamingo Rd, Fort Worth, TX 76119For SaleMLS ID #21224103, Jim Kinder. NTREIS
- $480,0009 bd8 ba4.3k sqft1522 Lee Ave, Fort Worth, TX 76164For SaleMLS ID #21222792, Jose Hernandez. NTREIS
- $450,0008 bd6 ba2.9k sqft1922 Saint Louis Ave, Fort Worth, TX 76110For SaleMLS ID #21173606, Russell Gyure. NTREIS
