THIS 2001 SKYLINE MANUFACTURED HOME IS LOCATED IN STRAWBERRY HILL MOBILE HOME PARK. OFFERING THE WHITESBORO SCHOOL DISTRICT AND WAS INITIALLY DESISIGNED BY THE ORIGINAL OWNERS OF THIS PARK. THE HOUSE IS SOLIDLY SET ON A CONCRETE FOUNDATION AND OFFERS 1,650 SQUARE FEET OF LIVING SPACE WITH THREE BEDROOMS, TWO FULL BATHROOMS, A BONUS DEN/SITTING ROOM, LAUNDRY AREA AND A TWO-STALL ATTACHED GARAGE. AN EXPANSIVE OPEN LIVING/DINING/KITCHEN GREAT ROOM THAT ENCOMPASSES CUSTOM BUILT FLOOR TO CEILING WINDOWS, WHICH OVERLOOKS A MARVELOUSLY LANDSCAPED BACKYARD WITH POND AND FOUNTAIN. THE HOME IS BEING SOLD WITH MANY NEW UPDATES WHICH INCLUDES - NEW APPLIANCES, NEW METAL ROOF & SEEMLESS GUTTERS, NEW FURNACE AND CENTRAL AIR UNITS, NEW CHAIR HEIGHT TOILETS, COMPLETELY WEATHERIZED WITH SPRAY FOAM & BLOWN-IN INSULATION, AND ALL PLUMING SUPPLY LINES FITTED WITH SHUT-OFF VALVES. PLEASE DO NOT HESITATE TO VIEW THIS HOME IN PERSON
Active
Price cut: $10K (10/13)
$177,000
121 Country Rd, Utica, NY 13502
3beds
1,650sqft
Manufactured Home, Single Family Residence
Built in 2001
-- sqft lot
$-- Zestimate®
$107/sqft
$-- HOA
What's special
Two-stall attached garageLaundry areaNew chair height toiletsNew appliancesThree bedrooms
- 53 days
- 3,059
- 222
Zillow last checked:
Listing updated:
Listed by:
Coldwell Banker Sexton Real Estate 315-853-3535,
Martin Gorton 315-853-3535
Source: NYSAMLSs,MLS#: S1710890 Originating MLS: Mohawk Valley
Facts & features
Interior
Bedrooms & bathrooms
- Bedrooms: 3
- Bathrooms: 2
- Full bathrooms: 2
- Main level bathrooms: 2
- Main level bedrooms: 3
Heating
- Gas
Cooling
- Central Air
Appliances
- Included: Dishwasher, Gas Water Heater, Refrigerator
- Laundry: Main Level
Features
- Separate/Formal Dining Room, Eat-in Kitchen, Separate/Formal Living Room, Bedroom on Main Level, Main Level Primary, Primary Suite
- Flooring: Carpet, Laminate, Varies, Vinyl
- Basement: Crawl Space
- Has fireplace: No
Interior area
- Total structure area: 1,650
- Total interior livable area: 1,650 sqft
Video & virtual tour
Property
Parking
- Total spaces: 2
- Parking features: Attached, Garage, Driveway
- Attached garage spaces: 2
Features
- Levels: One
- Stories: 1
- Exterior features: Blacktop Driveway, Gravel Driveway
Lot
- Features: Rectangular, Rectangular Lot, Residential Lot
Details
- Parcel number: 0
- Lease amount: $540
- Special conditions: Standard
Construction
Type & style
- Home type: MobileManufactured
- Architectural style: Manufactured Home,Mobile Home,Ranch
- Property subtype: Manufactured Home, Single Family Residence
Materials
- Vinyl Siding
- Foundation: Block
Condition
- Resale
- Year built: 2001
Utilities & green energy
- Sewer: Connected
- Water: Connected, Public
- Utilities for property: Sewer Connected, Water Connected
Community & HOA
Location
- Region: Utica
Financial & listing details
- Price per square foot: $107/sqft
- Date on market: 9/6/2026
- Cumulative days on market: 123 days
- Listing terms: Cash,Conventional
- Body type: Double Wide
Estimated market value
Not available
Estimated sales range
Not available
Not available
Price history
| Date | Event | Price |
|---|---|---|
| 10/13/2026 | Price change | $177,000-5.3%$107/sqft |
Source:  NYSAMLSs #S1710890 Report a problem | ||
| 9/13/2026 | Price change | $187,000-4.1%$113/sqft |
Source: NYSAMLSs #S1710890 Report a problem | ||
| 9/6/2026 | Listed for sale | $195,000$118/sqft |
Source: NYSAMLSs #S1710890 Report a problem | ||
Public tax history
Tax history is unavailable.
Monthly payment
Climate risks
Neighborhood: 13502
Nearby schools
Schools provided by the listing agent
- District: Whitesboro
Source: NYSAMLSs. This data may not be complete. We recommend contacting the local school district to confirm school assignments for this home.
Similar homes
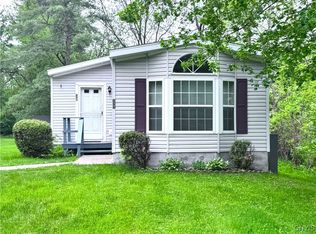
- $189,9003 bd1 ba1.5k sqft402 Richmond Rd, Utica, NY 13502For Sale
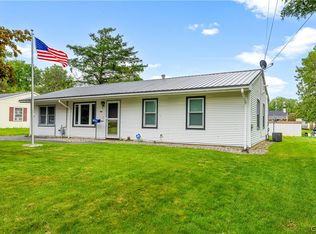
 MLS ID #S1712866, Jodie M. DeCosty, Listing by: Coldwell Banker Prime Properties. NYSAMLSs
- $179,9004 bd3 ba2.1k sqft627 Plant St, Utica, NY 13502For Sale
 MLS ID #S1711109, Brandyn Miller, Listing by: Assist2Sell Buyers & Sellers 1st Choice. NYSAMLSs
- $235,0004 bd2 ba2k sqft5541 Walker Rd, Deerfield, NY 13502For Sale
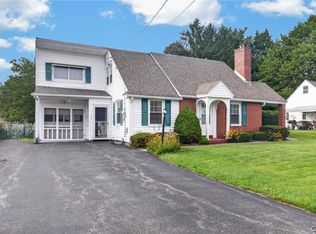 MLS ID #S1713808, Jonathan Lanahan, Listing by: RE/MAX Solutions. NYSAMLSs
- $224,9003 bd1 ba1k sqft514 Reels Dr, Utica, NY 13502For Sale
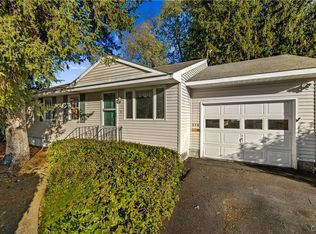 MLS ID #S1723306, Denise Usmail-Piazza, Listing by: Hunt Real Estate ERA. NYSAMLSs
- $159,7504 bd1 ba1k sqft1113 Leeds St, Utica, NY 13501For SaleMLS ID #S1719529, Brett Lojewski, Listing by: The Property Shop. NYSAMLSs
- $175,0003 bd2 ba1.4k sqft5539 Valley Rd, Oriskany, NY 13424For SaleMLS ID #S1721782, Azza Giorgi, Listing by: Howard Hanna Cny Inc. NYSAMLSs
- $244,9003 bd2 ba1k sqft5735 Walker Rd, Deerfield, NY 13502For SaleMLS ID #S1707488, Deborah A. Lemery, Listing by: Lemery Realty. NYSAMLSs
- $179,0006 bd2 ba2.4k sqft116 Leah St, Utica, NY 13501For SaleMLS ID #S1669001, Omar Knight, Listing by: River Hills Properties LLC Barn. NYSAMLSs
- $89,9003 bd2 ba1.1k sqft10601 Hulser Rd, Barneveld, NY 13502For SaleMLS ID #S1722753, Kathleen Despins, Listing by: Coldwell Banker Sexton Real Estate. NYSAMLSs
- $229,0003 bd1 ba1.1k sqft1218 Greenview Dr, Utica, NY 13501For SaleMLS ID #S1722748, Susan Schwartz Alberico, Listing by: Howard Hanna Cny Inc. NYSAMLSs
- $139,0003 bd2 ba1.7k sqft8460 Old River Rd, Marcy, NY 13403For SaleMLS ID #S1623483, Julie Theresa Dutcher, Listing by: Bradley and Bradley Real Estate. NYSAMLSs
- $169,0004 bd2 ba1.4k sqft7404 Camroden Rd, Rome, NY 13440For SaleMLS ID #S1700525, Susan Schwartz Alberico, Listing by: Howard Hanna Cny Inc. NYSAMLSs
- $219,9004 bd2 ba1.9k sqft197 Gates Rd, Frankfort, NY 13340For SaleMLS ID #S1706454, Kathryn Moxham, Listing by: Coldwell Banker Faith Properties Il. NYSAMLSs
- $199,9004 bd3 ba1.5k sqft4805 Deans Hwy, Vernon, NY 13476For SaleMLS ID #S1723142, Louis DeMichele Jr., Listing by: eXp Realty. NYSAMLSs
- $169,9003 bd2 ba1.6k sqft7779 Bell Rd N, Rome, NY 13440For SaleMLS ID #S1719991, Lori A. Frieden, Listing by: Coldwell Banker Faith Properties R. NYSAMLSs
- $139,9004 bd2 ba1.7k sqft1501 Kemble St, Utica, NY 13501For SaleMLS ID #S1713772, Starry Lay, Listing by: Howard Hanna Cny Inc. NYSAMLSs
- $219,9003 bd2 ba1.4k sqft6 1st St, Whitesboro, NY 13492For SaleMLS ID #S1720135, Cindy Rosati, Listing by: Hunt Real Estate ERA. NYSAMLSs
- $199,0004 bd2 ba1.7k sqft5579 Valley Rd, Whitesboro, NY 13492For SaleMLS ID #S1702432, Paul F. Sacco, Listing by: Acropolis Realty Group LLC. NYSAMLSs
- $150,0003 bd2 ba1.4k sqft54 Cardinal Rd, Clayville, NY 13322For SaleMLS ID #S1711397, Andrew Carpenter-Brockway, Listing by: Brockway-Carpenter Real Estate LLC. NYSAMLSs
