121 Crescent Circle in Gaffney South Carolina rises above it all. This home is a three-bedroom, one-bath home built in 1962 with a hilltop perch that ensures natural drainage and offers views for miles! The layout is simple and efficient — living space flows into the kitchen, there are three flexible bedrooms, and a bath that’s ready the day you walk in. It’s move-in ready at the phenomenal price of $135,000. Set your showing today!
Active
$135,000
121 Crescent Cir, Gaffney, SC 29340
3beds
1,029sqft
Single Family Residence
Built in 1962
0.26 Acres Lot
$-- Zestimate®
$131/sqft
$-- HOA
What's special
Offers views for milesHilltop perchEnsures natural drainageThree flexible bedrooms
- 11 hours
- 134
- 17
Zillow last checked:
Listing updated:
Listed by:
Jordan Portillo 864-812-6011,
REMAX Solutions
Source: SAR as distributed by MLS GRID,MLS#: 342842
Facts & features
Interior
Bedrooms & bathrooms
- Bedrooms: 3
- Bathrooms: 1
- Full bathrooms: 1
Heating
- Heat Pump, Electricity
Cooling
- Heat Pump, Electricity
Appliances
- Included: Electric Range, Electric Water Heater
- Laundry: Electric Dryer Hookup, Washer Hookup
Features
- Flooring: Carpet, Laminate, Vinyl
- Has basement: No
- Has fireplace: No
Interior area
- Total interior livable area: 1,029 sqft
- Finished area above ground: 1,029
- Finished area below ground: 0
Property
Parking
- Parking features: Driveway, See Parking Features
- Has uncovered spaces: Yes
Features
- Levels: One
- Stories: 1
- Patio & porch: Porch
- Exterior features: Aluminum/Vinyl Trim
Lot
- Size: 0.26 Acres
- Features: See Remarks
Details
- Parcel number: 1180100053000
- Special conditions: None
Construction
Type & style
- Home type: SingleFamily
- Architectural style: Ranch
- Property subtype: Single Family Residence
Materials
- Brick Veneer, Vinyl Siding
- Foundation: Crawl Space
- Roof: Architectural
Condition
- New construction: No
- Year built: 1962
Utilities & green energy
- Electric: duke
- Sewer: Septic Tank
- Water: Public
Community & HOA
Community
- Subdivision: None
HOA
- Has HOA: No
Location
- Region: Gaffney
Financial & listing details
- Price per square foot: $131/sqft
- Tax assessed value: $51,200
- Date on market: 10/15/2026
Estimated market value
Not available
Estimated sales range
Not available
Not available
Price history
| Date | Event | Price |
|---|---|---|
| 10/15/2026 | Listed for sale | $135,000+1349900%$131/sqft |
Source:  SAR as distributed by MLS GRID #342842 Report a problem SAR as distributed by MLS GRID #342842 Report a problem | ||
| 10/1/2004 | Sold | $10 |
Source: Agent Provided Report a problem | ||
Public tax history
| Year | Property taxes | Tax assessment |
|---|---|---|
| 2024 | -- | $2,000 |
| 2023 | -- | $2,000 |
| 2022 | -- | $2,000 +14.9% |
| 2021 | -- | $1,740 |
| 2020 | -- | $1,740 |
| 2019 | -- | $1,740 |
| 2018 | -- | $1,740 -28.7% |
| 2017 | -- | $2,440 +50.6% |
| 2016 | -- | $1,620 |
| 2015 | -- | $1,620 -33.6% |
| 2014 | -- | $2,440 |
| 2013 | -- | $2,440 +50.6% |
| 2011 | -- | $1,620 |
| 2010 | -- | $1,620 |
| 2009 | -- | $1,620 |
Find assessor info on the county website
Monthly payment
Est. payment
Payment breakdown
Explore the cost of this home by adjusting the details. Changes won't be saved.Climate risks
Neighborhood: 29340
Nearby schools
Schools provided by the listing agent
- Elementary: 11-Luther Vaughan Elementary
- Middle: 11-Gaffney Middle
- High: 11-Gaffney High
Source: SAR as distributed by MLS GRID. This data may not be complete. We recommend contacting the local school district to confirm school assignments for this home.

Similar homes
- $124,9003 bd1 ba1.1k sqft405 Chatham Ave, Gaffney, SC 29340For Sale
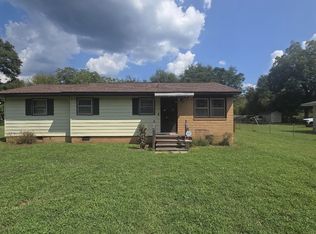 MLS ID #341357, Robin M Duncan, R M Duncan Realty. SAR as distributed by MLS GRID
 - $139,5002 bd2 ba988 sqft400 Chatham Ave, Gaffney, SC 29340For Sale
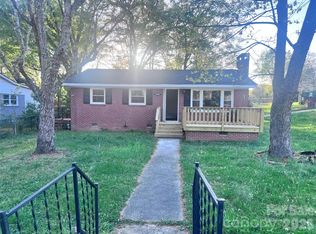
 MLS ID #4365144, Steve Koleno, Beycome Brokerage Realty LLC. Canopy MLS as distributed by MLS GRID
 - $79,9003 bd1 ba1.1k sqft100 Sunset Dr, Gaffney, SC 29340For Sale
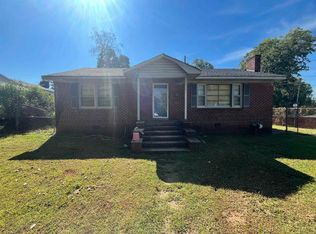 MLS ID #342854, Robin M Duncan, R M Duncan Realty. SAR as distributed by MLS GRID
 - $147,9003 bd2 ba1.1k sqft403 E Jefferies St, Gaffney, SC 29340For Sale
 MLS ID #341576, Cassidy Holman, Coldwell Banker Caine Real Est. SAR as distributed by MLS GRID
 - $149,9002 bd1 ba772 sqft207 Chestnut St, Gaffney, SC 29340For SaleMLS ID #4409310, Shaunna Anderton, LPT Realty, LLC. Canopy MLS as distributed by MLS GRID
