Welcome to this 5 bedroom, 2 bathroom home with rustic charm set on 1.5 acres. The long driveway and wooded lot provide a peaceful setting and sense of privacy that is hard to find. The detached two car garage, in addition to the attached garage, offer ample storage for vehicles and more. There is also a full unfinished basement! You are greeted with unique wood features and an abundance of natural light. The main floor laundry is hidden by beautiful barn doors. Also on the main floor is the primary bedroom featuring a full bathroom and walk-in closet offering true one floor living! On the 2nd floor, there is a great size loft perfect for a family room in addition to another full bathroom and 4 bedrooms! These rooms would make great extra sleeping space, an office, reading nook, workout room, whatever fits your needs! This great home is in a great location and is not far from shops and restaurants. The community features a clubhouse, fitness center, tennis, indoor and outdoor pools, and walking trails!
Pending
Price cut: $10K (6/24)
$345,000
121 Dogwood Ln, Canadensis, PA 18325
5beds
1,875sqft
:
Get pre-qualified$2,505/mo
Single Family Residence
Built in 1996
1.5 Acres Lot
$336,100 Zestimate®
$184/sqft
$225/mo HOA
What's special
Attached garageDetached two car garageAbundance of natural lightLong drivewayWooded lotTrue one floor livingUnique wood features
- 68 days |
- 327 |
- 19 |
Zillow last checked:
Listing updated:
Listed by:
Makayla McCord 570-390-0073,
Keller Williams RE Hawley 570-226-0500
Source: PWAR as distributed by MLS GRID,MLS#: PW261502
Facts & features
Interior
Bedrooms & bathrooms
- Bedrooms: 5
- Bathrooms: 2
- Full bathrooms: 2
Primary bedroom
- Description: Walk-In Closet and Full Bath
- Area: 215.73
- Dimensions: 14.1 x 15.3
Bedroom 2
- Area: 144
- Dimensions: 12 x 12
Bedroom 3
- Area: 135.54
- Dimensions: 11.11 x 12.2
Bedroom 4
- Area: 144
- Dimensions: 12 x 12
Bedroom 5
- Area: 136.53
- Dimensions: 11.1 x 12.3
Primary bathroom
- Area: 50.02
- Dimensions: 8.2 x 6.1
Bathroom 2
- Area: 36.92
- Dimensions: 7.1 x 5.2
Kitchen
- Description: Kitchen/Dining with sliding back doors
- Area: 309.42
- Dimensions: 19.1 x 16.2
Living room
- Description: Propane Fireplace
- Area: 238.42
- Dimensions: 18.2 x 13.1
Loft
- Description: Family Room
- Area: 405.9
- Dimensions: 19.8 x 20.5
Heating
- Central, Propane, Forced Air
Cooling
- Central Air
Appliances
- Included: Dishwasher, Washer/Dryer, Refrigerator, Microwave, Electric Oven
Features
- Flooring: Carpet, Vinyl
- Basement: Full,Unfinished,Storage Space
Interior area
- Total structure area: 1,875
- Total interior livable area: 1,875 sqft
- Finished area above ground: 1,875
- Finished area below ground: 0
Property
Parking
- Total spaces: 3
- Parking features: Driveway, Unpaved
- Garage spaces: 3
- Has uncovered spaces: Yes
Features
- Levels: Two
- Stories: 2
- Patio & porch: Deck
- Pool features: Community, Association
- Has view: Yes
- View description: Trees/Woods
- Body of water: None
Lot
- Size: 1.5 Acres
Details
- Additional structures: Garage(s), Storage, Shed(s), Second Garage
- Parcel number: 14730701468545
- Zoning: RR- Residential / Rural R
Construction
Type & style
- Home type: SingleFamily
- Architectural style: Chalet
- Property subtype: Single Family Residence
Condition
- New construction: No
- Year built: 1996
Utilities & green energy
- Water: Well
Community & HOA
Community
- Subdivision: The Hamlet
HOA
- Has HOA: Yes
- Amenities included: Fitness Center, Trail(s), Tennis Court(s), Pool, Indoor Pool
- HOA fee: $2,700 annually
Location
- Region: Canadensis
Financial & listing details
- Price per square foot: $184/sqft
- Tax assessed value: $183,570
- Annual tax amount: $6,986
- Date on market: 5/20/2026
- Cumulative days on market: 68 days
- Inclusions: Appliances, garage fridge, dehumidifier, living room curtains, blinds, shelving throughout home, shelves in one car garage, hot tub and more
Estimated market value
$336,100
$319,000 - $353,000
$2,503/mo
Price history
| Date | Event | Price |
|---|---|---|
| 6/29/2026 | Pending sale | $345,000$184/sqft |
Source:  PWAR as distributed by MLS GRID #PW261502 Report a problem PWAR as distributed by MLS GRID #PW261502 Report a problem | ||
| 6/24/2026 | Price change | $345,000-2.8%$184/sqft |
Source: PWAR as distributed by MLS GRID #PW261502 Report a problem | ||
| 6/18/2026 | Price change | $355,000-1.4%$189/sqft |
Source: PWAR as distributed by MLS GRID #PW261502 Report a problem | ||
| 6/12/2026 | Price change | $360,000-2.7%$192/sqft |
Source: PWAR as distributed by MLS GRID #PW261502 Report a problem | ||
| 5/20/2026 | Listed for sale | $370,000-3.9%$197/sqft |
Source: PWAR as distributed by MLS GRID #PW261502 Report a problem | ||
| 7/17/2024 | Listing removed | -- |
Source: PMAR #PM-116242 Report a problem | ||
| 6/19/2024 | Listed for sale | $385,000+97.4%$205/sqft |
Source: PMAR #PM-116242 Report a problem | ||
| 12/15/2010 | Sold | $195,000$104/sqft |
Source: Public Record Report a problem | ||
Public tax history
| Year | Property taxes | Tax assessment |
|---|---|---|
| 2025 | $6,873 +4.9% | $183,570 |
| 2024 | $6,549 +2.9% | $183,570 |
| 2023 | $6,367 -1.4% | $183,570 |
| 2022 | $6,455 | $183,570 |
| 2021 | $6,455 +1.6% | $183,570 |
| 2020 | $6,355 -6% | $183,570 +452.1% |
| 2019 | $6,757 | $33,250 |
| 2018 | $6,757 | $33,250 |
| 2017 | $6,757 +6.7% | $33,250 |
| 2016 | $6,330 | $33,250 |
| 2015 | -- | $33,250 |
| 2014 | -- | $33,250 |
| 2013 | -- | $33,250 |
| 2012 | -- | $33,250 +6.4% |
| 2011 | -- | $31,260 |
| 2010 | -- | $31,260 |
| 2008 | -- | $31,260 |
| 2007 | -- | $31,260 |
| 2006 | -- | $31,260 |
| 2005 | -- | $31,260 |
| 2004 | -- | $31,260 |
| 2003 | -- | $31,260 |
| 2002 | -- | $31,260 |
| 2000 | -- | $31,260 |
Find assessor info on the county website
Monthly payment
Est. payment
Payment breakdown
Explore the cost of this home by adjusting the details. Changes won't be saved.Climate risks
Neighborhood: 18325
Nearby schools
GreatSchools rating
- 4/10East Stroudsburg Elementary SchoolGrades: K-5Distance: 10.9 mi
- 5/10J T Lambert Intermediate SchoolGrades: 6-8Distance: 10.5 mi
- 5/10East Stroudsburg Senior High School SouthGrades: 9-12Distance: 11.5 mi
- $34,9002.64 Acres0 Dogwood Ln, Canadensis, PA 18325For Sale By Owner
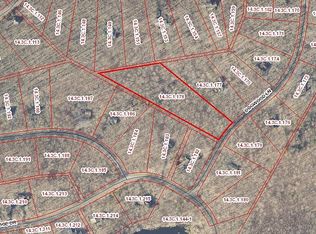
- $30,000-- bd-- ba-- sqftDogwood Ln #925, Canadensis, PA 18325For Sale

- $276,8002 bd2 ba1.7k sqft129 Dogwood Ln, Canadensis, PA 18325Off Market
- $275,5003 bd2 ba1.3k sqft385 Blue Ridge Dr, Canadensis, PA 18325Off Market
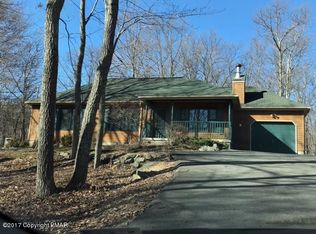
- $372,4003 bd3 ba3k sqft286 Forest Dr, Canadensis, PA 18325Off Market
- $375,9003 bd2 ba2.1k sqft107 Dogwood Ln, Canadensis, PA 18325Off Market
- $340,4003 bd2 ba2.5k sqft126 Dogwood Ln, Canadensis, PA 18325Off Market
- $--1 Acres0 Dogwood Ln, Canadensis, PA 18325Off Market
A local agent can set up tours, give advice and negotiate with sellers.
A local lender can help you make sure your offer is ready when you are.
Similar homes
- $379,0004 bd3 ba1.7k sqft3176 Bluebird Dr, Bushkill, PA 18324For Sale

 MLS ID #PW262166, Xander Weidenbaum, Redstone Run Realty, LLC. PWAR as distributed by MLS GRID
 - $345,0004 bd3 ba1.9k sqft3290 Bluebird Dr, Bushkill, PA 18324For Sale
 MLS ID #PW253895, Regina Thoenig, Assoc. Broker, Iron Valley R E Tri-State. PWAR as distributed by MLS GRID
 - $359,9004 bd3 ba2k sqft6137 Victoria Dr, Tobyhanna, PA 18466For Sale
 MLS ID #PM-142226, Maria T Mancuso, Smart Way America Realty. PMAR
 - $350,0004 bd3 ba2.3k sqft119 Blackfoot Ln, Tobyhanna, PA 18466For Sale
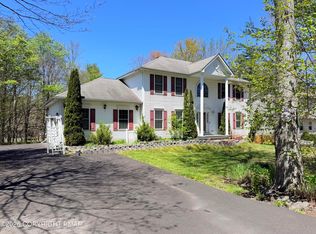 MLS ID #PM-141499, Alexandria Colon, Pocono Farms Realty Inc.. PMAR
 - $369,9904 bd3 ba2.2k sqft316 Reagan Dr, East Stroudsburg, PA 18301For Sale
 MLS ID #PAMR2006662, Dominic Mallozzi, EXP Realty, LLC. Bright MLS
 - $359,9004 bd2 ba1.5k sqft1460 Waterfront Dr, Tobyhanna, PA 18466For SaleMLS ID #PM-141632, Michael Klein, exp Realty, LLC - Philadelphia. PMAR
- $349,0004 bd3 ba1.9k sqft265 Marcel Dr, Dingmans Ferry, PA 18328For SaleMLS ID #PW262036, Rebecca Repecki, Realty Executives Exceptional Milford. PWAR as distributed by MLS GRID
- $355,0005 bd3 ba1.9k sqftBuckboard Ln, Hawley, PA 18428For SaleMLS ID #PAPI2000884, Roger Sherwood, Real of Pennsylvania. Bright MLS
- $339,0003 bd3 ba2.1k sqft159 Segatti Cir, Bushkill, PA 18324For SaleMLS ID #PW262000, Megan Vennie, Davis R. Chant - Lords Valley. PWAR as distributed by MLS GRID
- $310,0003 bd2 ba1.6k sqft805 Mustang Ct, Lords Valley, PA 18428For SaleMLS ID #PW262307, Shaun Burger, Assoc Broker, Keller Williams RE Milford. PWAR as distributed by MLS GRID
- $349,0004 bd2 ba2.1k sqft211 Waterview Dr, Hawley, PA 18428For SaleMLS ID #PW262170, Bernadette Caslin, Davis R. Chant - Lords Valley. PWAR as distributed by MLS GRID
- $339,0003 bd2 ba1.6k sqft123 Banbury Dr, Bushkill, PA 18324For SaleMLS ID #PW262211, Melissa Gonzalez, Berkshire Hathaway HomeServices Pocono Real Estate Milford. PWAR as distributed by MLS GRID
- $299,5003 bd2 ba1.2k sqft138 Dover Dr, Bushkill, PA 18324For SaleMLS ID #PW261283, Deanna M Mazzotta, Keller Williams RE Hawley. PWAR as distributed by MLS GRID
- $298,0004 bd2 ba2.1k sqft1076 Porter Dr, Bushkill, PA 18324For SaleMLS ID #PW262226, Beth Hogan, EXP Realty. PWAR as distributed by MLS GRID
- $344,9003 bd3 ba1.7k sqft195 Marcel Dr, Dingmans Ferry, PA 18328For SaleMLS ID #PW262084, Melissa Rizzo, Realty Executives Exceptional Hawley. PWAR as distributed by MLS GRID
- $355,0003 bd2 ba1.6k sqft151 Willow Dr, Hawley, PA 18428For SaleMLS ID #PW261791, Patrick Thomas Burd, EXP Realty. PWAR as distributed by MLS GRID
- $319,9993 bd1 ba1.1k sqft166 Mallard Ln, Bushkill, PA 18324For SaleMLS ID #PW261387, Colin Naturale, Weichert Realtors - Ruffino Real Estate. PWAR as distributed by MLS GRID
- $335,0003 bd2 ba1.7k sqft105 Orchard Dr, Hawley, PA 18428For SaleMLS ID #PW261433, Tina Jago, Davis R. Chant - Lords Valley. PWAR as distributed by MLS GRID
- $289,0004 bd2 ba1.1k sqft326 Gold Finch Rd, Bushkill, PA 18324For SaleMLS ID #PW262086, Angela Williams, Realty Executives Exceptional Hawley. PWAR as distributed by MLS GRID
- $349,0003 bd2 ba1.4k sqft111 Park Ct, Bushkill, PA 18324For SaleMLS ID #PW260544, Marzena Baranowski, 1ST CLASS REALTY - PA. PWAR as distributed by MLS GRID
