cUnder Construction-In Town Madison, we have mastered the art of crafting homes that resonate with your unique lifestyle. The Pamela plan is a 4 BR 3 bath home with brick exterior & large covered rear patio perfect for entertaining or just relaxing. The open living & dining space is convenient to the large kitchen with a large island and beautiful pendant lighting, trash pull out, culinary faucet, soft close doors and drawers and a large pantry with wooden shelves. Master has stand-alone tub & tile shower, framed mirrors, double vanities, ceiling fan & walk-in closet. Gas Tankless Water Heater, Upgraded Cabinet Color. Community Clubhouse, Pool & Fitness Center.
Pending
$390,575
121 Esplanade Ct, Huntsville, AL 35824
4beds
2,153sqft
Single Family Residence
Built in ----
7,840 Square Feet Lot
$-- Zestimate®
$181/sqft
$54/mo HOA
What's special
- 67 days
- 5
- 0
Zillow last checked:
Listing updated:
Listed by:
Shannon Phillips 256-777-5017,
Breland Homes LLC
Source: ValleyMLS,MLS#: 21925211
Facts & features
Interior
Bedrooms & bathrooms
- Bedrooms: 4
- Bathrooms: 3
- Full bathrooms: 3
Rooms
- Room types: Master Bedroom, Living Room, Bedroom 2, Dining Room, Bedroom 3, Kitchen, Bedroom 4, Great Room, Office/Study
Primary bedroom
- Features: 9’ Ceiling, Crown Molding, Laminate Floor, Recessed Lighting, Smooth Ceiling
- Level: First
- Area: 240
- Dimensions: 15 x 16
Bedroom 2
- Features: 9’ Ceiling, Carpet, Smooth Ceiling
- Level: First
- Area: 132
- Dimensions: 11 x 12
Bedroom 3
- Features: 9’ Ceiling, Carpet, Smooth Ceiling
- Level: First
- Area: 110
- Dimensions: 10 x 11
Bedroom 4
- Features: 9’ Ceiling, Carpet, Smooth Ceiling
- Level: First
- Area: 110
- Dimensions: 10 x 11
Dining room
- Features: 9’ Ceiling, Ceiling Fan(s), Crown Molding, Laminate Floor, Recessed Lighting, Smooth Ceiling, Walk-In Closet(s)
- Level: First
- Area: 180
- Dimensions: 10 x 18
Great room
- Features: 9’ Ceiling, Ceiling Fan(s), Crown Molding, Fireplace, Laminate Floor, Recessed Lighting, Smooth Ceiling
- Level: First
- Area: 270
- Dimensions: 15 x 18
Kitchen
- Features: 9’ Ceiling, Crown Molding, Kitchen Island, Laminate Floor, Pantry, Recessed Lighting, Smooth Ceiling, Quartz
- Level: First
Heating
- Central 1
Cooling
- Central 1
Appliances
- Included: Dishwasher, Disposal, Range, Microwave, Gas Oven, Gas Water Heater, Tankless Water Heater
Features
- Has basement: No
- Has fireplace: Yes
- Fireplace features: Gas Log
Interior area
- Total interior livable area: 2,153 sqft
Property
Parking
- Parking features: Garage-Two Car, Garage-Attached, Garage Faces Front
Features
- Levels: One
- Stories: 1
Lot
- Size: 7,840 Square Feet
Details
- Parcel number: 1608280000001.198
Construction
Type & style
- Home type: SingleFamily
- Architectural style: Craftsman,Ranch
- Property subtype: Single Family Residence
Materials
- Foundation: Slab
Condition
- Under Construction
- New construction: Yes
Details
- Builder name: BRELAND HOMES LLC
Utilities & green energy
- Sewer: Public Sewer
Community & HOA
Community
- Subdivision: The Grove At Town Madison
HOA
- Has HOA: Yes
- Amenities included: Clubhouse, Common Grounds, Pool, Fitness Center
- Services included: Club House, Common Grounds, Community Pool (OA), Fitness Center
- HOA fee: $650 annually
- HOA name: Town Madison Neighborhood Association
Location
- Region: Huntsville
Financial & listing details
- Price per square foot: $181/sqft
- Date on market: 7/30/2026
Estimated market value
Not available
Estimated sales range
Not available
Not available
Price history
| Date | Event | Price |
|---|---|---|
| 7/30/2026 | Pending sale | $390,575$181/sqft |
Source:  ValleyMLS #21925211 Report a problem ValleyMLS #21925211 Report a problem | ||
Public tax history
Tax history is unavailable.
Monthly payment
Est. payment
Payment breakdown
Explore the cost of this home by adjusting the details. Changes won't be saved.Climate risks
Neighborhood: 35824
Nearby schools
Schools provided by the listing agent
- Elementary: Williams
- Middle: Williams
- High: Columbia High
Source: ValleyMLS. This data may not be complete. We recommend contacting the local school district to confirm school assignments for this home.

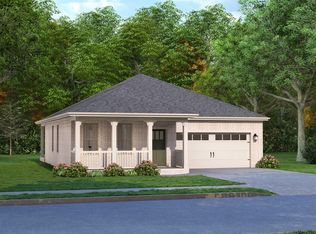
Similar homes
- $442,8505 bd4 ba2.6k sqft123 Esplanade Ct, Huntsville, AL 35824New Construction
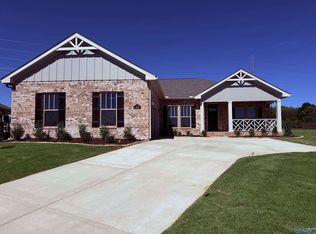 MLS ID #21919606, Barbara Breland. ValleyMLS
 - $342,8003 bd2 ba1.4k sqft605 Freret Ct, Huntsville, AL 35824New Construction
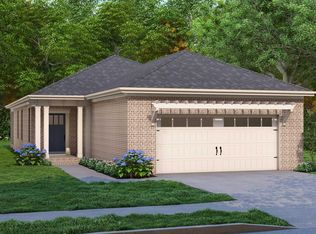 MLS ID #21925508, Barbara Breland. ValleyMLS
 - $342,8003 bd2 ba1.4k sqft603 Freret Ct, Huntsville, AL 35824New Construction
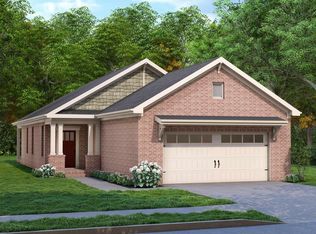 MLS ID #21925509, Barbara Breland. ValleyMLS
 - $405,8004 bd2 ba2k sqft607 Saint Claude Pl, Huntsville, AL 35824New Construction
 MLS ID #21902675, Barbara Breland. ValleyMLS
