Come see this beautifully renovated waterfront home on Roanoke Rapids Lake. Boasting 300 feet of shoreline with easy water access, the property features a dock and two boat lifts—perfect for fishing, wildlife watching, and a variety of water sports. Enjoy stunning sunsets over the lake from the covered deck or unwind after a day on the water by the custom-built rustic fire pit. Inside, the light-filled living room showcases a cathedral ceiling, creating an open and inviting space. The kitchen and all three bathrooms have been fully renovated with modern finishes. New kitchen upgrades include custom cabinetry, quartz countertops, and prep sink. Other recent updates include new flooring throughout, with oak hardwood on the main floor (2021). New HVAC system installed 2021 and new ductless mini-split units added on the second floor in 2023. The home is solidly constructed with vertical rebar in the walls and offers a spacious finished basement complete with a dry bar; ideal for entertaining. Experience the peace and quiet of lake living without sacrificing convenience. Shopping, dining, medical facilities, and I-95 are all just minutes away. Located just outside of the city limits giving you reduced taxes! The single car garage is 29.4 x 16.5 with room for a workshop, workout area, or whatever you want to use it for. Schedule a showing today!
Under contract
$659,500
121 Gail Dr, Roanoke Rapids, NC 27870
3beds
2,934sqft
:
Get pre-qualified$4,018/mo
Residential/Vacation
Built in 1987
0.45 Acres Lot
$634,500 Zestimate®
$225/sqft
$-- HOA
What's special
Cathedral ceilingPrep sinkQuartz countertopsNew hvac systemCustom cabinetryCustom-built rustic fire pit
- 119 days |
- 129 |
- 1 |
Zillow last checked:
Listing updated:
Listed by:
Betty Harris,
Wilkie Real Estate
Source: Roanoke Valley Lake Gaston BOR,MLS#: 141883
Facts & features
Interior
Bedrooms & bathrooms
- Bedrooms: 3
- Bathrooms: 3
- Full bathrooms: 3
Primary bedroom
- Level: First
Heating
- Heat Pump, Other
Cooling
- Central Air
Appliances
- Included: Refrigerator, Dishwasher, Microwave, Range/Oven-Electric, Other-See Remarks
- Laundry: Washer &/or Dryer Hookup
Features
- Cathedral Ceiling(s), Walk-In Closet(s), Kitchen Island
- Flooring: Carpet, Wood, Tile, Luxury Vinyl Plank
- Doors: Insulated
- Windows: Insulated Windows, Window Treatments
- Basement: Full,Finished,Exterior Entry,Basement Workshop,Walkout
- Attic: Floored,Storage
- Has fireplace: Yes
- Fireplace features: Living Room, Wood Burning, Basement
Interior area
- Total structure area: 3,034
- Total interior livable area: 2,934 sqft
- Finished area above ground: 1,980
- Finished area below ground: 954
Video & virtual tour
Property
Parking
- Total spaces: 1
- Parking features: Attached, Garage, Concrete, Garage Door Opener
- Attached garage spaces: 1
- Has uncovered spaces: Yes
Features
- Levels: One and One Half
- Stories: 1.5
- Patio & porch: Front Porch, Deck, Patio
- Exterior features: Dock/Pier
- Has view: Yes
- View description: Cove to Main View
- Waterfront features: Roanoke Rapids Lake, Shoreline Sandy
- Body of water: Roanoke Rapids Lake
Lot
- Size: 0.45 Acres
- Features: Restricted
Details
- Additional structures: Storage, Boathouse/Double
- Parcel number: 0910509
- Zoning description: Residential
- Special conditions: Standard
Construction
Type & style
- Home type: SingleFamily
- Property subtype: Residential/Vacation
Materials
- Brick, Vinyl Siding
- Foundation: Combination
- Roof: Dimensional,10+ Years
Condition
- Year built: 1987
Utilities & green energy
- Sewer: Septic Tank
- Water: County
- Utilities for property: Cable Available
Community & HOA
Community
- Security: Smoke Detector(s)
- Subdivision: Greenbriar Terrace
Location
- Region: Roanoke Rapids
Financial & listing details
- Price per square foot: $225/sqft
- Tax assessed value: $361,600
- Annual tax amount: $3,877
- Date on market: 4/1/2026
- Road surface type: Paved
Estimated market value
$634,500
$603,000 - $666,000
$2,129/mo
Price history
| Date | Event | Price |
|---|---|---|
| 5/8/2026 | Pending sale | $659,500$225/sqft |
Source: Roanoke Valley Lake Gaston BOR #141883 Report a problem | ||
| 4/24/2026 | Price change | $659,500-3%$225/sqft |
Source: Roanoke Valley Lake Gaston BOR #141883 Report a problem | ||
| 4/1/2026 | Listed for sale | $679,900+106%$232/sqft |
Source: Roanoke Valley Lake Gaston BOR #141883 Report a problem | ||
| 7/30/2021 | Sold | $330,000$112/sqft |
Source: Public Record Report a problem | ||
Public tax history
| Year | Property taxes | Tax assessment |
|---|---|---|
| 2024 | $3,877 +26.4% | $361,600 +36.6% |
| 2023 | $3,066 -0.1% | $264,800 |
| 2022 | $3,068 +0.3% | $264,800 -0.1% |
| 2021 | $3,059 | $265,000 |
| 2020 | -- | $265,000 +14.8% |
| 2019 | -- | $230,900 -5.1% |
| 2018 | $2,940 | $243,200 |
| 2017 | $2,940 | $243,200 |
| 2016 | $2,940 | $243,200 |
| 2015 | $2,940 -4.2% | $243,200 -13.3% |
| 2014 | $3,069 | $280,540 |
| 2013 | -- | $280,540 |
| 2012 | -- | $280,540 |
| 2011 | -- | $280,540 |
| 2010 | -- | $280,540 |
| 2009 | -- | $280,540 |
| 2008 | -- | $280,540 |
| 2007 | -- | $280,540 +72.4% |
| 2006 | -- | $162,680 |
Find assessor info on the county website
Monthly payment
Est. payment
Payment breakdown
Explore the cost of this home by adjusting the details. Changes won't be saved.Climate risks
Neighborhood: 27870
Nearby schools
GreatSchools rating
- 6/10Belmont ElementaryGrades: PK-5Distance: 0.8 mi
- 7/10Chaloner MiddleGrades: 6-8Distance: 2.6 mi
- 2/10Roanoke Rapids HighGrades: 9-12Distance: 1.9 mi
Schools provided by the listing agent
- Elementary: Belmont
- Middle: Chaloner
- High: Roanoke Rapids
Source: Roanoke Valley Lake Gaston BOR. This data may not be complete. We recommend contacting the local school district to confirm school assignments for this home.
- $520,9003 bd2 ba2.5k sqft112 Hall St, Roanoke Rapids, NC 27870Off Market
- $453,9004 bd3 ba2.9k sqft119 Gail Ct, Roanoke Rapids, NC 27870Off Market
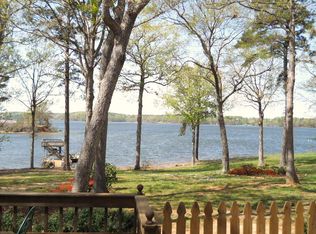
- $683,4004 bd3 ba2.9k sqft119 Gail Dr, Roanoke Rapids, NC 27870Off Market

- $585,0004 bd5 ba5.8k sqft110 Hall St, Roanoke Rapids, NC 27870Off Market

- $735,6004 bd3 ba4.6k sqft117 Gail Dr, Roanoke Rapids, NC 27870Off Market
- $285,1004 bd2 ba2.3k sqft109 Hall St, Roanoke Rapids, NC 27870Off Market
- $502,2004 bd2 ba2.3k sqft115 Gail Dr, Roanoke Rapids, NC 27870Off Market
- $456,1003 bd2 ba1.7k sqft108 Hall St, Roanoke Rapids, NC 27870Off Market
A local agent can set up tours, give advice and negotiate with sellers.
Similar homes
- $459,5004 bd5 ba2.4k sqft103 Landfall Ct, Roanoke Rapids, NC 27870For Sale
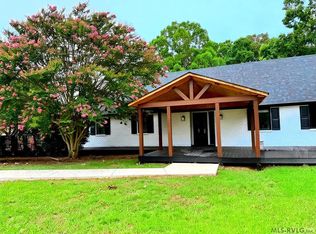 MLS ID #142543, Kia Settles. Roanoke Valley Lake Gaston BOR
 - $450,0003 bd2 ba1.6k sqft1118 Mapleton St, Roanoke Rapids, NC 27870For Sale
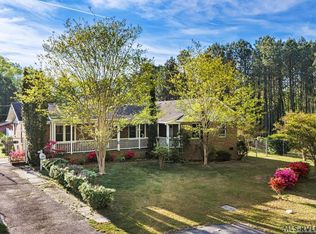 MLS ID #142040, Kim Cross, ABR, GRI. Roanoke Valley Lake Gaston BOR
 - $429,9003 bd4 ba3.4k sqft218 Old Farm Rd, Roanoke Rapids, NC 27870For Sale
 MLS ID #142272, Betty Harris. Roanoke Valley Lake Gaston BOR
 - $385,0005 bd3 ba2.7k sqft103 Bayberry Ct, Roanoke Rapids, NC 27870For Sale
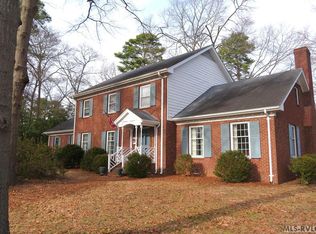 MLS ID #140703, Betty Harris. Roanoke Valley Lake Gaston BOR
 - $689,0003 bd4 ba3.5k sqft26 Littletree Ct, Littleton, NC 27850For Sale By Owner
- $475,0003 bd4 ba2.6k sqft177 Warren Dr, Roanoke Rapids, NC 27870For SaleMLS ID #142283, Barney Watson. Roanoke Valley Lake Gaston BOR
- $599,0003 bd3 ba4.3k sqft220 Watermans Dr, Gasburg, VA 23857For SaleMLS ID #142319, Chad Barbour. Roanoke Valley Lake Gaston BOR
- $685,0003 bd2 ba1.5k sqft142 Windy Pointe Cir, Henrico, NC 27842For SaleMLS ID #142471, Doug Kerr. Roanoke Valley Lake Gaston BOR
- $381,0003 bd3 ba1.9k sqft107 Savannah Cir, Roanoke Rapids, NC 27870For SaleMLS ID #142243, Betty Harris. Roanoke Valley Lake Gaston BOR
- $349,5003 bd1 ba1.6k sqft1448 State Highway 125, Roanoke Rapids, NC 27870For SaleMLS ID #140044, Kathryn Strickland Wrenn. Roanoke Valley Lake Gaston BOR
- $799,0003 bd3 ba2.5k sqft879 Golf Course Rd, Littleton, NC 27850For SaleMLS ID #140672, Alyssa Harper-Hayes. Roanoke Valley Lake Gaston BOR
- $829,9003 bd4 ba2.3k sqft963 Golf Course Rd, Littleton, NC 27850For SaleMLS ID #141967, Henry B. Ford. Roanoke Valley Lake Gaston BOR
- $699,9004 bd2 ba1.8k sqft238 Wharton Circle, Littleton, NC 27850For Sale
 MLS ID #100576566, Carlene Nace, Anchored Realty Services. Hive MLS
 - $341,9905 bd4 ba3.3k sqft742 Rivers Edge Parkway, Roanoke Rapids, NC 27870New ConstructionMLS ID #100565238, Kelly Simmons, Jurney & Associates Inc. Hive MLS
- $341,9905 bd4 ba3.3k sqft744 Rivers Edge Parkway, Roanoke Rapids, NC 27870New ConstructionMLS ID #100565240, Kelly Simmons, Jurney & Associates Inc. Hive MLS
- $699,0003 bd3 ba1.9k sqft106 Bass Ct, Macon, NC 27551For Sale
 MLS ID #10169498, Scott Watson. Doorify MLS
 - $510,0003 bd2 ba3.1k sqft1058 Pine Log Rd, Skippers, VA 23879For SaleMLS ID #10626917, Candace Hunt. REIN Inc.
- $339,0003 bd3 ba2k sqft103 Savannah Cir N, Roanoke Rapids, NC 27870For SaleMLS ID #142181, Betty Harris. Roanoke Valley Lake Gaston BOR
- $339,9905 bd4 ba3.3k sqft753 Rivers Edge Parkway, Roanoke Rapids, NC 27870New ConstructionMLS ID #100565242, Kelly Simmons, Jurney & Associates Inc. Hive MLS
- $749,0003 bd2 ba1.5k sqft311 Vincent Dr, Henrico, NC 27842For SaleMLS ID #142202, Liz Christensen. Roanoke Valley Lake Gaston BOR
