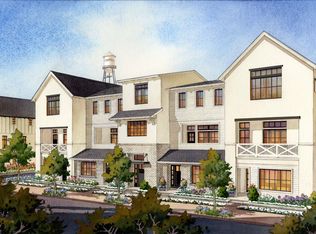
Experience modern luxury at the John D. Morgan, an exquisite new 3-story townhome at Parklane. Perfectly positioned in Downtown Campbell, you are a short stroll from vibrant restaurants, boutique shopping, the Farmers Market, and across the street from the Campbell Park and the Los Gatos Creek Trail. This is the walkable lifestyle that you have been searching for!
Spanning ~2,375 SF, this premium 4BR/3.5BA residence introduces an incredible financial asset: a ground-floor Junior ADU (JADU) equipped with a kitchenette, full bath, and optional private entry. Use it as a high-yield rental, an upscale multi-generational suite, or a quiet executive workspace.
The heart of the home is a bright, open second level where a designer kitchen with Bosch appliances and a central island seamlessly connects to the dining space, a tucked-away study alcove, and an expansive living area opening to a covered deck. The top floor serves as a restful retreat with a generous primary suite with large WIC and spa-like double-vanity bath, 2 more bedrooms, and a great laundry room. Large side by side 2-car garage.
Energy efficient, brand new construction with luxury level features and finishes, ultimate flexibility in a premier Silicon Valley enclave! Fall completion.
New construction
$2,225,000
121 Gilman Ave, Campbell, CA 95008
4beds
2,375sqft
:
Get pre-qualified$14,607/mo
Townhouse, Residential
Built in 2026
1,209 Square Feet Lot
$2,179,000 Zestimate®
$937/sqft
$388/mo HOA
What's special
- 19 days |
- 286 |
- 4 |
Zillow last checked:
Listing updated:
Listed by:
Charles Baldwin 00939200 408-761-5187,
Charles R. Baldwin, Broker 408-761-5187
Source: MLSListings Inc,MLS#: ML82048916
Facts & features
Interior
Bedrooms & bathrooms
- Bedrooms: 4
- Bathrooms: 4
- Full bathrooms: 3
- 1/2 bathrooms: 1
Bedroom
- Features: GroundFloorBedroom, WalkinCloset
Bathroom
- Features: DoubleSinks, ShoweroverTub1, StallShower2plus, FullonGroundFloor
Dining room
- Features: DiningArea
Family room
- Features: SeparateFamilyRoom
Heating
- Central Forced Air, 2 plus Zones
Cooling
- Central Air, Zoned
Appliances
- Included: Electric Cooktop, Dishwasher, Disposal, Microwave, Electric Oven
Features
- Flooring: Carpet, Hardwood, Tile
Interior area
- Total structure area: 2,375
- Total interior livable area: 2,375 sqft
Property
Parking
- Total spaces: 2
- Parking features: Attached, Electric Vehicle Charging Station(s)
- Attached garage spaces: 2
Features
- Stories: 3
- Patio & porch: Deck
Lot
- Size: 1,209 Square Feet
Details
- Parcel number: 4120903515
- Zoning: R1
- Special conditions: NewSubdivision
Construction
Type & style
- Home type: Townhouse
- Property subtype: Townhouse, Residential
Materials
- Foundation: Slab
- Roof: Composition, Shingle
Condition
- New construction: Yes
- Year built: 2026
Utilities & green energy
- Sewer: Public Sewer
- Utilities for property: Solar
Community & HOA
HOA
- Has HOA: Yes
- HOA fee: $388 monthly
Location
- Region: Campbell
Financial & listing details
- Price per square foot: $937/sqft
- Date on market: 7/22/2026
- Listing agreement: ExclusiveAgency
- Listing terms: CashorConventionalLoan
Estimated market value
$2,179,000
$2.07M - $2.29M
$7,377/mo
Price history
| Date | Event | Price |
|---|---|---|
| 7/22/2026 | Listed for sale | $2,225,000$937/sqft |
Source:  MLSListings Inc #ML82048916 Report a problem MLSListings Inc #ML82048916 Report a problem | ||
Public tax history
Tax history is unavailable.
Monthly payment
Est. payment
Payment breakdown
Explore the cost of this home by adjusting the details. Changes won't be saved.Climate risks
Neighborhood: Central Campbell
Nearby schools
GreatSchools rating
- 8/10Campbell School of InnovationGrades: K-8Distance: 0.9 mi
- 5/10Del Mar High SchoolGrades: 9-12Distance: 1.5 mi
Schools provided by the listing agent
- Elementary: CampbellSchoolofInnovation
- High: DelMarHigh
- District: CampbellUnionElementary
Source: MLSListings Inc. This data may not be complete. We recommend contacting the local school district to confirm school assignments for this home.
- $1,065,3002 bd2 ba1.4k sqft133 Gilman Ave, Campbell, CA 95008Off Market

- $1,015,7002 bd2 ba1.4k sqft131 Gilman Ave, Campbell, CA 95008Off Market
- $1,121,6002 bd2 ba1.4k sqft135 Gilman Ave, Campbell, CA 95008Off Market

- $991,0002 bd2 ba1.3k sqft129 Gilman Ave, Campbell, CA 95008Off Market
- $1,002,4002 bd2 ba1.3k sqft137 Gilman Ave, Campbell, CA 95008Off Market
- $950,0002 bd1 ba1.1k sqft151 Heritage Pl, Campbell, CA 95008Sold
- $866,6002 bd1 ba1.1k sqft153 Heritage Pl, Campbell, CA 95008Off Market
- $1,029,4002 bd2 ba1.4k sqft139 Gilman Ave, Campbell, CA 95008Off Market
A local agent can set up tours, give advice and negotiate with sellers.
Similar homes
- from $2,225,0004 bd4 ba2.3k sqftThe John D. Morgan Plan, Parklane, Campbell, CA 95008New Construction
 Robson Homes
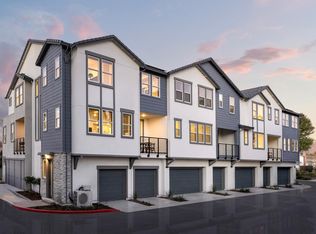
 - $1,948,8234 bd4 ba2.3k sqft508 Boxcar Drive Plan 6 #23-01, Campbell, CA 95008New Construction
 MLS ID #ML82050087, Michele Tancredi. MLSListings Inc
 - from $1,795,0003 bd3 ba1.6k sqftThe Edith Morley Plan, Parklane, Campbell, CA 95008New ConstructionRobson Homes
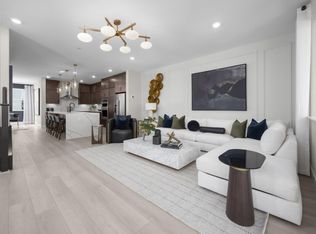
- $1,877,4944 bd4 ba2.1k sqft500 Boxcar Drive Plan 5 #19-01, Campbell, CA 95008New Construction
 MLS ID #ML82050083, Michele Tancredi. MLSListings Inc
 - from $2,479,9904 bd4 ba2.5k sqftPlan 2 Plan, Monarch, Campbell, CA 95008New ConstructionPulte
- $1,724,3763 bd4 ba2k sqft293 Dreamland Way Plan #65-07-4, Campbell, CA 95008New ConstructionMLS ID #ML82043656, Michele Tancredi. MLSListings Inc
- $1,736,4043 bd4 ba2k sqft287 Wagon Way, Campbell, CA 95008New ConstructionPulte
- from $1,704,9903 bd4 ba2k sqftPlan 4 Plan, Monarch, Campbell, CA 95008New ConstructionPulte
- from $1,394,9902 bd3 ba1.6k sqftPlan 3 Plan, Monarch, Campbell, CA 95008New ConstructionPulte
- $1,303,7062 bd3 ba1.6k sqft273 Wagon Way Plan 3 #37-03, Campbell, CA 95008New ConstructionMLS ID #ML82055537, Michele Tancredi. MLSListings Inc
- $1,288,5302 bd2 ba1.3k sqft124 Platform Way, Campbell, CA 95008New ConstructionMLS ID #ML82055687, Theresa Mejia. MLSListings Inc
- $--2 bd2 ba2.1k sqft5387 Silver Trail Ct, San Jose, CA 95138AuctionAuction.com 2
- $1,398,2022 bd3 ba1.6k sqft291 Dreamland Way Plan #66-07-3, Campbell, CA 95008New ConstructionMLS ID #ML82041348, Michele Tancredi. MLSListings Inc
- $1,406,8182 bd3 ba1.6k sqft289 Wagon Way 3 #2-029, Campbell, CA 95008New ConstructionMLS ID #ML82042605, Michele Tancredi. MLSListings Inc
- from $1,234,9902 bd3 ba1.4k sqftPlan 1 Plan, Monarch, Campbell, CA 95008New ConstructionPulte
- $1,353,5672 bd3 ba1.5k sqft510 Boxcar Drive Plan #24-01-2, Campbell, CA 95008New ConstructionMLS ID #ML82042640, Michele Tancredi. MLSListings Inc
- $1,849,8883 bd4 ba1.9k sqft1065 Darwin Ter #3, Sunnyvale, CA 94085For SaleMLS ID #ML82056915, Tim Truong. MLSListings Inc
- $2,141,3764 bd4 ba2.2k sqft1108 Althea Ter #4, Sunnyvale, CA 94086New ConstructionCCAR
- $1,728,8884 bd4 ba2.8k sqft2166 Pastoral Loop, San Jose, CA 95122For SaleMLS ID #ML82055943, Bill Meyer. MLSListings Inc
- $1,488,8884 bd4 ba1.7k sqft351 Santa Diana Ter, Sunnyvale, CA 94085For SaleMLS ID #ML82055183, Xiaozhu Kang. MLSListings Inc
Local buyer's agents are ready to help
