This beautifully remodeled, move-in-ready brick ranch is the perfect opportunity for first-time homebuyers, downsizers, or anyone looking for an affordable home with low-maintenance living and no major projects to tackle. Step inside to a bright, inviting interior where the entire first floor has been freshly painted in today's popular neutral gray, creating a clean, modern feel that is ready for your personal touch. The updated bathroom features a new vanity, flooring, lighting, and a new tub surround, giving the home a fresh, updated look. This level-entry, three-bedroom brick ranch offers the convenience of one-level living on an easy-to-maintain, level lot. The fully equipped eat-in kitchen provides plenty of space for everyday meals, while the finished lower level adds valuable potential extra living space with a spacious game room area, separate laundry area, and additional storage. Enjoy your morning coffee or unwind after work on the welcoming covered front porch. The rear-entry garage, newly installed man door between the garage and basement, and freshly extended gravel driveway add even more convenience and functionality with lots of bonus room for off/street cars or rvs. For added peace of mind, many of the big-ticket items have already been addressed, including an updated roof, furnace, central air conditioning (recently serviced), and freshly painted basement walls and floor (July 2026). These improvements allow you to focus on enjoying your new home instead of worrying about costly repairs. Conveniently located just minutes from shopping, restaurants, public transportation, downtown Pittsburgh, and everyday amenities, this home offers exceptional value in a desirable location. Whether you're purchasing your first home, looking to simplify with one-level living, or searching for a smart investment, this property delivers affordability, comfort, and lasting value. Schedule your private showing today and see why this move-in-ready home is one you won't want to miss.
Contingent
Price cut: $2K (8/6)
$148,000
121 Glencoe Dr, West Mifflin, PA 15122
3beds
--sqft
Single Family Residence
Built in 1945
6,534 Square Feet Lot
$148,300 Zestimate®
$--/sqft
$-- HOA
What's special
- 15 days |
- 308 |
- 22 |
Zillow last checked:
Listing updated:
Listed by:
Susan Kaczorek 724-933-6300,
RE/MAX SELECT REALTY 724-933-6300
Source: WPMLS,MLS#: 1768432 Originating MLS: West Penn Multi-List
Originating MLS: West Penn Multi-ListFacts & features
Interior
Bedrooms & bathrooms
- Bedrooms: 3
- Bathrooms: 1
- Full bathrooms: 1
Primary bedroom
- Level: Main
- Dimensions: 13x11
Bedroom 2
- Level: Main
- Dimensions: 11x10
Bedroom 3
- Level: Upper
- Dimensions: 11x8
Dining room
- Level: Main
- Dimensions: 17x
Kitchen
- Level: Main
- Dimensions: x8
Living room
- Level: Main
- Dimensions: 15x11
Heating
- Forced Air, Gas
Cooling
- Central Air
Appliances
- Included: Some Gas Appliances, Dishwasher, Microwave, Refrigerator, Stove
Features
- Flooring: Vinyl
- Basement: Full,Walk-Out Access
Video & virtual tour
Property
Parking
- Total spaces: 1
- Parking features: Built In
- Has attached garage: Yes
Features
- Levels: One
- Stories: 1
- Pool features: None
Lot
- Size: 6,534 Square Feet
- Dimensions: 55 x 120
Details
- Parcel number: 0310E00214000000
Construction
Type & style
- Home type: SingleFamily
- Architectural style: Colonial,Ranch
- Property subtype: Single Family Residence
Materials
- Brick
- Roof: Asphalt
Condition
- Resale
- Year built: 1945
Utilities & green energy
- Sewer: Public Sewer
- Water: Public
Community & HOA
Community
- Features: Public Transportation
Location
- Region: West Mifflin
Financial & listing details
- Tax assessed value: $57,700
- Annual tax amount: $2,610
- Date on market: 8/6/2026
Estimated market value
$148,300
$141,000 - $156,000
$1,408/mo
Price history
| Date | Event | Price |
|---|---|---|
| 8/8/2026 | Contingent | $148,000 |
Source:  WPMLS #1768432 Report a problem WPMLS #1768432 Report a problem | ||
| 8/6/2026 | Price change | $148,000-1.3% |
Source: WPMLS #1768432 Report a problem | ||
| 6/30/2026 | Listed for sale | $150,000+92.6% |
Source: WPMLS #1762512 Report a problem | ||
| 8/5/2010 | Listing removed | $77,900 |
Source: Susan Kaczorek #752337 Report a problem | ||
| 1/12/2010 | Listed for sale | $77,900-2.5% |
Source: Susan Kaczorek #752337 Report a problem | ||
| 2/22/2009 | Listing removed | $79,900 |
Source: Visual Tour #752337 Report a problem | ||
| 11/1/2008 | Listed for sale | $79,900+157.7% |
Source: Visual Tour #752337 Report a problem | ||
| 8/18/2008 | Sold | $31,000+1891% |
Source: Public Record Report a problem | ||
| 1/23/2008 | Sold | $1,557-96.8% |
Source: Public Record Report a problem | ||
| 11/13/2001 | Sold | $48,900 |
Source: Public Record Report a problem | ||
Public tax history
| Year | Property taxes | Tax assessment |
|---|---|---|
| 2025 | $2,504 +6.3% | $57,700 |
| 2024 | $2,356 +763.2% | $57,700 |
| 2023 | $273 | $57,700 |
| 2022 | $273 | $57,700 |
| 2021 | $273 +2% | $57,700 |
| 2020 | $267 -2% | $57,700 |
| 2019 | $273 -87.3% | $57,700 |
| 2018 | $2,141 0% | $57,700 |
| 2017 | $2,141 +684.6% | $57,700 |
| 2016 | $273 -87.1% | $57,700 |
| 2015 | $2,122 | $57,700 |
| 2014 | -- | $57,700 |
| 2013 | -- | $57,700 +15.4% |
| 2012 | -- | $50,000 |
| 2011 | -- | $50,000 -12.9% |
| 2010 | -- | $57,400 |
| 2009 | -- | $57,400 +35.4% |
| 2008 | -- | $42,400 |
| 2007 | -- | $42,400 |
| 2006 | -- | $42,400 |
| 2005 | -- | $42,400 +3.2% |
| 2004 | -- | $41,100 -26.7% |
| 2003 | -- | $56,100 |
| 2002 | -- | $56,100 |
Find assessor info on the county website
Monthly payment
Est. payment
Payment breakdown
Explore the cost of this home by adjusting the details. Changes won't be saved.Climate risks
Neighborhood: 15122
Nearby schools
GreatSchools rating
- 6/10Clara Barton El SchoolGrades: K-3Distance: 0.8 mi
- 4/10West Mifflin Area Middle SchoolGrades: 4-8Distance: 2.9 mi
- 2/10West Mifflin Area High SchoolGrades: 9-12Distance: 2.9 mi
Schools provided by the listing agent
- District: West Mifflin Area
Source: WPMLS. This data may not be complete. We recommend contacting the local school district to confirm school assignments for this home.
- $170,4002 bd2 ba1.3k sqft125 Glencoe Dr, West Mifflin, PA 15122Off Market
- $119,8002 bd1 ba844 sqft115 Glencoe Dr, West Mifflin, PA 15122Off Market
- $149,2003 bd2 ba844 sqft127 Glencoe Dr, West Mifflin, PA 15122Off Market
- $118,9003 bd1 ba844 sqft111 Glencoe Dr, West Mifflin, PA 15122Off Market
- $136,9003 bd1 ba844 sqft122 Glencoe Dr, West Mifflin, PA 15122Off Market
- $143,5003 bd1 ba844 sqft118 Glencoe Dr, West Mifflin, PA 15122Off Market
- $141,7003 bd1 ba844 sqft131 Glencoe Dr, West Mifflin, PA 15122Off Market
- $112,9003 bd1 ba844 sqft126 Glencoe Dr, West Mifflin, PA 15122Off Market
A local agent can set up tours, give advice and negotiate with sellers.
A local lender can help you make sure your offer is ready when you are.
Similar homes
- $169,0002 bd1 ba875 sqft813 Alberta Dr, West Mifflin, PA 15122For Sale
 MLS ID #1743980, Jennifer Faure. WPMLS
 - $214,9003 bd2 ba900 sqft109 Livingston Rd, West Mifflin, PA 15122For Sale
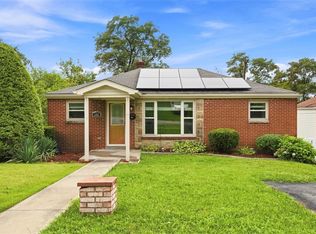 MLS ID #1769721, Heather Irwin. WPMLS
 - $185,0003 bd1 ba1.1k sqft2664 Sunset Dr, West Mifflin, PA 15122For Sale
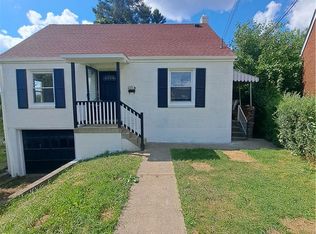 MLS ID #1768466, Derek Greene. WPMLS
 - $148,5003 bd1 ba1k sqft2106 Lindsay Rd, Pittsburgh, PA 15221For Sale
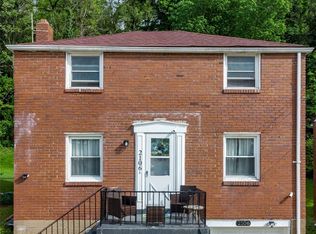 MLS ID #1769826, Jay Carleton. WPMLS
 - $135,9992 bd1 ba1.1k sqft3907 McWhinney St, Homestead, PA 15120For SaleMLS ID #1768922, Jennifer Arienzo. WPMLS
- $149,9993 bd1 ba856 sqft422 Oakhurst Ave, North Versailles, PA 15137For SaleMLS ID #1761151, Lisa Petzel. WPMLS
- $169,9002 bd1 ba1k sqft3645 W Run Rd, Homestead, PA 15120For SaleMLS ID #1768327, Susan Gill. WPMLS
- $195,0003 bd1 ba1.1k sqft2025 Ohio Ave, West Mifflin, PA 15122For SaleMLS ID #1748895, Michael Pohlot. WPMLS
- $149,5002 bd1 ba922 sqft805 Braddock Rd, Pittsburgh, PA 15221For SaleMLS ID #1767152, Ann Greathouse. WPMLS
- $144,9003 bd1 ba1.3k sqft106 Carrick Ave, Pittsburgh, PA 15210For SaleMLS ID #1760293, Adam Gleve. WPMLS
- $165,0003 bd3 ba1k sqft480 Songo St, Pittsburgh, PA 15227For SaleMLS ID #1758089, Nicole Blinov. WPMLS
- $180,0004 bd2 ba1.4k sqft1034 Elwell St, Pittsburgh, PA 15207For SaleMLS ID #1761166, Sarah Lundy. WPMLS
- $140,0003 bd2 ba1.2k sqft2822 Brentwood Ave, Pittsburgh, PA 15227For SaleMLS ID #1757722, Demetri Samaha. WPMLS
- $---- bd-- ba-- sqft1337 Greensburg Pike N, East Mc Keesport, PA 15035Off Market
- $114,0002 bd1 ba1.1k sqft810 Hartman St, McKeesport, PA 15132For SaleMLS ID #1768613, Caroline Douglass. WPMLS
- $129,0003 bd1 ba1.4k sqft1231 Grotto St, Pittsburgh, PA 15206For SaleMLS ID #1768882, Christian Ivory. WPMLS
- $150,0003 bd1 ba1.5k sqft121 Center Ave, Pittsburgh, PA 15202For SaleMLS ID #1769184, Chelsea Dungan. WPMLS
- $199,9003 bd3 ba875 sqft325 Conniston Ave, Pittsburgh, PA 15210For SaleMLS ID #1770882, Tara Sill. WPMLS
- $175,9003 bd2 ba-- sqft3330 Orchard Dr, McKeesport, PA 15133For SaleMLS ID #1762332, Laura Harris. WPMLS
- $139,9002 bd1 ba1k sqft817 Rose St, Mc Kees Rocks, PA 15136For SaleMLS ID #1768051, Christian Ivory. WPMLS
