5 BEDROOM | 6 BATH | LUXURY AND FUNCTIONALITY converge in this exceptional residence set on a spacious lot, thoughtfully designed with extraordinary indoor and outdoor spaces for both refined entertaining and everyday comfort. Soaring ceilings and exquisite woodwork create a grand impression throughout, beautifully complementing multiple dining areas and a private library anchored by a striking dual-sided fireplace.
The gourmet kitchen is outfitted with top-of-the-line appliances, generous prep space, and custom cabinetry, while a secondary indoor/outdoor kitchen with BBQ area seamlessly extends the living space for effortless gatherings.
Step outside to your own private retreat featuring a travertine-tiled pool area, relaxing hot tub, lush garden, greenhouse, and tranquil koi pond. A volleyball court with a dedicated viewing area adds a fun and unique touch for hosting guests.
Upstairs, five spacious bedrooms and four bathrooms provide comfort and privacy, including an impressive master suite complete with a private study, master dressing suite, and a lavish en-suite bath designed for ultimate relaxation.
Additional highlights include multiple fireplaces, a two-car garage plus carport, an entire third-floor game room, and a rooftop deck showcasing beautiful bay views. Offering unparalleled amenities and a serene atmosphere, this property epitomizes distinguished living in Corpus Christi.
For sale
$1,999,999
121 Glenmore St, Corpus Christi, TX 78412
5beds
7,906sqft
Single Family Residence
Built in 1982
0.37 Acres Lot
$1,823,000 Zestimate®
$253/sqft
$-- HOA
What's special
Travertine-tiled pool areaStriking dual-sided fireplacePrivate retreatSpacious lotLush gardenPrivate libraryRelaxing hot tub
- 171 days |
- 430 |
- 16 |
Zillow last checked:
Listing updated:
Listed by:
Jean Marie Giegerich 361-960-1438,
Weichert REALTORS - The Place
Source: South Texas MLS,MLS#: 472564 Originating MLS: Corpus Christi
Originating MLS: Corpus ChristiFacts & features
Interior
Bedrooms & bathrooms
- Bedrooms: 5
- Bathrooms: 6
- Full bathrooms: 6
Heating
- Central, Electric, Propane
Cooling
- Central Air
Appliances
- Included: Double Oven, Dishwasher, Free-Standing Range, Gas Cooktop, Disposal, Gas Oven, Gas Range, Indoor Grill, Microwave, Range Hood, Multiple Water Heaters
- Laundry: Washer Hookup, Dryer Hookup
Features
- Wet Bar, Home Office, Other, Split Bedrooms, Window Treatments, Breakfast Bar, Ceiling Fan(s), Kitchen Island
- Flooring: Carpet, Hardwood, Terrazzo
- Windows: Window Coverings
- Has fireplace: Yes
- Fireplace features: Wood Burning
Interior area
- Total structure area: 7,906
- Total interior livable area: 7,906 sqft
Video & virtual tour
Property
Parking
- Total spaces: 2
- Parking features: Attached, Concrete, Covered, Carport, Detached, Garage, Garage Door Opener, Porte-Cochere, Rear/Side/Off Street
- Attached garage spaces: 2
- Has carport: Yes
Features
- Levels: Three Or More
- Stories: 3
- Patio & porch: Covered, Deck, Enclosed, Open, Patio
- Exterior features: Deck, Garden, Hot Tub/Spa, Sprinkler/Irrigation, Outdoor Kitchen, Patio, Sport Court
- Pool features: In Ground, Pool
- Has spa: Yes
- Spa features: Hot Tub
- Fencing: Block,Metal
Lot
- Size: 0.37 Acres
- Features: Interior Lot, Landscaped
Details
- Additional structures: Greenhouse
- Parcel number: 928100020015
Construction
Type & style
- Home type: SingleFamily
- Property subtype: Single Family Residence
Materials
- Frame, Vinyl Siding
- Foundation: Slab
- Roof: Metal
Condition
- Year built: 1982
Utilities & green energy
- Sewer: Public Sewer
- Water: Public
- Utilities for property: Propane, Phone Available, Sewer Available, Water Available
Community & HOA
Community
- Security: Security System, Smoke Detector(s)
- Subdivision: Waverly Estates #2
HOA
- Has HOA: No
Location
- Region: Corpus Christi
Financial & listing details
- Price per square foot: $253/sqft
- Tax assessed value: $1,841,652
- Annual tax amount: $13,678
- Date on market: 3/4/2026
- Cumulative days on market: 172 days
- Listing agreement: Exclusive Right To Sell
- Listing terms: Cash,Conventional,FHA
Estimated market value
$1,823,000
$1.73M - $1.91M
$6,138/mo
Price history
| Date | Event | Price |
|---|---|---|
| 3/4/2026 | Listed for sale | $1,999,999$253/sqft |
Source:  South Texas MLS #472564 Report a problem South Texas MLS #472564 Report a problem | ||
| 3/1/2026 | Listing removed | $1,999,999$253/sqft |
Source: South Texas MLS #443390 Report a problem | ||
| 3/11/2025 | Price change | $1,999,999-8.7%$253/sqft |
Source: South Texas MLS #443390 Report a problem | ||
| 10/24/2024 | Price change | $2,190,000-2.7%$277/sqft |
Source: South Texas MLS #443390 Report a problem | ||
| 7/2/2024 | Listed for sale | $2,250,000$285/sqft |
Source: South Texas MLS #443390 Report a problem | ||
| 4/22/2024 | Listing removed | -- |
Source: South Texas MLS #434386 Report a problem | ||
| 1/31/2024 | Listed for sale | $2,250,000-10%$285/sqft |
Source: South Texas MLS #434386 Report a problem | ||
| 8/3/2018 | Listing removed | $2,500,000$316/sqft |
Source: Ultima Real Estate #315328 Report a problem | ||
| 7/11/2017 | Listed for sale | $2,500,000$316/sqft |
Source: Ultima Real Estate #315328 Report a problem | ||
| 3/23/2016 | Listing removed | $2,500,000$316/sqft |
Source: Ultima Real Estate #241011 Report a problem | ||
| 10/10/2015 | Listed for sale | $2,500,000$316/sqft |
Source: Ultima Real Estate #241011 Report a problem | ||
Public tax history
| Year | Property taxes | Tax assessment |
|---|---|---|
| 2025 | $13,678 -5.3% | $1,414,788 +10% |
| 2024 | $14,446 +0.1% | $1,286,171 +10% |
| 2023 | $14,435 -20% | $1,169,246 +10% |
| 2022 | $18,047 -22.5% | $1,062,951 +10% |
| 2021 | $23,283 +9.2% | $966,319 +10% |
| 2020 | $21,328 +9.9% | $878,472 +10% |
| 2019 | $19,406 | $798,611 -61.5% |
| 2018 | $19,406 +43.4% | $2,075,487 +196.9% |
| 2017 | $13,530 +19.6% | $699,168 +18.1% |
| 2016 | $11,313 | $592,024 -2% |
| 2015 | $11,313 | $603,882 +9% |
| 2014 | $11,313 | $554,224 +31.4% |
| 2012 | -- | $421,819 -23.7% |
| 2011 | -- | $553,133 |
| 2010 | -- | $553,133 +3.9% |
| 2009 | -- | $532,335 +0.8% |
| 2008 | -- | $527,911 +28.5% |
| 2007 | -- | $410,839 |
| 2006 | $11,540 -2.6% | $410,839 |
| 2005 | $11,843 | $410,839 |
| 2004 | -- | $410,839 |
| 2003 | -- | $410,839 |
| 2002 | -- | $410,839 -28% |
| 2001 | -- | $570,648 +63.7% |
| 2000 | -- | $348,633 |
Find assessor info on the county website
Monthly payment
Est. payment
Payment breakdown
Explore the cost of this home by adjusting the details. Changes won't be saved.Climate risks
Neighborhood: Bay Area
Nearby schools
GreatSchools rating
- 3/10Meadowbrook Elementary SchoolGrades: PK-5Distance: 1 mi
- 5/10Haas Middle SchoolGrades: 6-8Distance: 1.4 mi
- 4/10King High SchoolGrades: 9-12Distance: 1.7 mi
Schools provided by the listing agent
- Elementary: CullenPlace
- Middle: Haas
- High: King
- District: Corpus Christi ISD
Source: South Texas MLS. This data may not be complete. We recommend contacting the local school district to confirm school assignments for this home.
- $243,500-- bd-- ba2.2k sqft225 Glenmore St, Corpus Christi, TX 78412Off Market
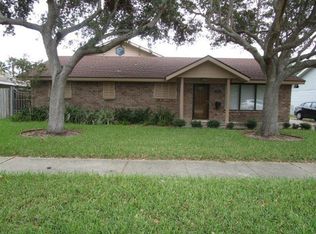
- $356,2003 bd2 ba1.6k sqft229 Glenmore St, Corpus Christi, TX 78412Off Market
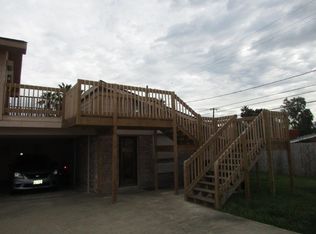
- $--1 bd1 ba1k sqft229 Glenmore St UNIT 3, Corpus Christi, TX 78412Off Market
- $546,7004 bd3 ba3.5k sqft5705 Ocean Dr, Corpus Christi, TX 78412Off Market
- $539,600-- bd-- ba3.6k sqft5701 Ocean Dr, Corpus Christi, TX 78412Off Market
- $172,4003 bd1 ba1.2k sqft5702 Hinman Dr, Corpus Christi, TX 78412Off Market
- $280,100-- bd-- ba2.5k sqft302 Stages Dr, Corpus Christi, TX 78412Off Market
- $247,400-- bd-- ba1.9k sqft233 Glenmore St, Corpus Christi, TX 78412Off Market
A local agent can set up tours, give advice and negotiate with sellers.
A local lender can help you make sure your offer is ready when you are.
Similar homes
- $1,750,0005 bd6 ba6k sqft5001 Ocean Dr, Corpus Christi, TX 78412For Sale
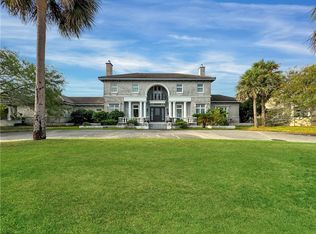 MLS ID #478650, Gene Guernsey, Gene Guernsey & Assoc.Realtors. South Texas MLS
 - $1,497,0004 bd4 ba6.1k sqft2717 Ocean Dr, Corpus Christi, TX 78404For Sale
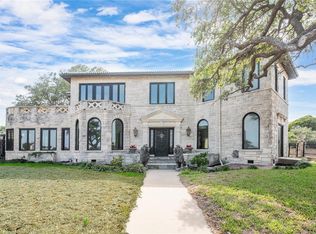 MLS ID #474265, Zoe Gottlich, Coldwell Banker Pacesetter Steel. South Texas MLS
 - $2,299,0004 bd6 ba5.2k sqft13501 Queen Johanna Ct, Corpus Christi, TX 78418For Sale
 MLS ID #475736, Tara Gallaspy, Coastline Properties. South Texas MLS
 - $2,700,0004 bd4 ba4.9k sqft1717 Ocean Dr, Corpus Christi, TX 78404For Sale
 MLS ID #474057, Brandi Jackson, Cornerstone Properties. South Texas MLS
 - $2,900,0004 bd3 ba4.9k sqft1901 Glenoak Dr, Corpus Christi, TX 78418For SaleMLS ID #470904, Tyrene Rowe, KM Premier Real Estate. South Texas MLS
- $1,395,0005 bd7 ba4.5k sqft15945 Punta Espada Loop, Corpus Christi, TX 78418For SaleMLS ID #479226, Sandy Powell, SPowell.com Real Estate. South Texas MLS
- $1,195,0004 bd5 ba4.2k sqft6702 Digger Ln, Corpus Christi, TX 78415For SaleMLS ID #477823, Donna Byrom, CORE Coastal Realty. South Texas MLS
- $1,299,0007 bd5 ba6.2k sqft3001 Ocean Dr, Corpus Christi, TX 78404For SaleMLS ID #478603, Josiah Salinas, Prime Real Estate. South Texas MLS
- $1,175,0004 bd6 ba4.3k sqft5030 S Oso Pkwy, Corpus Christi, TX 78413For SaleMLS ID #467391, Jackie Rogers, Ultima Real Estate. South Texas MLS
- $2,950,0007 bd7 ba4.3k sqft6656 Yorktown Blvd, Corpus Christi, TX 78414For SaleMLS ID #452704, Michael Alexander, Corpus Christi Realty Group. South Texas MLS
- $1,347,0004 bd4 ba4.6k sqft2011 Ocean Dr, Corpus Christi, TX 78404For SaleMLS ID #478001, Doug Nichols, Coldwell Banker Pacesetter Steel. South Texas MLS
- $1,150,0004 bd6 ba4.5k sqft13510 Carlos Fifth Ct, Corpus Christi, TX 78418For SaleMLS ID #465865, Sandy Riggs, Dream Team Realtors. South Texas MLS
- $2,299,0006 bd5 ba4.5k sqft688 Kaila Ct, Port Aransas, TX 78373For SaleMLS ID #455999, Christi Williams, Whitten Real Estate, Inc.. South Texas MLS
- $2,995,0006 bd7 ba5.2k sqft121 Bikini Dr, Port Aransas, TX 78373For SaleMLS ID #465715, Katherine Miller, Bluefin Realty. South Texas MLS
- $1,699,0004 bd3 ba4.4k sqft8118 Beach Break Dr, Port Aransas, TX 78418New ConstructionMLS ID #477212, Mylin Anandula, LPT Realty, LLC. South Texas MLS
- $2,825,0005 bd4 ba4.1k sqft290 Marina Dr, Port Aransas, TX 78373For SaleMLS ID #477918, Amy Hoffman, Kuper Sotheby's Intl Realty. South Texas MLS
- $2,850,0005 bd6 ba4k sqft200 Round Rd, Port Aransas, TX 78373For SaleMLS ID #477876, Julia Stein, Mark Grosse Real Estate LLC. South Texas MLS
- $2,995,0003 bd4 ba4.3k sqft134 Bay Harbor Dr, Aransas Pass, TX 78336For SaleMLS ID #464951, Kathy Tullis, Kuper Sotheby's Intl Realty. South Texas MLS
- $1,399,0003 bd3 ba4.4k sqft113 Bay Ct, Aransas Pass, TX 78336For SaleMLS ID #470987, Shannon Pancamo, Kuper Sotheby's Intl Realty. South Texas MLS
- $1,290,0004 bd5 ba3.9k sqft14836 Granada Dr #102, Corpus Christi, TX 78418For SaleMLS ID #476350, Cheri Sperling, Coastline Properties. South Texas MLS
