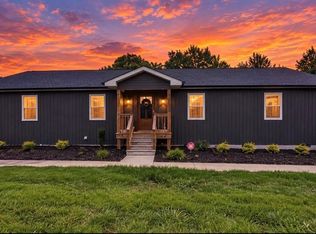
The Cali is a spacious and modern single-story home featured at Greystone North, located in Stoneville, North Carolina, offering 4 bedrooms, 2 bathrooms, 1,764 sq. ft. of living space, and a 2-car garage. Upon entering the home, you'll be greeted by an inviting foyer that leads directly into the heart of the home. This open plan features a living room, dining room, and well-appointed kitchen. The kitchen is equipped with a corner walk-in pantry, stainless steel appliances, and a large island with a breakfast bar, making it perfect for both cooking and casual dining. The Cali also features a large primary bedroom, complete with a spacious walk-in closet, and a primary bathroom with a dual vanity and a separate shower. The additional three bedrooms and secondary bathroom are located at the opposite end of the home. Its covered porch completes the home. The Cali is the perfect place to call home. Contact us today to schedule a personal tour.
Pending
Price cut: $4K (8/14)
$280,000
121 Greenbrier Way, Stoneville, NC 27048
4beds
1,764sqft
Stick/Site Built, Residential, Single Family Residence
Built in 2025
0.21 Acres Lot
$-- Zestimate®
$--/sqft
$116/mo HOA
What's special
Corner walk-in pantryInviting foyerLarge primary bedroomSpacious walk-in closetStainless steel appliancesCovered porch
- 324 days
- 8
- 0
Zillow last checked:
Listing updated:
Listed by:
Elizabeth Ward 336-649-4344,
DR Horton
Source: Triad MLS,MLS#: 1203771
Facts & features
Interior
Bedrooms & bathrooms
- Bedrooms: 4
- Bathrooms: 2
- Full bathrooms: 2
- Main level bathrooms: 2
Primary bedroom
- Level: Main
- Dimensions: 12 x 15
Bedroom 2
- Level: Main
- Dimensions: 10.33 x 11
Bedroom 3
- Level: Main
- Dimensions: 10.33 x 11
Bedroom 4
- Level: Main
- Dimensions: 11.08 x 11.67
Dining room
- Level: Main
- Dimensions: 10.92 x 10.42
Living room
- Level: Main
- Dimensions: 15.08 x 16.33
Heating
- Heat Pump, Electric
Cooling
- Central Air
Appliances
- Included: Dishwasher, Free-Standing Range, Cooktop, Electric Water Heater
- Laundry: Dryer Connection, Main Level, Washer Hookup
Features
- Dead Bolt(s), Pantry
- Flooring: Carpet, Vinyl
- Has basement: No
- Has fireplace: No
Interior area
- Total structure area: 1,764
- Total interior livable area: 1,764 sqft
- Finished area above ground: 1,764
Property
Parking
- Total spaces: 2
- Parking features: Driveway, Garage, Attached, Garage Faces Front
- Attached garage spaces: 2
- Has uncovered spaces: Yes
Features
- Levels: One
- Stories: 1
- Pool features: None
Lot
- Size: 0.21 Acres
- Features: Cleared
Details
- Parcel number: 186592
- Zoning: RS/ST
- Special conditions: Owner Sale
Construction
Type & style
- Home type: SingleFamily
- Property subtype: Stick/Site Built, Residential, Single Family Residence
Materials
- Brick, Vinyl Siding, Wood Siding
- Foundation: Slab
Condition
- New Construction
- New construction: Yes
- Year built: 2025
Utilities & green energy
- Sewer: Public Sewer
- Water: Public
Community & HOA
Community
- Security: Carbon Monoxide Detector(s)
- Subdivision: Greystone North
HOA
- Has HOA: Yes
- HOA fee: $350 semi-annually
- Second HOA fee: $350 semi-annually
Location
- Region: Stoneville
Financial & listing details
- Date on market: 12/4/2025
- Cumulative days on market: 273 days
- Listing agreement: Exclusive Right To Sell
- Listing terms: Cash,Conventional,USDA Loan,VA Loan
Estimated market value
Not available
Estimated sales range
Not available
Not available
Price history
| Date | Event | Price |
|---|---|---|
| 8/18/2026 | Pending sale | $280,000 |
Source:  Triad MLS #1203771 Report a problem | ||
| 8/14/2026 | Price change | $280,000-1.4% |
Source: Triad MLS #1203771 Report a problem | ||
| 6/16/2026 | Price change | $284,000-1.7%$161/sqft |
Source:  DR Horton Report a problem | ||
| 6/9/2026 | Price change | $289,000-3.3% |
Source: Triad MLS #1203771 Report a problem | ||
| 6/2/2026 | Price change | $299,000-3.2%$170/sqft |
Source: DR Horton Report a problem | ||
| 5/21/2026 | Price change | $309,000-3.1% |
Source: Triad MLS #1203771 Report a problem | ||
| 4/27/2026 | Price change | $319,000-1.7% |
Source: Triad MLS #1203771 Report a problem | ||
| 12/4/2025 | Listed for sale | $324,490 |
Source: Triad MLS #1203771 Report a problem | ||
Public tax history
Tax history is unavailable.
Monthly payment
Est. payment
Payment breakdown
Explore the cost of this home by adjusting the details. Changes won't be saved.Climate risks
Neighborhood: 27048
Nearby schools
Schools provided by the listing agent
- Elementary: Stoneville
- Middle: Western
- High: McMichael
Source: Triad MLS. This data may not be complete. We recommend contacting the local school district to confirm school assignments for this home.


Similar homes
- $276,0004 bd2 ba1.7k sqft129 Greenbrier Way, Stoneville, NC 27048New Construction

 Triad MLS
- $309,0004 bd3 ba2.6k sqft132 Greenbrier Way, Stoneville, NC 27048New Construction
 MLS ID #1216843, Elizabeth Ward. Triad MLS
- $296,0004 bd3 ba2.6k sqft128 Greenbrier Way, Stoneville, NC 27048New Construction
 Triad MLS
- $339,9994 bd3 ba1.9k sqft203 Church St S, Stoneville, NC 27048For Sale
 MLS ID #1224357, Christy Locklear. Triad MLS
- $288,5003 bd3 ba1.8k sqft154 Stone River Way, Mayodan, NC 27027For SaleMLS ID #1233428, Dishani Harden. Triad MLS
- $315,9004 bd3 ba2.2k sqft163 Green Mallard Way, Mayodan, NC 27027For SaleMLS ID #1217782, Shaunna Overman. Triad MLS
- $355,0003 bd2 ba1.5k sqft162 Adkins Rd, Stoneville, NC 27048New ConstructionMLS ID #1231471, Erik Miguel Olvera-Mata. Triad MLS
- $355,0003 bd2 ba1.5k sqft148 Adkins Rd, Stoneville, NC 27048New ConstructionMLS ID #1231478, Erik Miguel Olvera-Mata. Triad MLS
- $279,9003 bd2 ba1.1k sqft802 Strawberry Rd, Reidsville, NC 27320For SaleMLS ID #1239534, Teresa S. Knowles. Triad MLS
- $389,9003 bd2 ba1.5k sqft200 Mayo River Meadows Dr, Stoneville, NC 27048New ConstructionMLS ID #1239353, Paige Hardie. Triad MLS
- $380,0003 bd2 ba1.5k sqft4398 State Highway 135, Stoneville, NC 27048For SaleMLS ID #1223163, Toby Russell. Triad MLS
- $269,9004 bd3 ba1.8k sqft205 Fairway Dr, Eden, NC 27288For SaleMLS ID #1239229, Josh McKinney. Triad MLS
- $275,0004 bd2 ba2k sqft511 Boone Rd, Eden, NC 27288For SaleMLS ID #1224509, Tonya Hinshaw. Triad MLS
- $349,9003 bd3 ba1.7k sqft152 Tree Top Ln, Stokesdale, NC 27357For SaleMLS ID #1239974, Nicholas Huscroft. Triad MLS
- $324,9003 bd3 ba2k sqft1853 Indian Trl, Eden, NC 27288For SaleMLS ID #1238750, Gretchen Shelton-Raiford. Triad MLS
- $275,0005 bd3 ba2.1k sqft1303 Carver Ct, Martinsville, VA 24112For Sale
 MLS ID #931672, TONYA DEANN BREDAMUS. RVAR
- $289,9003 bd3 ba1.9k sqft1105 Fox Hunt Ln, Reidsville, NC 27320For SaleMLS ID #1237639, Helen Howard. Triad MLS
- $249,9003 bd1 ba1.9k sqft1011 4th St, Eden, NC 27288For SaleMLS ID #1230724, Katlin Mateer. Triad MLS
- $259,0003 bd2 ba1.7k sqft171 Free Bird Ln, Madison, NC 27025For SaleMLS ID #1223640, Tami Burton. Triad MLS
