Investment property, can be part of a package
For sale
$145,000
121 Harrison Dr, Lafayette, LA 70507
3beds
1,200sqft
Single Family Residence
Built in 1982
4,791 Square Feet Lot
$142,300 Zestimate®
$121/sqft
$-- HOA
What's special
- 2 days
- 135
- 5
Likely to sell faster than
Zillow last checked:
Listing updated:
Listed by:
Lisa Krause 337-342-0206,
Keller Williams Realty Acadiana 337-735-9300
Source: RAA,MLS#: 2600009982
Facts & features
Interior
Bedrooms & bathrooms
- Bedrooms: 3
- Bathrooms: 2
- Full bathrooms: 1
- 1/2 bathrooms: 1
Rooms
- Room types: Den, Dining Room, Bathroom 1, Bedroom 1, Bedroom 2, Bedroom 3
Heating
- Other
Cooling
- Window Unit(s)
Appliances
- Included: Dishwasher, Electric Stove Con
- Laundry: Laundry Room, First Level
Features
- Formica Counters
- Flooring: Tile, Wood
- Has fireplace: No
Interior area
- Total interior livable area: 1,200 sqft
Property
Parking
- Total spaces: 1
- Parking features: Carport
- Carport spaces: 1
Features
- Stories: 1
- Fencing: None
Lot
- Size: 4,791 Square Feet
- Dimensions: 50 x 100
- Features: 0 to 0.5 Acres, Level
Details
- Parcel number: 6010251
- Zoning: Residential
Construction
Type & style
- Home type: SingleFamily
- Architectural style: Traditional
- Property subtype: Single Family Residence
Materials
- Brick Veneer, Frame
- Foundation: Slab
- Roof: Composition
Condition
- Resale
- Year built: 1982
Utilities & green energy
- Electric: Elec: SLEMCO
- Sewer: Public Sewer
Community & HOA
Community
- Subdivision: Golf Course Add
Location
- Region: Lafayette
Financial & listing details
- Price per square foot: $121/sqft
- Tax assessed value: $85,540
- Annual tax amount: $900
- Date on market: 10/23/2026
- Electric utility on property: Yes
Estimated market value
$142,300
$135,000 - $149,000
$1,199/mo
Price history
| Date | Event | Price |
|---|---|---|
| 10/23/2026 | Listed for sale | $145,000$121/sqft |
Source:  RAA #2600009982 Report a problem | ||
| 5/13/2008 | Sold | -- |
Source: Public Record Report a problem | ||
Public tax history
| Year | Property taxes | Tax assessment |
|---|---|---|
| 2025 | $900 | $8,554 |
| 2024 | $900 +5.6% | $8,554 +5% |
| 2023 | $852 0% | $8,150 |
| 2022 | $853 -0.3% | $8,150 |
| 2021 | $856 +0.3% | $8,150 |
| 2020 | $853 +4.3% | $8,150 |
| 2019 | $818 -1.7% | $8,150 |
| 2018 | $832 +0.1% | $8,150 |
| 2017 | $831 | $8,150 |
| 2015 | $831 +0.1% | $8,150 |
| 2013 | $830 +20.5% | $8,150 |
| 2011 | $689 +0.2% | $8,150 |
| 2010 | $688 -17.5% | $8,150 |
| 2008 | $833 +694.5% | $8,150 +38.4% |
| 2006 | $105 | $5,890 |
| 2005 | $105 +51.7% | $5,890 +9.1% |
| 2002 | $69 +11.6% | $5,400 |
| 2001 | $62 +60.2% | $5,400 +78.8% |
| 2000 | $39 | $3,020 |
Find assessor info on the county website
Monthly payment
Est. payment
Payment breakdown
Explore the cost of this home by adjusting the details. Changes won't be saved.Climate risks
Neighborhood: 70507
Nearby schools
Schools provided by the listing agent
- Elementary: Evangeline
- Middle: Acadian
- High: Northside
Source: RAA. This data may not be complete. We recommend contacting the local school district to confirm school assignments for this home.

Similar homes
- $136,0004 bd1 ba1.2k sqft229 Vanburen Dr, Lafayette, LA 70507For Sale
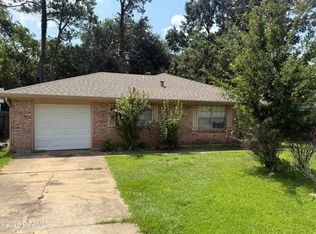
 MLS ID #2600008152, Dyllan V Hawkins, Keaty Real Estate Team. RAA
- $165,0003 bd2 ba1.5k sqft112 Dahalia St, Lafayette, LA 70507For Sale
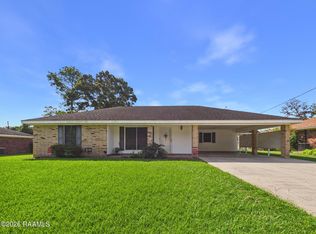 MLS ID #2600008908, Caleb Bourque, Keaty Real Estate Team. RAA
- $149,0003 bd2 ba1.4k sqft214 Tennessee St, Lafayette, LA 70501For Sale
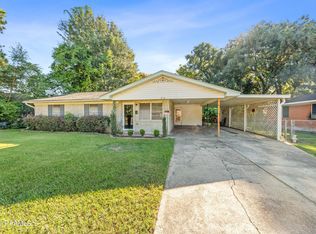 MLS ID #2600009646, Brandy M Siner, Goldie Locks Realty LLC. RAA
- $175,0003 bd2 ba1.6k sqft204 Rim Rd, Lafayette, LA 70507For Sale
 MLS ID #2600006620, Kisha F Kana, Keller Williams Realty Acadiana. RAA
- $175,0003 bd2 ba1.4k sqft300 Vancouver Dr, Lafayette, LA 70507For SaleMLS ID #24003703, Spencer Cobb, The Gleason Group. RAA
- $150,0003 bd2 ba1.4k sqft1218 E Alexander St, Lafayette, LA 70501For SaleMLS ID #2600007632, Drake Abshire, Epique Realty. RAA
- $106,5002 bd2 ba1.1k sqft2 Trillium Triangle, Lafayette, LA 70507For SaleMLS ID #2600008459, Mendell A Veazie, Evolve Realty, LLC. RAA
- $136,0003 bd2 ba1.2k sqft10 Bluebell Cir, Lafayette, LA 70507For SaleMLS ID #2600007796, Tammy Leonard, Keller Williams Realty Acadiana. RAA
- $152,5004 bd2 ba1.4k sqft401 Odile St, Lafayette, LA 70501For SaleMLS ID #2600009489, Candy Yang, Candy Realty. RAA
- $165,0003 bd2 ba1.2k sqft111 Lolly Dr, Lafayette, LA 70501For SaleMLS ID #2600007109, Alicia Rhodes, Real Broker, LLC. RAA
- $170,0003 bd2 ba1.6k sqft105 Briarwood Dr, Lafayette, LA 70501For SaleMLS ID #2600009673, Jeannie DelGreco, Compass. RAA
- $150,0003 bd2 ba1k sqft310 Arthur St, Lafayette, LA 70501For SaleMLS ID #2600007505, Maxwell A Jones, Evolve Realty, LLC. RAA
- $189,9004 bd2 ba1.6k sqft105 Paulman Dr, Lafayette, LA 70507For SaleMLS ID #2600005974, Bevely L LaBauve, Keaty Real Estate Team. RAA
- $205,0003 bd2 ba1.7k sqft127 Julian Cir, Lafayette, LA 70507For SaleMLS ID #2600006784, Arla Slaughter, Compass. RAA
- $117,5004 bd2 ba1.1k sqft300 Cantal Dr, Lafayette, LA 70507For SaleMLS ID #2600006018, Gabrielle Romaine, Kaizen Home Sales & Services. RAA
- $119,5003 bd2 ba1.5k sqft305 Randolph Dr, Lafayette, LA 70501For SaleMLS ID #2500007006, Alayna Lebleu, Real Broker, LLC. RAA
- $135,0002 bd2 ba1k sqft15 Morning Glory Sq, Lafayette, LA 70507For SaleMLS ID #2600007840, Leticia Verhage, Keller Williams Realty Acadiana. RAA
- $147,0003 bd2 ba1.2k sqft700 Hellen St, Lafayette, LA 70501For SaleMLS ID #2500006909, Paula A Duncan, Duncan Realty Professionals, LLC. RAA
