This inviting home blends comfort, updates, and a fantastic location. You'll love the white shaker cabinetry, granite countertops and spacious island in the new kitchen. The main level features a bright open concept layout with seamless living, dining and kitchen spaces and LVP flooring that runs throughout. The remodeled full bath includes fresh white tile and modern finishes. The lower level has an additional 4th bedroom with new carpet, an updated 3/4 bath, laundry and spacious family room. The exterior includes a Trex deck and fenced yard for outdoor entertainment.
Pending
$357,000
121 Kingsley Ave, Danville, PA 17821
4beds
1,150sqft
Single Family Residence
Built in 1978
0.26 Acres Lot
$358,200 Zestimate®
$310/sqft
$-- HOA
What's special
Trex deckBright open concept layoutSpacious family roomGranite countertopsWhite shaker cabinetry
- 15 days
- 606
- 55
Likely to sell faster than
Zillow last checked:
Listing updated:
Listed by:
MONICA ROOT 570-275-8440,
VILLAGER REALTY, INC. - DANVILLE 570-275-8440
Source: CSVBOR,MLS#: C-2982
Facts & features
Interior
Bedrooms & bathrooms
- Bedrooms: 4
- Bathrooms: 2
- Full bathrooms: 1
- 3/4 bathrooms: 1
- Main level bedrooms: 3
Primary bedroom
- Level: First
- Area: 139.7 Square Feet
- Dimensions: 11.00 x 12.70
Bedroom 2
- Level: First
- Area: 125.43 Square Feet
- Dimensions: 11.30 x 11.10
Bedroom 3
- Level: First
- Area: 107.67 Square Feet
- Dimensions: 11.10 x 9.70
Bedroom 4
- Description: new carpet
- Level: Basement
- Area: 155 Square Feet
- Dimensions: 12.40 x 12.50
Bathroom
- Description: new tile
- Level: First
Bathroom
- Description: updated
- Level: Basement
Dining area
- Description: open to deck
- Level: First
- Area: 103.04 Square Feet
- Dimensions: 11.20 x 9.20
Family room
- Description: spacious
- Level: Basement
Foyer
- Level: First
- Area: 13.44 Square Feet
- Dimensions: 2.10 x 6.40
Kitchen
- Description: new granite counter
- Level: First
- Area: 145.6 Square Feet
- Dimensions: 11.20 x 13.00
Laundry
- Level: Basement
- Area: 153.75 Square Feet
- Dimensions: 7.50 x 20.50
Living room
- Description: mini-split
- Level: First
- Area: 159.85 Square Feet
- Dimensions: 11.50 x 13.90
Heating
- Hot Water
Cooling
- Ductless
Appliances
- Included: Dishwasher, Microwave, Stove/Range
- Laundry: Laundry Hookup
Features
- Windows: Insulated Windows
- Basement: Block,Heated,Interior Entry,Exterior Entry
Interior area
- Total structure area: 1,150
- Total interior livable area: 1,150 sqft
- Finished area above ground: 1,150
- Finished area below ground: 1,058
Property
Parking
- Total spaces: 2
- Parking features: 2 Car
- Has attached garage: Yes
- Details: 4
Features
- Levels: Multi/Split
- Patio & porch: Porch, Deck
- Fencing: Fenced
Lot
- Size: 0.26 Acres
- Dimensions: .264
- Topography: No
Details
- Parcel number: 6351264
- Zoning: Medium Density
Construction
Type & style
- Home type: SingleFamily
- Property subtype: Single Family Residence
Materials
- Vinyl
- Foundation: None
- Roof: Shingle
Condition
- Year built: 1978
Utilities & green energy
- Electric: 200+ Amp Service
- Sewer: Public Sewer
- Water: Public
Community & HOA
Community
- Features: Fencing, Paved Streets, Sidewalks
- Subdivision: 0-None
Location
- Region: Danville
Financial & listing details
- Price per square foot: $310/sqft
- Tax assessed value: $131,700
- Annual tax amount: $2,792
- Date on market: 11/5/2026
- Exclusions: W/D, frige
Estimated market value
$358,200
$340,000 - $376,000
$1,872/mo
Price history
| Date | Event | Price |
|---|---|---|
| 11/7/2026 | Pending sale | $357,000$310/sqft |
Source: CSVBOR #C-2982 Report a problem | ||
| 11/5/2026 | Listed for sale | $357,000+113.8%$310/sqft |
Source: CSVBOR #C-2982 Report a problem | ||
| 6/20/2008 | Sold | $167,000$145/sqft |
Source: Public Record Report a problem | ||
Public tax history
| Year | Property taxes | Tax assessment |
|---|---|---|
| 2026 | $2,792 +15.4% | $131,700 |
| 2025 | $2,419 +1.3% | $131,700 |
| 2024 | $2,387 +1.9% | $131,700 |
| 2023 | $2,343 | $131,700 |
| 2022 | $2,343 +5.2% | $131,700 |
| 2021 | $2,227 +0.8% | $131,700 |
| 2020 | $2,208 +4.6% | $131,700 |
| 2018 | $2,111 +189.9% | $131,700 |
| 2017 | $728 | $131,700 |
| 2016 | $728 | $131,700 |
| 2015 | $728 | $131,700 |
| 2014 | -- | $131,700 |
| 2013 | -- | $131,700 |
| 2012 | -- | $131,700 |
| 2011 | -- | $131,700 |
| 2010 | -- | $131,700 |
Find assessor info on the county website
Monthly payment
Est. payment
Payment breakdown
Explore the cost of this home by adjusting the details. Changes won't be saved.Climate risks
Neighborhood: Mechanicsville
Nearby schools
Schools provided by the listing agent
- District: Danville
Source: CSVBOR. This data may not be complete. We recommend contacting the local school district to confirm school assignments for this home.

Similar homes
- $349,9003 bd2 ba1.4k sqft796 Bloom Rd, Danville, PA 17821For Sale
 MLS ID #C-2170, JANET M HUMMER, VILLAGER REALTY, INC. - DANVILLE. CSVBOR
- $344,9003 bd3 ba1.5k sqft282 McCracken Rd, Danville, PA 17821For Sale
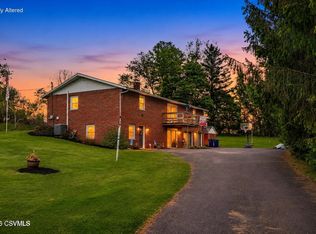 MLS ID #C-1253, DREW SASSAMAN, VILLAGER REALTY, INC. - DANVILLE. CSVBOR
- $280,0004 bd1 ba1.4k sqft1036 Bloom Rd, Danville, PA 17821For Sale
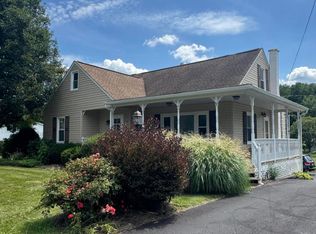 MLS ID #C-2262, NICKY L OUTT, EXP Realty, LLC. CSVBOR
- $449,9004 bd2 ba1.6k sqft1088 Sunbury Rd, Danville, PA 17821For Sale
 MLS ID #C-2948, JANET M HUMMER, VILLAGER REALTY, INC. - DANVILLE. CSVBOR
