Skip main navigation
Off market
  • Price Unknown

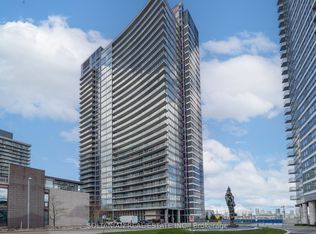
    121 McMahon Dr #2203, Toronto, ON M2K 0C1

    2beds
    1baths
    700sqft
    Apartment
    Built in ----
    -- sqft lot
    $-- Zestimate®
    C$--/sqft
    C$2,371 Estimated rent

    Home value

    Not available

    Estimated sales range

    Not available

    Not available

    Loading
    Loading...

    Owner options

    List your home for rent

    C$2,371/mo

    Rent Zestimate®

    Find your next renter with Zillow Rental Manager. Plus, with online applications, you can quickly screen prospective tenants – for free.

    Learn more

    C$2,371/mo

    Rent Zestimate®

    Refinance and save

    Refinancing to a lower rate could help reduce your monthly payments and save thousands over the life of the loan.

    See today's rates

    Explore your selling options

    Work with a Zillow partner agent

    Leverage their expertise and Zillow's premium Showcase listings to get your home seen by more buyers.

    Get started

    List with your own agent

    Get your home in front of millions of buyers by listing it on Zillow.

    Learn how to do it

    Sell it yourself

    Take full control of how buyers see your home on Zillow by listing For Sale by Owner (FSBO).

    List your home

    What's special

    North york general hospitalWide variety of restaurantsModern appliancesParty roomOriole go stationIndoor loungeMeeting room

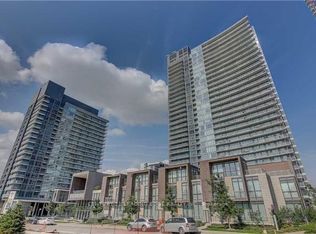
    Furnished 1-bed + den unit on 22nd floor, with heat/water/locker/parking included! Convenient access to a wide variety of restaurants, transit options, cafes, retail stores, parklands, and bars. In close proximity to Bayview Village Shopping Centre, North York General Hospital, Don River, Havenbrook Park, York Mills Gardens, and more. Right by Leslie & Bessarion TTC subway stations, Oriole GO station, 404 and 401. Occupancy for the furnished 700 sq ft 1-bed + den unit. Heat & water included. Included modern appliances: fridge, microwave, stove, dishwasher, range hood, washer & dryer. 1 locker & 1 parking spot included. Building amenities: 24-hour concierge, party room, meeting room, fitnes centre, Tai Chi deck, steam room, indoor lounge, card/games Room, whirpools, BBQ terrace and more. This property is under the Rental Assistance service by Tolobi, offering cost-effective tenant placement solutions for landlords and realtors in Ontario. Ask us for more details!

    This property is off market, which means it's not currently listed for sale or rent on Zillow. This may be different from what's available on other websites or public sources.
    Facts & features

    Interior

    Bedrooms & bathrooms
    • Bedrooms: 2
    • Bathrooms: 1
    Heating
    • Forced air
    Cooling
    • Other
    Appliances
    • Included: Dryer, Washer
    • Laundry: In Unit
    Interior area
    • Total interior livable area: 700 sqft

    Property

    Parking
    • Parking features: Garage - Detached

    Construction

    Type & style
    • Home type: Apartment

    Community & HOA

    Location
    • Region: Toronto

    Price history

    DateEventPrice
    5/9/2022Listing removed--
    Source: Zillow Rental Manager Report a problem
    4/18/2022Price changeC$2,150-5.7%C$3/sqft
    Source: Zillow Rental Manager Report a problem
    4/10/2022Price changeC$2,280-3%C$3/sqft
    Source: Zillow Rental Manager Report a problem
    4/9/2022Listed for rentC$2,350C$3/sqft
    Source: Zillow Rental Manager Report a problem

    Public tax history

    Tax history is unavailable.

    Neighborhood: Bayview Village

    Nearby schools

    GreatSchools rating

    No schools nearby

    We couldn't find any schools near this home.