Skip main navigation
Off market
Street View
  • Price Unknown

    121 Meadowcreek Dr #12, Ilderton, ON N0M 2A0

    3beds
    1,230sqft
    Townhouse
    Built in 2010
    -- sqft lot
    $-- Zestimate®
    C$--/sqft
    C$2,630 Estimated rent

    Home value

    Not available

    Estimated sales range

    Not available

    Not available

    Loading
    Loading...

    Owner options

    List your home for rent

    C$2,630/mo

    Rent Zestimate®

    Find your next renter with Zillow Rental Manager. Plus, with online applications, you can quickly screen prospective tenants – for free.

    Learn more

    C$2,630/mo

    Rent Zestimate®

    Refinance and save

    C$300/mo

    Est. payment

    Refinancing to a lower rate could help reduce your monthly payments and save thousands over the life of the loan.

    See today's rates

    C$300/mo

    Est. payment

    Explore your selling options

    Work with a Zillow partner agent

    Leverage their expertise and Zillow's premium Showcase listings to get your home seen by more buyers.

    Get started

    List with your own agent

    Get your home in front of millions of buyers by listing it on Zillow.

    Learn how to do it

    Sell it yourself

    Take full control of how buyers see your home on Zillow by listing For Sale by Owner (FSBO).

    List your home

    What's special

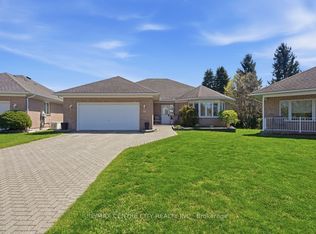
    Welcome home to the highly desirable Meadowcreek Crossing subdivision in beautiful Ilderton. Enjoy all the benefits of living in a small community while also being only 5 minutes north of Hyde Park London. This stunning 1 floor condo built by Auburn Homes is more spacious than it appears. Featuring an elevated deck, as well as an oversized stone patio off of the lower level walk-out and is ideally located next to the park and pond. This setting is both quiet and private! Open concept great room with corner gas fireplace, hardwood floors and vaulted ceilings. The spacious kitchen features maple cabinets and a breakfast bar. Primary bedroom with vaulted ceiling and 3-piece ensuite, 2nd bedroom or den and main floor laundry completes the main floor. Finished lower level offers a bright family room with corner gas fireplace, 8' patio door opening onto patio, 3rd bedroom with 2-piece ensuite and additional 3-piece bathroom. This provides a great space for guests or an additional family member. Laundry hookup also available in the basement and plenty of storage space. Meticulously maintained and freshly painted. Double garage, oversized driveway. This rare home in a well-managed condo complex offers a multitude of advantages to those looking for an easier lifestyle and is sure to impress!

    This property is not currently displayed as for sale or rent on Zillow. This may be different from what's on other websites or public sources.

    Facts & features

    Interior

    Bedrooms & bathrooms
    • Bedrooms: 3
    • Bathrooms: 4
    • Full bathrooms: 3
    • 1/2 bathrooms: 1
    Appliances
    • Laundry: Main Level
    Features
    • Water Heater Owned
    • Basement: Walk-Out
    • Fireplace features: Fireplace Insert, Natural Gas, Living Room, Family Room
    Interior area
    • Total interior livable area: 1,230 sqft

    Construction

    Type & style
    • Home type: Townhouse
    • Architectural style: Bungalow
    Condition
    • Year built: 2010

    Utilities & green energy

    • Sewer: Sewer (Municipal)

    Community & HOA

    HOA
    • Has HOA: Yes
    • HOA fee: C$300 monthly
    Location
    • Region: Ilderton

    Price history

    DateEventPrice
    4/14/2021Listed for saleC$499,900C$406/sqft
    Source: Century 21 Canada #40095458 Report a problem

    Public tax history

    Tax history is unavailable.

    Neighborhood: Ilderton

    Nearby schools

    GreatSchools rating

    No schools nearby

    We couldn't find any schools near this home.

    Schools provided by the listing agent
    • Elementary: Oxbow PS/ St. Patrick CS
    • High: Medway HS/ Mother Teresa CSS

    Source: The MLS. This data may not be complete. We recommend contacting the local school district to confirm school assignments for this home.