Skip main navigation
For sale
  • C$549,000

    58 Ilderbrook Cir, Middlesex Centre, ON N0M 2A0

    3beds
    3baths
    Single Family Residence
    Built in ----
    -- sqft lot
    $-- Zestimate®
    C$--/sqft
    C$-- HOA

    What's special

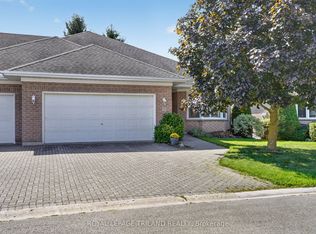
    Welcome to 58 Ilderbrook Circle, a pristine semi-detached bungalow situated in the sought-after Vintage Green 55+ community in Ilderton, just a quick 10-minute drive from London. Offering 2+1 bedrooms, 2.5 bathrooms, and an expansive 2,759 square feet of living space, this home is exceptionally well-maintained, move-in ready, and presents a incredible canvas for your personal design updates. The main level welcomes you with a functional, open layout featuring an impressive 25-foot living room and a bright dining area ideal for hosting family and friends. The main-floor footprint provides true one-level convenience, boasting main-floor laundry, a full guest bathroom, a spacious secondary bedroom, and a sprawling primary suite complete with a walk-in closet and a private ensuite bath. Step out from the dining room onto the 10' x 15' deck to enjoy peaceful outdoor relaxation. Downstairs, the finished lower level significantly expands your living space with a massive recreation room, a large third bedroom, a half bath, and endless storage capability. Spotless and mechanically sound, this home lets you settle in comfortably from day one while you modernize at your own pace. Outside, enjoy an active adult-lifestyle community featuring a welcoming clubhouse, where the $448 monthly fee takes care of all lawn care and snow removal for completely hassle-free living. You do not want to miss this one!
    13 hours
    |
    3
    |
    0
    |

    Zillow last checked:

    Listing updated:

    Listed by:

    OAK AND KEY REAL ESTATE

    Source: TRREB,MLS®#: X13644522MLS LogoOriginating MLS®#: London and St. Thomas Association of REALTORS

      Facts & features

      Interior

      Bedrooms & bathrooms
      • Bedrooms: 3
      • Bathrooms: 3
      Primary bedroom
      • Level: Main
      • Dimensions: 6.46 x 3.62
      Bedroom
      • Level: Basement
      • Dimensions: 3.94 x 3.94
      Bedroom
      • Level: Main
      • Dimensions: 4.25 x 2.78
      Bathroom
      • Level: Main
      • Dimensions: 3.02 x 2.78
      Bathroom
      • Level: Basement
      • Dimensions: 1.66 x 2.32
      Bathroom
      • Level: Main
      • Dimensions: 2.78 x 1.72
      Other
      • Level: Basement
      Dining room
      • Level: Main
      • Dimensions: 3.26 x 4.25
      Family room
      • Level: Basement
      • Dimensions: 8.4 x 6.96
      Foyer
      • Level: Main
      • Dimensions: 2.6 x 1.88
      Other
      • Level: Basement
      • Dimensions: 5.4 x 5.28
      Kitchen
      • Level: Main
      • Dimensions: 3.5 x 4.25
      Laundry
      • Level: Main
      • Dimensions: 3.9 x 1.88
      Living room
      • Level: Main
      • Dimensions: 7.56 x 4.28
      Utility room
      • Level: Basement
      • Dimensions: 2.09 x 3.58
      Utility room
      • Level: Basement
      • Dimensions: 1.76 x 2.32
      Heating
      • Forced Air, Gas
      Cooling
      • Central Air
      Features
      • Primary Bedroom - Main Floor, Workbench
      • Basement: Finished,Full
      • Has fireplace: Yes
      Interior area
      • Living area range: 1100-1500 null
      Video & virtual tour

      Property

      Parking
      • Total spaces: 2
      • Parking features: Garage Door Opener
      • Has garage: Yes
      Features
      • Patio & porch: Porch, Patio, Deck
      • Exterior features: Awning(s), Landscaped
      • Pool features: None
      Details
      • Other equipment: Sump Pump

      Construction

      Type & style
      • Home type: SingleFamily
      • Architectural style: Bungalow
      • Property subtype: Single Family Residence
      Materials
      • Brick
      • Foundation: Poured Concrete
      • Roof: Asphalt Rolled

      Utilities & green energy

      • Sewer: Sewer

      Community & HOA

      Community
      • Senior community: Yes
      Location
      • Region: Middlesex Centre

      Financial & listing details

      • Annual tax amount: C$2,559
      • Date on market: 8/6/2026
      O

      OAK AND KEY REAL ESTATE

      By pressing Contact Agent, you agree that the real estate professional identified above may call/text you about your search, which may involve use of automated means and pre-recorded/artificial voices. You don't need to consent as a condition of buying any property, goods, or services. Message/data rates may apply. You also agree to our Terms of Use. Zillow does not endorse any real estate professionals. We may share information about your recent and future site activity with your agent to help them understand what you're looking for in a home.

        Price history

        Price history is unavailable.

        Public tax history

        Tax history is unavailable.

        Climate risks

        Neighborhood: Ilderton

        Getting around

        42 / 100
        Car-Dependent
        42 / 100
        Somewhat Bikeable

        Nearby schools

        GreatSchools rating

        No schools nearby

        We couldn't find any schools near this home.

        Similar homes