Skip main navigation
Off market
  • Price Unknown

    121 Meandering Brook Dr, Ottawa, ON K1T 0B8

    5beds
    4baths
    SingleFamily
    Built in 2008
    3,876 Square Feet Lot
    $-- Zestimate®
    C$--/sqft
    C$3,859 Estimated rent

    Home value

    Not available

    Estimated sales range

    Not available

    Not available

    Loading
    Loading...

    Owner options

    List your home for rent

    C$3,859/mo

    Rent Zestimate®

    Find your next renter with Zillow Rental Manager. Plus, with online applications, you can quickly screen prospective tenants – for free.

    Learn more

    C$3,859/mo

    Rent Zestimate®

    Refinance and save

    Refinancing to a lower rate could help reduce your monthly payments and save thousands over the life of the loan.

    See today's rates

    Explore your selling options

    Work with a Zillow partner agent

    Leverage their expertise and Zillow's premium Showcase listings to get your home seen by more buyers.

    Get started

    List with your own agent

    Get your home in front of millions of buyers by listing it on Zillow.

    Learn how to do it

    Sell it yourself

    Take full control of how buyers see your home on Zillow by listing For Sale by Owner (FSBO).

    List your home

    What's special

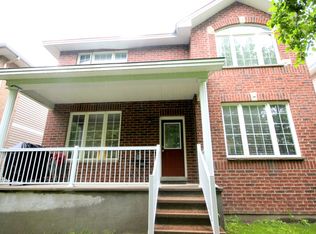
    Spacious, beautiful, centrally-located in the highly desired Deerfield Village, minutes from the airport, main level features a large gourmet eat-in kitchen w/granite counters & island. Spacious family rm w/cozy fireplace, formal dining rm, mud rm w/hardwood & ceramic floors. Heated bathroom flrs & lots of large windows brings in a HUGE amount of natural light. Second Level offers Huge primary bedroom w/cathedral ceilings, luxurious ensuite & walk-in closet. 2 more large bedrooms and a full bath. Lower level offers a 5th bedroom and a full bath. Recent stainless steel appliances. The impressive backyard is completely fenced and finished with interlock and landscaping with mature, elevated lot backing onto green space mini forest! Copyright Ottawa Real Estate Board (OREB). All rights reserved. Information is deemed reliable but not guaranteed.

    This property is not currently displayed as for sale or rent on Zillow. This may be different from what's on other websites or public sources.

    Facts & features

    Interior

    Bedrooms & bathrooms
    • Bedrooms: 5
    • Bathrooms: 4
    Heating
    • Forced air, Gas
    Cooling
    • Central
    Appliances
    • Included: Dishwasher, Dryer, Microwave, Range / Oven, Refrigerator, Washer
    • Laundry: In Unit
    Features
    • Flooring: Tile, Hardwood

    Property

    Parking
    • Total spaces: 2
    • Parking features: None
    Features
    • Exterior features: Vinyl, Brick
    Lot
    • Size: 3,876 Square Feet

    Construction

    Type & style
    • Home type: SingleFamily
    Condition
    • Year built: 2008

    Community & HOA

    Location
    • Region: Ottawa

    Price history

    DateEventPrice
    2/24/2023Listing removed--
    Source: Zillow Rentals #1328361 Report a problem
    2/2/2023Listed for rentC$3,350
    Source: Zillow Rentals #1328361 Report a problem
    6/23/2021Listing removed--
    Source: Right at Home Report a problem
    6/22/2021Listed for saleC$890,000
    Source: Right at Home #1245129 Report a problem
    6/15/2021ContingentC$890,000
    Source: OREB #1245129 Report a problem
    6/4/2021Listed for saleC$890,000
    Source: OREB #1245129 Report a problem

    Public tax history

    Tax history is unavailable.

    Neighborhood: K1T

    Nearby schools

    GreatSchools rating

    No schools nearby

    We couldn't find any schools near this home.