Welcome to 121 N 1st Street! This charming 4-bedroom, 2-bath home offers the perfect blend of character and modern updates! With so many recent improvements, much of the hard work has already been done for you. Enjoy updated bathroom, brand-new exterior paint, a new roof, gutters, and windows! The newly built front porch adds fantastic curb appeal and provides the perfect spot to relax and unwind. All the bedrooms have great large walk in closets and there is plenty of space in the backyard to build a garage with alley access! Conveniently located within walking distance of downtown Lindsborg, you'll love being just minutes from local shops, restaurants, parks, and everything this charming community has to offer. With its inviting curb appeal, spacious layout, and numerous updates, this home is ready for its next owners to move right in and enjoy. Don't miss your opportunity to call this Lindsborg home yours! Owner is a licensed real estate agent in the State of Kansas.
Active
$215,000
121 N 1st St, Lindsborg, KS 67456
4beds
1,454sqft
Single Family Onsite Built
Built in 1910
7,840 Square Feet Lot
$205,000 Zestimate®
$148/sqft
$-- HOA
What's special
- 4 days
- 372
- 43
Likely to sell faster than
Zillow last checked:
Listing updated:
Listed by:
Lexington Lutt 620-377-5022,
Red Cedar Land Company
Source: SCKMLS as distributed by MLS GRID,MLS#: 681329
Facts & features
Interior
Bedrooms & bathrooms
- Bedrooms: 4
- Bathrooms: 2
- Full bathrooms: 2
Primary bedroom
- Description: Wood
- Level: Main
- Area: 144
- Dimensions: 12x12
Kitchen
- Description: Wood
- Level: Main
- Area: 132
- Dimensions: 12x11
Living room
- Description: Wood
- Level: Main
- Area: 180
- Dimensions: 15X12
Heating
- Forced Air
Cooling
- Central Air, Electric
Appliances
- Included: Disposal, Refrigerator, Range
- Laundry: In Basement
Features
- Basement: Unfinished
- Has fireplace: No
Interior area
- Total interior livable area: 1,454 sqft
- Finished area above ground: 1,454
- Finished area below ground: 0
Property
Parking
- Parking features: None
Features
- Levels: Two
- Stories: 2
Lot
- Size: 7,840 Square Feet
- Features: Standard
Details
- Parcel number: 0590341701022011.000
Construction
Type & style
- Home type: SingleFamily
- Architectural style: Bungalow
- Property subtype: Single Family Onsite Built
Materials
- Frame
- Foundation: Full, No Egress Window(s)
- Roof: Composition
Condition
- Year built: 1910
Utilities & green energy
- Gas: Natural Gas Available
- Utilities for property: Sewer Available, Natural Gas Available, Public
Community & HOA
Community
- Subdivision: LINDSBORG OTS
HOA
- Has HOA: No
Location
- Region: Lindsborg
Financial & listing details
- Price per square foot: $148/sqft
- Tax assessed value: $129,490
- Annual tax amount: $1,611
- Date on market: 10/31/2026
- Cumulative days on market: 4 days
- Ownership: Individual
- Road surface type: Paved
Estimated market value
$205,000
$195,000 - $215,000
$1,443/mo
Price history
Price history is unavailable.
Public tax history
| Year | Property taxes | Tax assessment |
|---|---|---|
| 2026 | -- | $14,892 +8.6% |
| 2025 | $1,738 +3.1% | $13,712 +3% |
| 2024 | $1,686 -0.1% | $13,313 +3% |
| 2023 | $1,687 +4.2% | $12,926 +5% |
| 2022 | $1,620 +1.9% | $12,311 +5% |
| 2021 | $1,589 +9% | $11,725 +2% |
| 2020 | $1,458 +8.9% | $11,495 +5% |
| 2019 | $1,339 +6.8% | $10,947 +4.8% |
| 2018 | $1,254 -2.8% | $10,447 +2% |
| 2017 | $1,291 | $10,242 -2% |
| 2016 | $1,291 | $10,451 +2% |
| 2015 | $1,291 | $10,247 +3% |
| 2014 | $1,291 | $9,948 -3.2% |
| 2013 | -- | $10,281 |
| 2012 | -- | -- |
| 2011 | -- | -- |
| 2010 | -- | $10,569 +1% |
| 2009 | -- | $10,465 +0.5% |
| 2008 | -- | $10,408 |
Find assessor info on the county website
Monthly payment
Est. payment
Payment breakdown
Explore the cost of this home by adjusting the details. Changes won't be saved.Climate risks
Neighborhood: 67456
Nearby schools
Schools provided by the listing agent
- Elementary: Soderstrom
- Middle: Smoky Valley
- High: Smoky Valley
Source: SCKMLS as distributed by MLS GRID. This data may not be complete. We recommend contacting the local school district to confirm school assignments for this home.


Similar homes
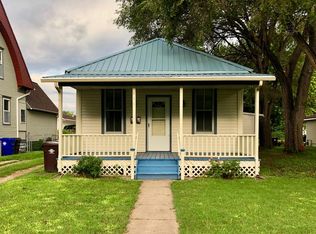
- $195,0003 bd1 ba1.2k sqft426 N Pine St, Lindsborg, KS 67456For Sale
 MLS ID #55794, Mari Loder, Central Kansas Realty. Mid Kansas MLS & Prairie Land Realtors as distributed by MLS GRID
- $172,5002 bd1 ba884 sqft321 N Harrison St, Lindsborg, KS 67456For Sale
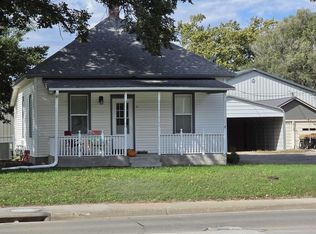 MLS ID #55776, Liz Strnad, NextHome Skandia Hem Realty. Mid Kansas MLS & Prairie Land Realtors as distributed by MLS GRID
- $204,9003 bd2 ba1.3k sqft818 N Maple St, McPherson, KS 67460For Sale
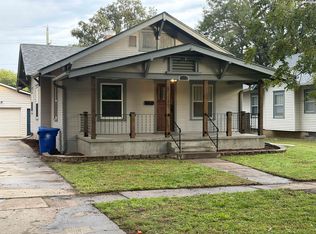 MLS ID #55724, Travis Sears, Elliott Real Estate Agency, Inc.. Mid Kansas MLS & Prairie Land Realtors as distributed by MLS GRID
- $--5 bd3 ba1.6k sqft300 S 12th St, Salina, KS 67401Auction
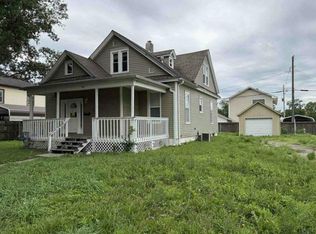 Auction.com 1
