Welcome to Parkway Drive! This stunning home offers the low maintenance lifestyle of new construction while being located in the wonderful and established Riverside neighborhood. Tucked back at the end of the street, this home is situated on a spacious, private lot with ample parking plus a two car garage for plenty of storage. Downstairs you’ll find an abundance of living space, a formal dining room off the foyer, an open kitchen with a spacious pantry and breakfast area, and the first of two primary suites. Upstairs is the second primary suite, three additional bedrooms, laundry room, and a massive bonus room/6th bedroom. In the heart of Riverside, this property is just a short distance from the community park and private beach, as well as CNU, Riverside Regional, James River Country Club, Mariners Museum, and so much more. Don’t miss this rare opportunity to own new construction in Riverside!
Active
Price cut: $10K (8/21)
$625,000
121 Parkway Dr, Newport News, VA 23606
6beds
3,000sqft
Single Family Residence
Built in 2025
0.37 Acres Lot
$-- Zestimate®
$208/sqft
$-- HOA
What's special
Spacious private lotAbundance of living spaceAmple parkingTwo primary suitesOpen kitchenBreakfast areaSpacious pantry
- 27 days |
- 212 |
- 7 |
Zillow last checked:
Listing updated:
Listed by:
Adam Triplett (757)879-0487,
Garrett Realty Partners 757-534-7500
Source: WMLS,MLS#: 2602654 Originating MLS: Williamsburg MLS
Originating MLS: Williamsburg MLSFacts & features
Interior
Bedrooms & bathrooms
- Bedrooms: 6
- Bathrooms: 4
- Full bathrooms: 3
- 1/2 bathrooms: 1
Primary bedroom
- Level: First
Primary bedroom
- Level: Second
Bedroom 3
- Level: First
Bedroom 4
- Level: Second
Bedroom 5
- Level: Second
Bedroom 6
- Level: Second
Heating
- Forced Air, Natural Gas
Cooling
- Central Air
Features
- Has basement: No
Interior area
- Total interior livable area: 3,000 sqft
Property
Parking
- Total spaces: 2
- Parking features: Attached, Garage
- Attached garage spaces: 2
Features
- Levels: Two
- Stories: 2
- Pool features: None
Lot
- Size: 0.37 Acres
Details
- Parcel number: 244.001035
- Zoning description: R2
Construction
Type & style
- Home type: SingleFamily
- Architectural style: Transitional
- Property subtype: Single Family Residence
Materials
- Frame, Vinyl Siding
- Roof: Asphalt,Shingle
Condition
- New Construction
- New construction: Yes
- Year built: 2025
Utilities & green energy
- Sewer: Public Sewer
- Water: Public
Community & HOA
Community
- Subdivision: Riverside
HOA
- Has HOA: No
Location
- Region: Newport News
Financial & listing details
- Price per square foot: $208/sqft
- Tax assessed value: $407,400
- Annual tax amount: $974
- Date on market: 7/30/2026
- Ownership: Fee Simple,Individuals
Estimated market value
Not available
Estimated sales range
Not available
Not available
Price history
| Date | Event | Price |
|---|---|---|
| 8/21/2026 | Price change | $625,000-1.6%$208/sqft |
Source:  WMLS #2602654 Report a problem WMLS #2602654 Report a problem | ||
| 7/30/2026 | Listed for sale | $635,000+408%$212/sqft |
Source: WMLS #2602654 Report a problem | ||
| 6/9/1993 | Sold | $125,000$42/sqft |
Source: Agent Provided Report a problem | ||
Public tax history
| Year | Property taxes | Tax assessment |
|---|---|---|
| 2026 | $4,954 +3.1% | $407,400 |
| 2025 | $4,807 +1.4% | $407,400 +1.4% |
| 2024 | $4,740 +16.2% | $401,700 +6% |
| 2022 | $4,079 +5.9% | $379,000 +17.6% |
| 2021 | $3,851 +3.1% | $322,300 +6% |
| 2020 | $3,735 +5.6% | $304,000 +6.5% |
| 2018 | $3,536 | $285,400 +2.5% |
| 2017 | $3,536 +0.1% | $278,400 |
| 2016 | $3,531 +100.3% | $278,400 |
| 2015 | $1,763 | $278,400 |
| 2014 | $1,763 -42.4% | $278,400 |
| 2013 | $3,062 | $278,400 |
| 2012 | $3,062 -4.3% | $278,400 -4.3% |
| 2011 | $3,199 | $290,800 |
| 2010 | $3,199 -6.6% | $290,800 -6.6% |
| 2009 | $3,425 | $311,400 |
| 2008 | $3,425 | $311,400 |
| 2007 | $3,425 +0.2% | $311,400 +9.3% |
| 2006 | $3,419 +17.8% | $284,900 +21.8% |
| 2005 | $2,902 +19.8% | $234,000 +22.7% |
| 2004 | $2,422 +9.4% | $190,700 +9.4% |
| 2003 | $2,214 +11.9% | $174,300 +11.9% |
| 2002 | $1,979 +11.2% | $155,800 +8.6% |
| 2001 | $1,779 +3.6% | $143,500 +3.6% |
| 2000 | $1,717 | $138,500 |
Find assessor info on the county website
Monthly payment
Est. payment
Payment breakdown
Explore the cost of this home by adjusting the details. Changes won't be saved.Climate risks
Neighborhood: Riverside
Nearby schools
GreatSchools rating
- 2/10Riverside Elementary SchoolGrades: PK-5Distance: 0.3 mi
- 4/10Ethel M. Gildersleeve Middle SchoolGrades: 6-8Distance: 1.4 mi
- 5/10Menchville High SchoolGrades: 9-12Distance: 3.5 mi
Schools provided by the listing agent
- Elementary: Riverside
- Middle: Ethel M. Gildersleeve
- High: Menchville
Source: WMLS. This data may not be complete. We recommend contacting the local school district to confirm school assignments for this home.
- $625,0006 bd4 ba3k sqft121 Parkway Dr #B, Newport News, VA 23606New Construction

- $587,0004 bd3 ba3.6k sqft119 Parkway Dr, Newport News, VA 23606Off Market
- $721,7004 bd3 ba2.8k sqft123 Parkway Dr, Newport News, VA 23606Off Market

- $725,6003 bd2 ba3.1k sqft117 Parkway Dr, Newport News, VA 23606Off Market
- $786,9004 bd4 ba3.1k sqft125 Parkway Dr, Newport News, VA 23606Off Market
- $1,413,0005 bd6 ba7.4k sqft701 Captain John Smith Rd, Newport News, VA 23606Sold
- $4,3980.44 acresLanier S/d, Johnston, SC 29832Off Market
- $341,4003 bd2 ba1.7k sqft120 Selden Rd, Newport News, VA 23606Sold
A local agent can set up tours, give advice and negotiate with sellers.
Similar homes
- $625,0006 bd4 ba3k sqft121 Parkway Dr #B, Newport News, VA 23606New ConstructionMLS ID #10646371, Adam Triplett. REIN Inc.
- $594,9004 bd3 ba2.3k sqft300 Kings Pointe Xing, Yorktown, VA 23693For Sale
 MLS ID #10647453, Stephanie McDonald. REIN Inc.
 - from $624,9904 bd4 ba3.2k sqftMcDowell Plan, Mallory Pointe, Smithfield, VA 23430New Construction
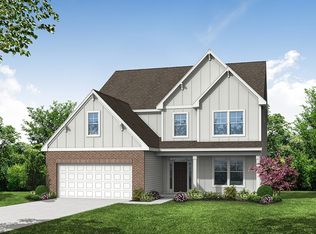 Eastwood Homes
 - from $601,9905 bd3 ba3k sqftDavidson Plan, Mallory Pointe, Smithfield, VA 23430New Construction
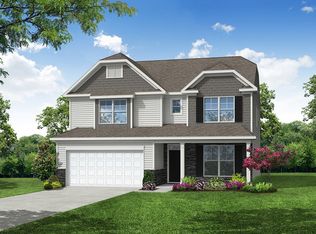 Eastwood Homes
 - $619,9004 bd3 ba3.1k sqft121 Affirmed Dr, Suffolk, VA 23435For SaleMLS ID #10647176, Stephen Do. REIN Inc.
- $639,9006 bd3 ba3.1k sqft308 Turnstone Dr, Suffolk, VA 23435For SaleMLS ID #10642586, Amy Doll. REIN Inc.
- from $644,9905 bd4 ba3.6k sqftRoanoke Plan, Mallory Pointe, Smithfield, VA 23430New ConstructionEastwood Homes
- from $619,9004 bd3 ba3.1k sqftThe Rembert Plan, Mallory Pointe, Smithfield, VA 23430New ConstructionStanley Martin Homes
- from $609,9005 bd4 ba3.1k sqftThe Nathaniel Plan, Mallory Pointe, Smithfield, VA 23430New ConstructionStanley Martin Homes
- from $729,9905 bd3 ba3.4k sqftCharleston Plan, Valmoore Manor, Poquoson, VA 23662New ConstructionEastwood Homes
- from $621,9904 bd4 ba3.2k sqftColfax Plan, Mallory Pointe, Smithfield, VA 23430New ConstructionEastwood Homes
- from $579,9904 bd3 ba2.5k sqftDrexel Plan, Mallory Pointe, Smithfield, VA 23430New ConstructionEastwood Homes
- $616,9604 bd4 ba2.6k sqft1314 Wharf Hill Dr, Smithfield, VA 23430New ConstructionStanley Martin Homes
- from $664,9904 bd3 ba2.5k sqftDrexel Plan, Valmoore Manor, Poquoson, VA 23662New ConstructionEastwood Homes
- from $629,9905 bd4 ba3.2k sqftTILLMAN Plan, Smith Farm, Suffolk, VA 23435New ConstructionDR Horton
- from $589,9004 bd3 ba2.6k sqftThe Highland Plan, Mallory Pointe, Smithfield, VA 23430New ConstructionStanley Martin Homes
- $475,0004 bd3 ba2.6k sqft513 Taliaferro Rd, Newport News, VA 23603For SaleMLS ID #10640625, Kitty Holzbach. REIN Inc.
- $630,7404 bd3 ba2.8k sqft105 Gallop Way, Yorktown, VA 23690New ConstructionREIN Inc.
- $614,9005 bd4 ba3.3k sqftMm Roseleigh At River Clb, Suffolk, VA 23435New ConstructionMLS ID #10641210, Katrina Reese. REIN Inc.
- from $565,9005 bd3 ba3.3k sqftThe Everest Plan, Creekside Reserve, Suffolk, VA 23435New ConstructionChesapeake Homes
