Welcome to your private mountain-view retreat situated on approximately 7.72+/- acres at the entrance of Rock House Road. This beautifully updated property offers the perfect blend of country living, privacy, and opportunity. The spacious home features over 2,000 square feet of living space with fresh paint throughout, new flooring, a new metal roof, and a new hot water heater. The open-concept design provides a comfortable flow between the living, dining, and kitchen areas, while the oversized primary suite includes a large ensuite bath with dual vanities, soaking tub, separate shower, and abundant storage. Outside, you'll find a property designed for those who appreciate the outdoors and self-sufficient living. Most of the acreage is enclosed with electric fencing and includes fenced garden areas, a charming chicken coop, small barn, two carports, and multiple areas suitable for livestock, gardening, recreation, or expansion. Two separate entrances provide convenient access to the property and offer flexibility for residential, agricultural, or business use. Enjoy stunning mountain views, peaceful surroundings, and the privacy that only acreage can provide. Whether you're looking for a mini-farm, homestead, hobby farm, or simply a beautiful place to call home, this property offers endless possibilities.
For sale
Price cut: $20K (8/29)
$269,900
121 Rockhouse Rd, Lester, WV 25865
3beds
1,904sqft
Mobile Home
Built in 2010
-- sqft lot
$258,800 Zestimate®
$142/sqft
$-- HOA
What's special
Small barnStunning mountain viewsOversized primary suiteSoaking tubPrivate mountain-view retreatTwo carportsOpen-concept design
- 91 days
- 383
- 15
Zillow last checked:
Listing updated:
Listed by:
Lisa Armes 304-890-2388,
ARMES REAL ESTATE & LAND COMPANY INC.
Source: Beckley BOR,MLS#: 95039
Facts & features
Interior
Bedrooms & bathrooms
- Bedrooms: 3
- Bathrooms: 2
- Full bathrooms: 2
Heating
- Electric, Heat Pump, Other, Fireplace
Cooling
- Air Conditioning, Heat Pump
Appliances
- Laundry: Washer/Dryer Connection
Features
- 1st Floor Bedroom, 1st Floor Bathroom, Textured Ceilings, Ceiling Fan(s), Walk-In Closet(s)
- Has fireplace: Yes
Interior area
- Total structure area: 1,904
- Total interior livable area: 1,904 sqft
- Finished area above ground: 1,904
- Finished area below ground: 0
Video & virtual tour
Property
Parking
- Parking features: Gravel
- Has uncovered spaces: Yes
Features
- Patio & porch: Covered, Rear Porch
- Exterior features: Garden
- Fencing: Fenced
Lot
- Dimensions: 7.28, .440
- Features: Landscaped, Secluded
Details
- Additional structures: Shed(s)
- Parcel number: 0013/0008 & 013B/0012
Construction
Type & style
- Home type: MobileManufactured
- Property subtype: Mobile Home
Materials
- Vinyl Siding
Condition
- Year built: 2010
Community & HOA
Community
- Subdivision: None
Location
- Region: Lester
Financial & listing details
- Price per square foot: $142/sqft
- Date on market: 6/16/2026
- Body type: Double Wide
Estimated market value
$258,800
$246,000 - $272,000
Not available
Price history
| Date | Event | Price |
|---|---|---|
| 8/29/2026 | Price change | $269,900-6.9%$142/sqft |
Source:  Beckley BOR #95039 Report a problem Beckley BOR #95039 Report a problem | ||
| 6/16/2026 | Listed for sale | $289,900$152/sqft |
Source: Beckley BOR #95039 Report a problem | ||
Public tax history
Tax history is unavailable.
Monthly payment
Climate risks
Neighborhood: 25865
Nearby schools
Schools provided by the listing agent
- Elementary: Fairdale
- Middle: Trap Hill
- High: Liberty
Source: Beckley BOR. This data may not be complete. We recommend contacting the local school district to confirm school assignments for this home.
Similar homes
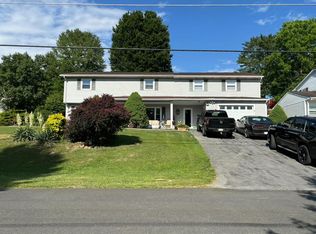
- $269,9003 bd2 ba1.9k sqft121 Rockhouse Frk, Fairdale, WV 25839For Sale
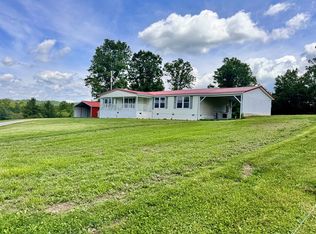 MLS ID #95040, Lisa Armes, ARMES REAL ESTATE & LAND COMPANY INC.. Beckley BOR
 - $179,9003 bd1 ba2k sqft465 Rock House Rd, Lester, WV 25865For Sale
 MLS ID #101449, David&Cyndie Chinn, ALTRUIST REALTY GROUP. All West Virginia MLS
 - $170,0003 bd2 ba1.4k sqft204 Rock House Rd, Lester, WV 25865For Sale
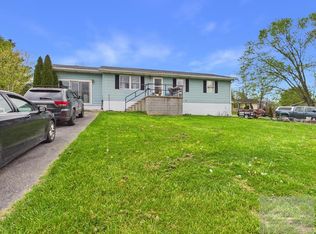 MLS ID #56979, SUMMER CARTER. Mercer-Tazewell County BOR
 - $--3 bd2 ba1.6k sqft884 Upper Rock Creek Rd, Rock Creek, WV 25174Auction
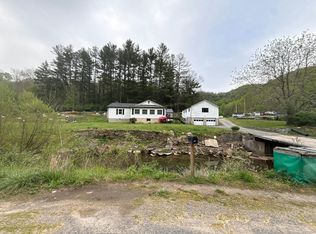 Auction.com 2
