Step into the timeless grandeur of Wisteria Court, one of South Jamesport's most admired historic estates. Wisteria Court stands proudly as an iconic 1913 Queen Anne Colonial set on a .75-acre double corner property in the heart of South Jamesport, just two blocks from the beautiful Great Peconic Bay. This grand residence offers rare legal two-family status and expansive living space, surrounded by lush, mature landscaping and an extraordinary wraparound porch with over 950 square feet of covered outdoor living. Built off a storied local love story, the home carries both historic charm and remarkable scale, with approximately 4,500 square feet of legal living area, including additional space of a full basement and expansive walk up attic, nearly doubling the square footage, all with low taxes. Inside, the home features period details, tall ceilings, and multiple formal and informal gathering rooms filled with natural light. Dual dining areas include a gracious formal dining room ideal for hosting and an additional dining space off the galley kitchen suited for everyday meals. The upper levels offer an array of spacious guest bedrooms with warm wood floors, original trims, and the inviting character of early-century design. Guest bathrooms have been tastefully updated with classic finishes while honoring the home’s vintage aesthetic. Significant recent upgrades elevate the home’s functionality and longevity, including new electric service with dual meters and an upgrade to 350 amps, a new alarm system with perimeter video cameras, and extensive renovations to the rear apartment including new floors, ceilings, paint, and furnishings. Additional updates include a new oil tank, new living room floors and paint, a new HVAC system, all new major appliances—stoves, dishwashers, washing machines, dryers, refrigerators, and microwaves—as well as a new home theater television and sound system (some lights to be excluded from sale). Exterior enhancements include new front walkway pavers, new lawn installation, a new gravel driveway, and new Belgian block driveway borders. There is a pickle ball court on premise. All of these improvements have been completed since May 2024. The property also includes a new septic tank installed in 2019 and a new water heater added in 2020. Designed for effortless entertaining, the property provides dining for 22, sleeping for 14+ guests, and parking for up to 15 cars.
Estate-like grounds, established hedgerows, and a substantial street presence create a private and elegant setting. Just steps from sandy bay beaches, Wisteria Court remains one of South Jamesport’s most distinguished legacy homes—a rare opportunity to own a treasured piece of North Fork history.
With low taxes of $13,138!
Pending
$1,999,999
121 S Jamesport Avenue, South Jamesport, NY 11970
6beds
4,500sqft
Single Family Residence, Residential
Built in 1913
0.75 Acres Lot
$-- Zestimate®
$444/sqft
$-- HOA
What's special
Period detailsTall ceilingsExpansive living spaceNew lawn installationEstablished hedgerowsFull basementNew gravel driveway
- 181 days
- 225
- 3
Zillow last checked:
Listing updated:
Listed by:
Engel & Volkers North Fork 631-298-7953,
Susan M. Orioli 516-287-6896
Source: OneKey® MLS as distributed by MLS GRID,MLS#: 932455
Facts & features
Interior
Bedrooms & bathrooms
- Bedrooms: 6
- Bathrooms: 6
- Full bathrooms: 4
- 1/2 bathrooms: 2
Heating
- Hot Water, Oil
Cooling
- Central Air, Ductless
Appliances
- Included: Dishwasher, Dryer, Washer
- Laundry: Laundry Room
Features
- Breakfast Bar, Built-in Features, Cathedral Ceiling(s), Ceiling Fan(s), Chandelier, Chefs Kitchen, Eat-in Kitchen, Entrance Foyer, Formal Dining, High Ceilings, In-Law Floorplan, Natural Woodwork, Original Details, Pantry, Primary Bathroom, Walk-In Closet(s)
- Flooring: Hardwood
- Windows: Storm Window(s)
- Basement: Full,Unfinished
- Attic: Full,Walkup
- Number of fireplaces: 2
- Fireplace features: Wood Burning Stove
Interior area
- Total structure area: 5,500
- Total interior livable area: 4,500 sqft
Video & virtual tour
Property
Parking
- Parking features: Driveway, Private
- Has uncovered spaces: Yes
Features
- Patio & porch: Covered, Porch, Wrap Around
- Fencing: Partial
Lot
- Size: 0.75 Acres
- Features: Back Yard, Front Yard, Garden, Landscaped, Private
Details
- Parcel number: 0600092000200016000
- Special conditions: None
Construction
Type & style
- Home type: SingleFamily
- Architectural style: Victorian
- Property subtype: Single Family Residence, Residential
Materials
- Frame
Condition
- Updated/Remodeled
- Year built: 1913
- Major remodel year: 2024
Utilities & green energy
- Sewer: Septic Tank
- Water: Public
- Utilities for property: Cable Available, Electricity Available, Trash Collection Public, Water Available
Community & HOA
Community
- Security: Security Gate, Security System
HOA
- Has HOA: No
Location
- Region: South Jamesport
Financial & listing details
- Price per square foot: $444/sqft
- Tax assessed value: $735,294
- Annual tax amount: $13,137
- Date on market: 12/1/2025
- Cumulative days on market: 257 days
- Listing agreement: Exclusive Right To Sell
- Exclusions: some light fixtures- ask agent
- Electric utility on property: Yes
Estimated market value
Not available
Estimated sales range
Not available
Not available
Price history
| Date | Event | Price |
|---|---|---|
| 7/30/2026 | Pending sale | $1,999,999$444/sqft |
Source:  OneKey® MLS as distributed by MLS GRID #932455 Report a problem OneKey® MLS as distributed by MLS GRID #932455 Report a problem | ||
| 5/23/2026 | Price change | $1,999,999-2.4%$444/sqft |
Source: OneKey® MLS as distributed by MLS GRID #932455 Report a problem | ||
| 3/30/2026 | Price change | $2,050,000-4.9%$456/sqft |
Source: OneKey® MLS as distributed by MLS GRID #932455 Report a problem | ||
| 2/17/2026 | Listed for sale | $2,156,000-5.4%$479/sqft |
Source: OneKey® MLS as distributed by MLS GRID #932455 Report a problem | ||
| 5/15/2024 | Price change | $2,279,000+30.2%$506/sqft |
Source: OneKey® MLS as distributed by MLS GRID #3551681 Report a problem | ||
| 8/12/2020 | Price change | $1,750,000-2.8%$389/sqft |
Source: Daniel Gale Sothebys Intl #3220115 Report a problem | ||
| 6/6/2020 | Listed for sale | $1,800,000+1100%$400/sqft |
Source: Daniel Gale Sothebys Intl #3220115 Report a problem | ||
| 1/7/1985 | Sold | $150,000$33/sqft |
Source: Agent Provided Report a problem | ||
Public tax history
| Year | Property taxes | Tax assessment |
|---|---|---|
| 2025 | -- | $60,000 |
| 2024 | -- | $60,000 |
| 2023 | -- | $60,000 |
| 2022 | -- | $60,000 |
| 2021 | -- | $60,000 |
| 2020 | -- | $60,000 |
| 2019 | -- | $60,000 |
| 2018 | -- | $60,000 |
| 2017 | $10,744 | $60,000 |
| 2016 | -- | $60,000 |
| 2015 | -- | $60,000 |
| 2014 | -- | $60,000 |
| 2013 | -- | $60,000 |
| 2012 | -- | $60,000 |
| 2011 | -- | $60,000 |
| 2007 | $9,664 +16.6% | $60,000 |
| 2005 | $8,291 +4.6% | $60,000 |
| 2004 | $7,930 +8% | $60,000 |
| 2003 | $7,342 +5.5% | $60,000 |
| 2002 | $6,958 | $60,000 |
| 2001 | -- | $60,000 |
| 2000 | $6,553 | $60,000 |
Find assessor info on the county website
Monthly payment
Climate risks
Neighborhood: Jamesport
Nearby schools
Schools provided by the listing agent
- Elementary: Aquebogue Elementary School
- Middle: Riverhead Middle School
- High: Riverhead Senior High School
Source: OneKey® MLS as distributed by MLS GRID. This data may not be complete. We recommend contacting the local school district to confirm school assignments for this home.

Similar homes
- $2,100,0006 bd4 ba3.8k sqft29 Seacove Lane, South Jamesport, NY 11901For Sale
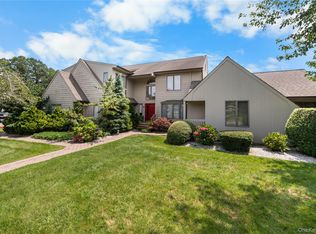
 MLS ID #1034035, Kathleen Castro ABR, Listing by: EXP Realty. OneKey® MLS as distributed by MLS GRID
 - $1,500,0004 bd3 ba2.7k sqft64 S Jamesport Avenue, South Jamesport, NY 11970For Sale
 MLS ID #1033367, Bridget Elkin, Listing by: Compass Greater NY LLC. OneKey® MLS as distributed by MLS GRID
 - $1,950,0004 bd5 ba3.6k sqft118 Peconic Bay Boulevard, Aquebogue, NY 11931For Sale
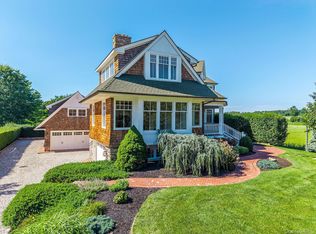 MLS ID #1028043, Kristy B. Naddell, Listing by: Douglas Elliman Real Estate. OneKey® MLS as distributed by MLS GRID
 - $1,799,0003 bd5 ba3.6k sqft19 Bay Woods Dr, Hampton Bays, NY 11946For Sale
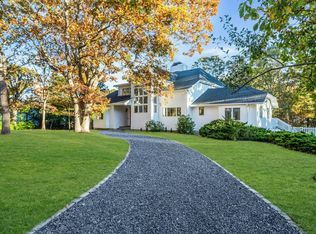 MLS ID #392049, Constance Porto - Real Estate Sales Person, Listing by: Douglas Elliman Real Estate. Out East
 - $1,399,0004 bd3 ba2.5k sqft8 High Meadow Lane, Jamesport, NY 11947For SaleMLS ID #1038540, Joy H. Bryant, Listing by: Coldwell Banker American Homes. OneKey® MLS as distributed by MLS GRID
- $2,259,0004 bd4 ba3.9k sqft131 Malloy Drive, East Quogue, NY 11942For SaleMLS ID #952308, Preetpal Singh, Listing by: Signature Premier Properties. OneKey® MLS as distributed by MLS GRID
- $1,595,0004 bd4 ba3k sqft18 Beaver Lane W, Westhampton, NY 11977For SaleMLS ID #1043672, Nicholas R. Aliano Jr, Listing by: Aliano Real Estate. OneKey® MLS as distributed by MLS GRID
- $1,300,0003 bd3 ba2.7k sqft56 Lagoon Court W, South Jamesport, NY 11901For SaleMLS ID #993100, Dana Bartel, Listing by: Compass Greater NY LLC. OneKey® MLS as distributed by MLS GRID
