Skip main navigation
Off market
  • Price Unknown

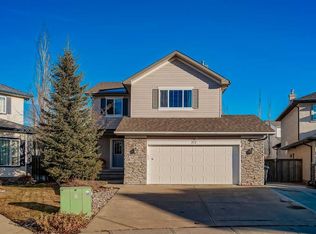
    121 SW Cove Ct, Chestermere, AB T1X 1J4

    5beds
    3baths
    1,601sqft
    SingleFamily
    Built in 2001
    6,969 Square Feet Lot
    $-- Zestimate®
    C$--/sqft
    C$2,486 Estimated rent

    Home value

    Not available

    Estimated sales range

    Not available

    Not available

    Loading
    Loading...

    Owner options

    List your home for rent

    C$2,486/mo

    Rent Zestimate®

    Find your next renter with Zillow Rental Manager. Plus, with online applications, you can quickly screen prospective tenants – for free.

    Learn more

    C$2,486/mo

    Rent Zestimate®

    Refinance and save

    Refinancing to a lower rate could help reduce your monthly payments and save thousands over the life of the loan.

    See today's rates

    Explore your selling options

    Work with a Zillow partner agent

    Leverage their expertise and Zillow's premium Showcase listings to get your home seen by more buyers.

    Get started

    List with your own agent

    Get your home in front of millions of buyers by listing it on Zillow.

    Learn how to do it

    Sell it yourself

    Take full control of how buyers see your home on Zillow by listing For Sale by Owner (FSBO).

    List your home

    What's special

    Welcome to 121 Cove Court. A quality-built home on a #1 street in the lakefront family friendly Cove neighborhood of Chestermere. This custom-built home with 3041 sq ft of living space was crafted by a top builder with family living in mind. Located in the corner of a quiet cul de sac this 5 bdrm 3 bath home is finished with many extras. The main level features an open concept kitchen, pantry and living rm with soaring ceilings, a generous primary bdrm with large ensuite bath+walk in closet, a 2nd bdrm with full bath + walk in closet, and an office with a guest murphy bed. Laundry/mud room and an oversized 2 car heated garage with plenty of storage. On the walk-out lower level find an additional 3 bdrms + bathroom, 2nd laundry, soundproofed theatre room, open living space and a 2nd kitchen. Basement kitchen can be easily converted, returning the basement to its original status of bar and games/entertainment section of the house. The yard is a relaxing oasis with a removeable fence that creates 2 separate spaces for the main floor and lower level. Greenhouse, shed, firepit, 3 patios with bbq areas, grass, mature landscaping. Room for 3 vehicles and even space for an RV. Walk to the lake, trails and parks. Mins to shops, schools and the heart of Chestermere, convenient access to the Hwy. Priced below replacement cost this home will not last. Move in this summer. Please view the 3D tour and the detailed floor plans in the supplements. 2022-06-07

    This property is off market, which means it's not currently listed for sale or rent on Zillow. This may be different from what's available on other websites or public sources.

    Facts & features

    Interior

    Bedrooms & bathrooms
    • Bedrooms: 5
    • Bathrooms: 3
    Heating
    • Forced air
    Cooling
    • None
    Appliances
    • Included: Dishwasher, Dryer, Microwave, Refrigerator
    Interior area
    • Total interior livable area: 1,601 sqft

    Property

    Parking
    • Total spaces: 2
    • Parking features: Garage - Attached
    Lot
    • Size: 6,969 sqft

    Construction

    Type & style
    • Home type: SingleFamily
    Materials
    • Roof: Asphalt
    Condition
    • Year built: 2001

    Community & neighborhood

    Location
    • Region: Chestermere

    Price history

    DateEventPrice
    6/16/2022Listing removed--
    Source: Engel & Volkers Report a problem
    6/4/2022Pending saleC$774,900C$484/sqft
    Source: Engel & Volkers #A1222832 Report a problem
    6/1/2022Listed for saleC$774,900C$484/sqft
    Source: Engel & Volkers #A1222832 Report a problem

    Public tax history

    Tax history is unavailable.

    Neighborhood: T1X

    Nearby schools

    GreatSchools rating

    No schools nearby

    We couldn't find any schools near this home.