Discover refined living at 121 Sienna Glenn Drive, where timeless design, modern comfort, and an exceptional location come together in one of Lewis Center's most desirable communities. Nestled within Winterbrooke Place and served by the award-winning Olentangy Local School District, this beautifully appointed residence offers an inviting blend of elegance and everyday functionality.
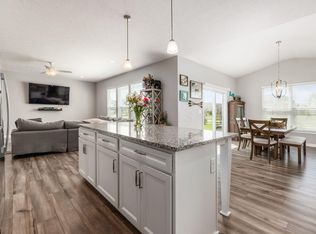
From the moment you enter, you'll appreciate the bright, open layout highlighted by expansive living spaces, abundant natural light, and thoughtfully selected finishes. The heart of the home is a beautifully designed kitchen featuring generous cabinetry, abundant workspace, a built-in microwave/oven, and a spacious center island that seamlessly connects to the dining and living areas--creating the perfect setting for entertaining or enjoying quiet evenings at home.
The luxurious owner's suite offers a peaceful retreat with a spacious bedroom, walk-in closet, and an upgraded en-suite bath featuring a huge soaking tub, designed for comfort and relaxation. A first-floor in-law suite adds valuable flexibility for multigenerational living or guests, while additional bedrooms provide options for family, a private home office, or creative space to suit your lifestyle.
A full basement offers exceptional storage and exciting possibilities for future customization, while the attached garage adds everyday convenience. With over $90,000 in upgrades throughout, this home delivers thoughtful quality at every turn. Step outside to a private outdoor setting with room to unwind, entertain, or create your own backyard sanctuary.
Ideally located just minutes from premier shopping, dining, parks, recreation, and convenient access to major highways, this home offers the perfect balance of tranquility and accessibility.
More than just a home, 121 Sienna Glenn Drive is an opportunity to enjoy a lifestyle defined by quality, comfort, and sophistication. schedule your private tour now.
For sale
$629,900
121 Sienna Glenn Dr, Lewis Center, OH 43035
5beds
2,800sqft
Single Family Residence
Built in 2025
8,712 Square Feet Lot
$-- Zestimate®
$225/sqft
$18/mo HOA
What's special
- 19 days |
- 217 |
- 13 |
Zillow last checked:
Listing updated:
Listed by:
Radhika Mukka 313-971-6080,
Red 1 Realty,
Srinivas Madhamshetti 313-673-4062,
Red 1 Realty
Source: Columbus and Central Ohio Regional MLS ,MLS#: 226029009
Facts & features
Interior
Bedrooms & bathrooms
- Bedrooms: 5
- Bathrooms: 3
- Full bathrooms: 3
- Main level bedrooms: 1
Heating
- Forced Air
Cooling
- Central Air
Appliances
- Included: Dishwasher, Gas Range, Microwave, Refrigerator
Features
- Windows: Insulated Windows
- Basement: Full
- Number of fireplaces: 1
- Fireplace features: One
- Common walls with other units/homes: No Common Walls
Interior area
- Total structure area: 2,714
- Total interior livable area: 2,800 sqft
Property
Parking
- Total spaces: 2
- Parking features: Garage Door Opener, Attached
- Garage spaces: 2
Features
- Levels: Two
Lot
- Size: 8,712 Square Feet
Details
- Parcel number: 41833030004000
- Special conditions: Standard
Construction
Type & style
- Home type: SingleFamily
- Property subtype: Single Family Residence
Condition
- New construction: No
- Year built: 2025
Utilities & green energy
- Sewer: Public Sewer
- Water: Public
Community & HOA
Community
- Subdivision: Winterbrooke Place
HOA
- Has HOA: Yes
- Services included: Snow Removal
- HOA fee: $220 annually
Location
- Region: Lewis Center
Financial & listing details
- Price per square foot: $225/sqft
- Tax assessed value: $185,000
- Annual tax amount: $4,079
- Date on market: 8/6/2026
Estimated market value
Not available
Estimated sales range
Not available
Not available
Price history
| Date | Event | Price |
|---|---|---|
| 8/9/2026 | Listed for rent | $3,600+2.9%$1/sqft |
Source: Columbus and Central Ohio Regional MLS #226030153 Report a problem | ||
| 8/6/2026 | Listed for sale | $629,900+6.9%$225/sqft |
Source:  Columbus and Central Ohio Regional MLS #226029009 Report a problem Columbus and Central Ohio Regional MLS #226029009 Report a problem | ||
| 8/10/2025 | Listing removed | $3,500$1/sqft |
Source: Zillow Rentals Report a problem | ||
| 7/15/2025 | Price change | $3,500-7.9%$1/sqft |
Source: Columbus and Central Ohio Regional MLS #225016992 Report a problem | ||
| 6/14/2025 | Price change | $3,800-9.5%$1/sqft |
Source: Columbus and Central Ohio Regional MLS #225016992 Report a problem | ||
| 6/5/2025 | Sold | $589,500$211/sqft |
Source: Public Record Report a problem | ||
| 5/16/2025 | Listed for rent | $4,200$2/sqft |
Source: Columbus and Central Ohio Regional MLS #225016992 Report a problem | ||
Public tax history
| Year | Property taxes | Tax assessment |
|---|---|---|
| 2025 | $4,079 | $64,750 |
| 2024 | -- | -- |
Find assessor info on the county website
Monthly payment
Est. payment
Payment breakdown
Explore the cost of this home by adjusting the details. Changes won't be saved.Climate risks
Neighborhood: 43035
Nearby schools
GreatSchools rating
- 9/10Shale Meadows Elementary SchoolGrades: PK-5Distance: 0.5 mi
- 9/10Olentangy Berlin Middle SchoolGrades: 6-8Distance: 1.5 mi
- 8/10Olentangy Berlin High SchoolGrades: 9-12Distance: 1.7 mi
- $537,8004 bd2 ba2.5k sqft109 Sienna Glenn Dr, Lewis Center, OH 43035Off Market
- $494,300-- bd-- ba-- sqft135 Sienna Glenn Dr, Lewis Center, OH 43035Sold
- $650,9004 bd3 ba2.7k sqft300 W West Wind Rd, Delaware, OH 43015Off Market
- $536,2004 bd2 ba2.5k sqft103 Sienna Glenn Dr, Lewis Center, OH 43035Off Market
- $547,8004 bd2 ba2.5k sqft153 Sienna Glenn Dr, Lewis Center, OH 43035Sold
- $525,6004 bd3 ba2.4k sqft158 Mahogany Dr, Lewis Center, OH 43035Sold
- $627,8005 bd3 ba2.8k sqft97 Sienna Glenn Dr, Lewis Center, OH 43035Off Market
- $561,3004 bd3 ba2.6k sqft152 Mahogany Dr, Lewis Center, OH 43035Off Market
A local agent can set up tours, give advice and negotiate with sellers.
A local lender can help you make sure your offer is ready when you are.
Similar homes
- $595,0005 bd4 ba3.5k sqft107 Mahogany Dr, Lewis Center, OH 43035For Sale
 MLS ID #226013285, Andrew Fitzgerald, KW Classic Properties Realty. Columbus and Central Ohio Regional MLS
 - $614,9004 bd4 ba3.2k sqft116 Maple Crest Dr, Lewis Center, OH 43035For Sale
 MLS ID #226023910, Koteswara Bodipudi, Red 1 Realty. Columbus and Central Ohio Regional MLS
 - $624,7994 bd3 ba3.1k sqft2729 Henshaw Dr, Delaware, OH 43015For Sale
 MLS ID #226024914, Debbie Harr, Homes that Click Advantage LLC. Columbus and Central Ohio Regional MLS
 - $679,9004 bd4 ba3.5k sqft324 Solar Wind Rd, Delaware, OH 43015For Sale
 MLS ID #226024478, Heather R Kamann, Howard Hanna Real Estate Services. Columbus and Central Ohio Regional MLS
 - $632,5004 bd4 ba3.6k sqft555 Crick Stone Dr, Delaware, OH 43015For SaleMLS ID #226018771, Heather R Kamann, Howard Hanna Real Estate Services. Columbus and Central Ohio Regional MLS
- $549,9004 bd3 ba2.7k sqft56 Solstice Rd, Delaware, OH 43015For SaleMLS ID #226028854, Miranda Rae Bauers, e-Merge Real Estate. Columbus and Central Ohio Regional MLS
- $599,9993 bd3 ba2.7k sqft496 Garden Gate Ln, Lewis Center, OH 43035For SaleMLS ID #226007724, Steven Ray Shulaw, Keller Williams Greater Cols. Columbus and Central Ohio Regional MLS
- $625,0003 bd3 ba2.5k sqft523 Prato Ct, Delaware, OH 43015For SaleMLS ID #226030250, Denise A Fate, Keller Williams Capital Ptnrs. Columbus and Central Ohio Regional MLS
- $759,0005 bd4 ba3.6k sqft318 Solar Wind Rd, Delaware, OH 43015For SaleMLS ID #226025893, Jin Lin, OwnerLand Realty, Inc.. Columbus and Central Ohio Regional MLS
- $559,9004 bd3 ba2.8k sqft635 Sandhill Ct, Delaware, OH 43015For SaleMLS ID #226022614, Beth Fisher, Howard Hanna Real Estate Services. Columbus and Central Ohio Regional MLS
- $689,0005 bd4 ba3.3k sqft3263 Glenbrook Dr, Delaware, OH 43015For SaleMLS ID #226022082, Tiffany Cornett, M3K Real Estate Network Inc.. Columbus and Central Ohio Regional MLS
- $670,0005 bd3 ba4.1k sqft6749 Hidden Creek Loop, Galena, OH 43021For SaleMLS ID #226030699, Marcia Ellen Snell, Red 1 Realty. Columbus and Central Ohio Regional MLS
- $659,9004 bd3 ba3.5k sqft239 Harness Way, Delaware, OH 43015For SaleMLS ID #226024391, Kelly R Ludwig, Coldwell Banker Realty. Columbus and Central Ohio Regional MLS
- $575,0004 bd3 ba2.6k sqft3011 Stockdale Farms Dr, Delaware, OH 43015For SaleMLS ID #226022540, Brad Winter, Engel & Volkers Real Estate Advisors. Columbus and Central Ohio Regional MLS
- $659,0004 bd3 ba3k sqft254 Harness Way, Delaware, OH 43015For SaleMLS ID #226007214, Ada Chen, Key Realty. Columbus and Central Ohio Regional MLS
- $630,0004 bd5 ba2.8k sqft7275 Kerfield Dr, Galena, OH 43021For SaleMLS ID #226021838, Jennifer S Earl, Keller Williams Capital Ptnrs. Columbus and Central Ohio Regional MLS
- $499,9004 bd4 ba3.2k sqft512 Apple Valley Cir, Delaware, OH 43015For SaleMLS ID #226030082, Koteswara Bodipudi, Red 1 Realty. Columbus and Central Ohio Regional MLS
- $615,0004 bd4 ba3k sqft6815 Turnstone Loop, Sunbury, OH 43074For SaleMLS ID #226028237, Scott R Noblet, EXP Realty, LLC. Columbus and Central Ohio Regional MLS
- $799,9005 bd4 ba3k sqft3387 Logsdon Loop, Delaware, OH 43015For SaleMLS ID #226027829, Koteswara Bodipudi, Red 1 Realty. Columbus and Central Ohio Regional MLS
- $669,9004 bd4 ba3.2k sqft4071 Copeland Ct, Delaware, OH 43015For SaleMLS ID #226027605, Radhika Mukka, Red 1 Realty. Columbus and Central Ohio Regional MLS
