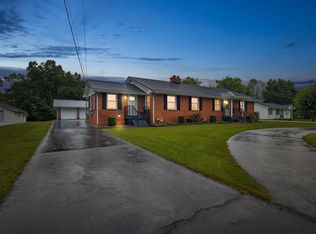
BRAND NEW & READY FOR YOU. This beautiful 3-bedroom, 2-bath ranch is just waiting for its very first owners to call it HOME! Step inside and you'll find all of today's modern finishes, including crisp white cabinetry, granite countertops, LVP flooring throughout, and stainless-steel appliances. The open-concept living, kitchen, and dining area creates the perfect space for everyday living and entertaining family and friends. A desirable split-bedroom design gives the primary suite its own private retreat, complete with trey ceilings, a double vanity, stand-up shower, and spacious walk-in closet. Just off the kitchen, you'll love the pantry with additional cabinetry for even more storage, along with a convenient mudroom/garage-entry foyer. A separate laundry room with additional cabinetry provides even more storage and functional space. Outside, enjoy your morning coffee on the covered front porch or unwind on the covered rear deck overlooking the large .89-acre lot. With brand-new construction, beautiful finishes, plenty of space inside and out, and a price designed to SELL, this one is an absolute MUST SEE! Don't wait—come take a look and make this brand-new home YOURS!
Contingent
$290,000
121 Spring Meadows Dr, Jeffersonville, KY 40337
3beds
1,416sqft
Single Family Residence
Built in 2026
0.89 Acres Lot
$-- Zestimate®
$205/sqft
$-- HOA
What's special
Modern finishesSpacious walk-in closetDesirable split-bedroom designStainless-steel appliancesCrisp white cabinetryStand-up showerCovered rear deck
- 6 days
- 263
- 24
Zillow last checked:
Listing updated:
Listed by:
Jonathan Wood 859-585-0565,
HomeLand Real Estate Inc - Mt Sterling
Source: Imagine MLS,MLS#: 26025934
Facts & features
Interior
Bedrooms & bathrooms
- Bedrooms: 3
- Bathrooms: 2
- Full bathrooms: 2
Primary bedroom
- Level: First
Bedroom 2
- Level: First
Bedroom 3
- Level: First
Primary bathroom
- Level: First
Bathroom 2
- Level: First
Dining room
- Level: First
Kitchen
- Level: First
Living room
- Level: First
Heating
- Electric
Cooling
- Electric
Appliances
- Included: Dishwasher, Microwave, Refrigerator, Range
Features
- Walk-In Closet(s), Ceiling Fan(s)
- Basement: Crawl Space
- Has fireplace: No
Interior area
- Total structure area: 1,416
- Total interior livable area: 1,416 sqft
- Finished area above ground: 1,416
- Finished area below ground: 0
Property
Parking
- Total spaces: 2
- Parking features: Attached Garage, Driveway, Off Street, Garage Faces Front
- Garage spaces: 2
- Has uncovered spaces: Yes
Features
- Levels: One
- Has view: Yes
- View description: Rural, Neighborhood, Farm
Lot
- Size: 0.89 Acres
Details
- Parcel number: 0470000038.12
Construction
Type & style
- Home type: SingleFamily
- Architectural style: Ranch
- Property subtype: Single Family Residence
Materials
- Vinyl Siding
- Foundation: Block
- Roof: Shingle
Condition
- New Construction
- Year built: 2026
Utilities & green energy
- Sewer: Septic Tank
- Water: Public
- Utilities for property: Electricity Connected, Water Connected
Community & HOA
Community
- Subdivision: Spring Meadows
HOA
- Has HOA: No
Location
- Region: Jeffersonville
Financial & listing details
- Price per square foot: $205/sqft
- Tax assessed value: $8,500
- Annual tax amount: $93
- Date on market: 9/19/2026
Estimated market value
Not available
Estimated sales range
Not available
$1,552/mo
Price history
| Date | Event | Price |
|---|---|---|
| 9/24/2026 | Contingent | $290,000$205/sqft |
Source:  Imagine MLS #26025934 Report a problem Imagine MLS #26025934 Report a problem | ||
| 9/19/2026 | Listed for sale | $290,000+1350%$205/sqft |
Source: Imagine MLS #26025934 Report a problem | ||
| 9/4/2026 | Listing removed | $1,500$1/sqft |
Source: Zillow Rentals Report a problem | ||
| 9/1/2026 | Listed for rent | $1,500$1/sqft |
Source: Zillow Rentals Report a problem | ||
| 11/26/2025 | Sold | $20,000$14/sqft |
Source: Imagine MLS #25506946 Report a problem | ||
Public tax history
| Year | Property taxes | Tax assessment |
|---|---|---|
| 2025 | $93 -0.5% | $8,500 |
| 2024 | $93 +1.6% | $8,500 |
| 2023 | $91 +0.1% | $8,500 |
| 2022 | $91 -0.7% | $8,500 |
| 2021 | $92 -0.4% | $8,500 |
| 2020 | $92 -0.6% | $8,500 |
| 2019 | $93 | $8,500 |
| 2018 | -- | $8,500 -5.6% |
| 2017 | -- | $9,000 |
| 2016 | -- | $9,000 |
| 2015 | -- | $9,000 |
| 2014 | -- | $9,000 |
| 2012 | -- | $9,000 |
| 2010 | -- | $9,000 |
Find assessor info on the county website
Monthly payment
Est. payment
Payment breakdown
Explore the cost of this home by adjusting the details. Changes won't be saved.Climate risks
Neighborhood: 40337
Nearby schools
Schools provided by the listing agent
- Elementary: Camargo
- Middle: McNabb
- High: Montgomery Co
Source: Imagine MLS. This data may not be complete. We recommend contacting the local school district to confirm school assignments for this home.
- $16,900-- bd-- ba-- sqft117 Spring Meadows Dr, Jeffersonville, KY 40337Sold
- $252,9003 bd2 ba1.3k sqft125 Spring Meadows Dr, Jeffersonville, KY 40337Off Market
- $235,9003 bd2 ba1.2k sqft112 Spring Meadows Dr, Jeffersonville, KY 40337Off Market
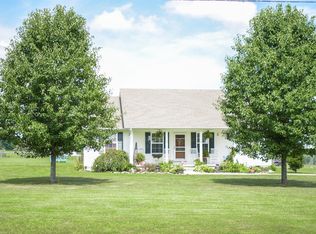
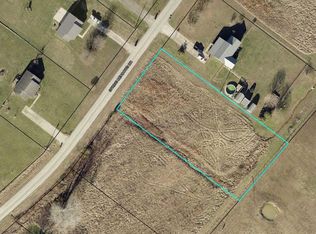
- $20,0000.92 acres113 Spring Meadows Dr, Jeffersonville, KY 40337Sold
Similar homes
- $290,0003 bd2 ba1.4k sqft221 Brook Dr, Jeffersonville, KY 40337For Sale

 MLS ID #26025947, Jonathan Wood, HomeLand Real Estate Inc - Mt Sterling. Imagine MLS
 - $--3 bd2 ba1.3k sqft201 Fay St, Jeffersonville, KY 40337Auction
 ServiceLink Auction
 - $219,0002 bd1 ba1.1k sqft800 Pine Hill Rd, Jeffersonville, KY 40337For Sale
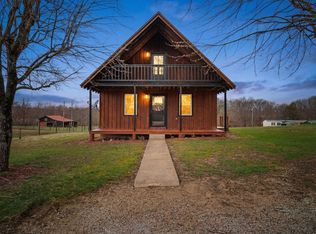 MLS ID #26025807, Brooke Martin, RO&CO Real Estate. Imagine MLS
 - $305,0003 bd1 ba2k sqft4619 Camargo Rd, Mount Sterling, KY 40353For Sale
 MLS ID #26025159, Kendria Carty, Keller Williams Legacy Group. Imagine MLS
 - $349,0003 bd2 ba1.4k sqft101 Mohican Trl, Jeffersonville, KY 40337For SaleMLS ID #26025422, Brenda G Murphy, Murphy Realty Group. Imagine MLS
- $299,0004 bd3 ba1.7k sqft884 Maple St, Stanton, KY 40380For SaleMLS ID #26026338, Travis Trimble, Keller Williams Legacy Group. Imagine MLS
- $309,9004 bd2 ba1.5k sqft38 Johnson Ave, Mt Sterling, KY 40353For SaleMLS ID #26026358, Jonathan Wood, HomeLand Real Estate Inc - Mt Sterling. Imagine MLS
- $269,0003 bd2 ba1.4k sqft161 Swiss Stone Way E, Mount Sterling, KY 40353For SaleMLS ID #26026281, Brenda G Murphy, Murphy Realty Group. Imagine MLS
- $269,0003 bd2 ba1.6k sqft9466 Spencer Pike, Mount Sterling, KY 40353For SaleMLS ID #26008893, Zachary Otis, HomeLand Real Estate Inc. Imagine MLS
- $225,0003 bd2 ba1.7k sqft580 Long Branch Rd, Jeffersonville, KY 40337For SaleMLS ID #26023072, Skyler Lewis, Dream Maker Realty, LLC. Imagine MLS
- $189,0003 bd2 ba1k sqft2408 State Highway 1050, Jeffersonville, KY 40337For SaleMLS ID #26021174, Joshua A Davis, The Agency. Imagine MLS
- $309,0003 bd2 ba1.5k sqft3250 Osborne Rd, Mount Sterling, KY 40353For SaleMLS ID #26018219, Brenda G Murphy, Murphy Realty Group. Imagine MLS
- $280,0003 bd2 ba1.7k sqft829 Boone Creek Rd, Stanton, KY 40380For SaleMLS ID #26024713, Matthew C Abney, Re/Max Creative Realty - Mountain Legacy Group. Imagine MLS
- $325,0002 bd1 ba896 sqft272 Day Rd, Owingsville, KY 40360For SaleMLS ID #26026160, Edwin O Burden, McCormick Realty Inc.. Imagine MLS
- $275,0002 bd1 ba1.8k sqft5194 Kendall Springs Rd, Owingsville, KY 40360For SaleMLS ID #26025746, Vanessa Vale Team - Vanessa Vale Womack, LPT Realty. Imagine MLS
- $255,0003 bd2 ba1.2k sqft176 Mallard Dr, Mount Sterling, KY 40353For SaleMLS ID #26024325, Todd Lawill, Dream Maker Realty, LLC. Imagine MLS
- $275,0003 bd2 ba1.9k sqft118 Greenway Rd, Stanton, KY 40380For SaleMLS ID #26024684, Clay David Sutherland, ERA Select Real Estate. Imagine MLS
