ESTATE AUCTION:::: AUCTION OCTOBER 10, AT 10am...... 82ac selling in 2 tracts. Parcel 1: 80ac by the deeds, with home, barn and shed. Gently rolling to hilly topography. Currently pasture and hay ground. Approx. 25ac wooded and 55ac in grass. 3 ponds and city water. 2000+/- ft road frontage on both sides of day road. Subdividing potential. Parcel 2: 2.416ac surveyed and platted. with 2005 Fleetwood MH. 840sqft. 24'x30' framed building and metal carport. Property will sell separate and Not be grouped. Live On-Site no online bidding. No Buyers Premium. Terms: Real Estate 10% down Day of Sale, Balance within 45 days. Inspections 10 days prior to sale for lead base paint and other inspections at potential buyer's expense. Post closing inspections waived. Announcements Day of Sale Take Precedence Over Verbal and Printed Advertising! Calling listing office or agents/auctioneers for more information. ESTATE AUCTION
For sale
$325,000
272 Day Rd, Owingsville, KY 40360
2beds
896sqft
Farm
Built in 1953
80 Acres Lot
$321,000 Zestimate®
$363/sqft
$-- HOA
What's special
Metal carportPasture and hay ground
- 12 days
- 353
- 27
Likely to sell faster than
Zillow last checked:
Listing updated:
Listed by:
Edwin O Burden 859-398-0413,
McCormick Realty Inc.,
Eric Davis 859-398-5193,
McCormick Realty Inc.
Source: Imagine MLS,MLS#: 26026160
Facts & features
Interior
Bedrooms & bathrooms
- Bedrooms: 2
- Bathrooms: 1
- Full bathrooms: 1
Primary bedroom
- Level: First
Bedroom 2
- Level: First
Bathroom 1
- Level: First
Kitchen
- Level: First
Living room
- Level: First
Heating
- Propane Tank Leased
Cooling
- Window Unit(s)
Features
- Flooring: Carpet, Vinyl
Interior area
- Total structure area: 896
- Total interior livable area: 896 sqft
- Finished area above ground: 896
- Finished area below ground: 0
Property
Features
- Levels: One
- Fencing: Wire
- Has view: Yes
- View description: Rural, Farm
Lot
- Size: 80 Acres
Details
- Parcel number: 0250000018.00
Construction
Type & style
- Home type: SingleFamily
- Architectural style: Ranch
- Property subtype: Farm
Condition
- Year built: 1953
Utilities & green energy
- Sewer: Septic Tank
- Water: Public
Community & HOA
Community
- Subdivision: Rural
Location
- Region: Owingsville
Financial & listing details
- Price per square foot: $363/sqft
- Tax assessed value: $44,392
- Date on market: 9/22/2026
Estimated market value
$321,000
$305,000 - $337,000
$1,100/mo
Price history
| Date | Event | Price |
|---|---|---|
| 9/22/2026 | Listed for sale | $325,000$363/sqft |
Source:  Imagine MLS #26026160 Report a problem Imagine MLS #26026160 Report a problem | ||
Public tax history
| Year | Property taxes | Tax assessment |
|---|---|---|
| 2025 | -- | $44,392 |
| 2024 | -- | $44,392 |
| 2023 | -- | $44,392 |
| 2022 | $45 +1.4% | $44,392 |
| 2021 | $45 -23% | $44,392 |
| 2020 | $58 +240.6% | $44,392 +9.1% |
| 2019 | $17 -92.3% | $40,700 -26.9% |
| 2018 | $222 | $55,700 |
| 2017 | -- | $55,700 -47.9% |
| 2015 | -- | $107,000 -20.1% |
| 2013 | -- | $134,000 |
| 2012 | -- | $134,000 +16.5% |
| 2010 | -- | $115,000 |
Find assessor info on the county website
Monthly payment
Est. payment
Payment breakdown
Explore the cost of this home by adjusting the details. Changes won't be saved.Climate risks
Neighborhood: 40360
Nearby schools
Schools provided by the listing agent
- Middle: Bath Co
- High: Bath Co
Source: Imagine MLS. This data may not be complete. We recommend contacting the local school district to confirm school assignments for this home.
Similar homes
- $--2 bd1 ba1k sqft5843 Hawkins Branch Rd, Frenchburg, KY 40322AuctionXome
- $295,000-- bd1 ba1k sqft250A Rockridge Rd, Paris, KY 40361For Sale

 MLS ID #26026981, Sherry Stephens, Murphy Realty Group. Imagine MLS
 - $165,0004 bd2 ba1.2k sqft211 Treadway Dr, Owingsville, KY 40360For Sale
 MLS ID #26014435, Laura Collins, McCallie Real Estate. Imagine MLS
 - $298,0003 bd2 ba1.2k sqft180 Mallard Dr, Mount Sterling, KY 40353For Sale
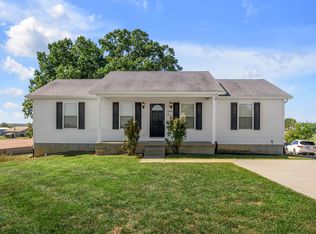 MLS ID #26027070, Timothy Saylor, Threshold Real Estate Services. Imagine MLS
 - $182,0002 bd1 ba1.2k sqft349 Slate Ave, Owingsville, KY 40360For SaleMLS ID #26021492, Joshua Warren, Freedom Realty & Property Management. Imagine MLS
- $350,0003 bd1 ba1.1k sqft675 Winchester Rd, Mount Sterling, KY 40353For SaleMLS ID #26017178, Courtney Ann Mangold, The Agency. Imagine MLS
- $239,9001 bd1 ba980 sqft8142 Rich Lan Rd, Sharpsburg, KY 40374For SaleMLS ID #26026983, Sue Kelley, Thwaites Realtors LLC. Imagine MLS
- $395,0001 bd-- ba1.2k sqft3445 Mill Creek Rd, Owingsville, KY 40360For SaleMLS ID #26009025, Jill C Ratliff, Paragon Realty Partners Central & Eastern KY. Imagine MLS
- $259,5001 bd1 ba490 sqft780 Skillet Branch Rd, Owingsville, KY 40360For SaleMLS ID #26013020, Melanie Dawn S Jones, United Real Estate Bluegrass. Imagine MLS
- $229,9003 bd1 ba1k sqft812 Elmwood Dr, Mount Sterling, KY 40353For SaleMLS ID #26027153, Brooke Otis Mullins, RO&CO Real Estate. Imagine MLS
- $230,0001 bd1 ba985 sqft5100 Kendall Springs Rd, Owingsville, KY 40360For SaleMLS ID #25503504, Jill C Ratliff, Paragon Realty Partners Central & Eastern KY. Imagine MLS
- $219,0002 bd1 ba1.1k sqft800 Pine Hill Rd, Jeffersonville, KY 40337For SaleMLS ID #26025807, Brooke Martin, RO&CO Real Estate. Imagine MLS
- $259,0003 bd2 ba1.3k sqft913-916 Robin Ave, Mount Sterling, KY 40353For SaleMLS ID #26020323, Joshua A Davis, The Agency. Imagine MLS
- $305,0003 bd2 ba1.2k sqft6613 E Highway 36, Olympia, KY 40358For SaleMLS ID #26024672, S Sue Fugate, Murphy Realty Group. Imagine MLS
- $249,0003 bd2 ba1.2k sqft332 Woodland Ln, Mount Sterling, KY 40353For SaleMLS ID #26024821, Joshua A Davis, The Agency. Imagine MLS
- $450,0004 bd4 ba800 sqft265 Wildwood Trl, Clay City, KY 40312For SaleMLS ID #26027133, Brad Smith, Re/Max Creative Realty - Mountain Legacy Group. Imagine MLS
- $220,0003 bd2 ba1k sqft514 Jamie Ridge Dr, Mount Sterling, KY 40353For SaleMLS ID #26025122, Michelle R Blackburn, RE/MAX Creative, Winchester. Imagine MLS
