Welcome to Windsor Mill in desirable East Windsor, NJ! This spacious second-floor end unit condo offers 2 bedrooms, 2 full baths, and 1,215 sq. ft. of comfortable living space with peaceful wooded views for added privacy. Large sliders fill the home with natural light and lead to a private balcony — the perfect place to relax and unwind. The inviting living room features a cozy wood-burning fireplace, adding warmth and charm to the space. The kitchen is equipped with stainless steel appliances, while the open layout offers endless potential to make the home your own. Priced to sell, this condo presents an incredible opportunity for buyers looking to personalize and add value. To help you get started, the seller is offering a $10,000 bonus toward painting and carpeting. Bring your vision and transform this well-located condo into your perfect home! HVAC system with Ecobbe control 2020, hotwater heater 2021, all newer windows and sliders 2015.
Pending
$292,000
121 Woodmill Dr, Cranbury, NJ 08512
2beds
1,215sqft
:
Get pre-qualified$2,163/mo
Condominium
Built in 1983
-- sqft lot
$-- Zestimate®
$240/sqft
$374/mo HOA
What's special
Cozy wood-burning fireplaceOpen layout
- 76 days |
- 19 |
- 0 |
Likely to sell faster than
Zillow last checked:
Listing updated:
Listed by:
Sharon Sawka 609-947-0177,
REMAX Welcome Home
Source: Bright MLS,MLS#: NJME2077992
Facts & features
Interior
Bedrooms & bathrooms
- Bedrooms: 2
- Bathrooms: 2
- Full bathrooms: 2
- Main level bathrooms: 2
- Main level bedrooms: 2
Rooms
- Room types: Living Room, Dining Room, Primary Bedroom, Bedroom 2, Kitchen
Primary bedroom
- Features: Balcony Access, Attached Bathroom
- Level: Main
- Area: 192 Square Feet
- Dimensions: 12 X 16
Bedroom 2
- Level: Main
- Area: 110 Square Feet
- Dimensions: 10 X 11
Dining room
- Features: Balcony Access
- Level: Main
- Area: 108 Square Feet
- Dimensions: 9 X 12
Kitchen
- Level: Main
Living room
- Features: Fireplace - Wood Burning
- Level: Main
- Area: 253 Square Feet
- Dimensions: 11 X 23
Heating
- Central, Natural Gas
Cooling
- Central Air, Electric
Appliances
- Included: Gas Water Heater
- Laundry: Dryer In Unit, Washer In Unit, In Unit
Features
- Has basement: No
- Number of fireplaces: 1
- Fireplace features: Wood Burning
Interior area
- Total structure area: 1,215
- Total interior livable area: 1,215 sqft
- Finished area above ground: 1,215
- Finished area below ground: 0
Property
Parking
- Parking features: Parking Lot
Accessibility
- Accessibility features: None
Features
- Levels: One
- Stories: 1
- Pool features: Community
Details
- Additional structures: Above Grade, Below Grade
- Parcel number: 010000600001 01C0121
- Zoning: RM
- Special conditions: Standard
Construction
Type & style
- Home type: Condo
- Property subtype: Condominium
- Attached to another structure: Yes
Materials
- Frame
Condition
- New construction: No
- Year built: 1983
Utilities & green energy
- Electric: 100 Amp Service
- Sewer: Public Sewer
- Water: Public
Community & HOA
Community
- Subdivision: Windsor Mill
HOA
- Has HOA: Yes
- Amenities included: Pool
- Services included: Common Area Maintenance, Maintenance Grounds, Pool(s), Trash, Water
- HOA fee: $374 monthly
Location
- Region: Cranbury
- Municipality: EAST WINDSOR TWP
Financial & listing details
- Price per square foot: $240/sqft
- Tax assessed value: $148,900
- Annual tax amount: $5,400
- Date on market: 5/29/2026
- Listing agreement: Exclusive Right To Sell
- Listing terms: Cash,Conventional
- Ownership: Condominium
Estimated market value
Not available
Estimated sales range
Not available
Not available
Price history
| Date | Event | Price |
|---|---|---|
| 6/17/2026 | Pending sale | $292,000$240/sqft |
Source:  Bright MLS #NJME2077992 Report a problem Bright MLS #NJME2077992 Report a problem | ||
| 6/10/2026 | Contingent | $292,000$240/sqft |
Source: Bright MLS #NJME2077992 Report a problem | ||
| 5/29/2026 | Listed for sale | $292,000+46.1%$240/sqft |
Source: Bright MLS #NJME2077992 Report a problem | ||
| 10/4/2021 | Sold | $199,900$165/sqft |
Source: Bright MLS #NJME2002168 Report a problem | ||
Public tax history
Tax history is unavailable.
Monthly payment
Est. payment
Payment breakdown
Explore the cost of this home by adjusting the details. Changes won't be saved.Climate risks
Neighborhood: 08512
Nearby schools
GreatSchools rating
- 5/10Grace Norton Rogers SchoolGrades: PK,3-5Distance: 1.4 mi
- 6/10Melvin H Kreps SchoolGrades: 6-8Distance: 1.3 mi
- 6/10Hightstown High SchoolGrades: 9-12Distance: 2.2 mi
Schools provided by the listing agent
- District: East Windsor Regional Schools
Source: Bright MLS. This data may not be complete. We recommend contacting the local school district to confirm school assignments for this home.
- $303,900-- bd-- ba1.2k sqft121 Wood Mill Dr #121, East Windsor, NJ 08512Off Market
- $305,2002 bd2 ba1.2k sqft111 Wood Mill Dr #111, East Windsor, NJ 08512Off Market
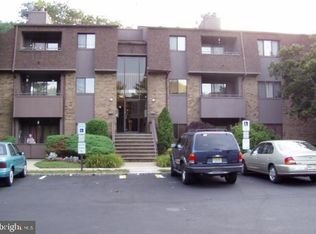
- $---- bd-- ba-- sqft111 Woodmill Dr, Cranbury, NJ 08512Off Market
- $291,3002 bd2 ba1.2k sqft131 Wood Mill Dr #131, East Windsor, NJ 08512Off Market

- $307,7002 bd2 ba1.2k sqft123 Wood Mill Dr #123, East Windsor, NJ 08512Off Market
- $--2 bd2 ba1.2k sqft123 Woodmill Dr, Cranbury, NJ 08512Off Market
- $292,8002 bd2 ba1.2k sqft133 Woodmill Dr, East Windsor, NJ 08512Off Market
- $314,3002 bd2 ba1.2k sqft133 Wood Mill Dr #133, Cranbury, NJ 08512Off Market
A local agent can set up tours, give advice and negotiate with sellers.
A local lender can help you make sure your offer is ready when you are.
Similar homes
- $324,9002 bd2 ba1.2k sqft124 Wood Mill Dr #124, East Windsor, NJ 08512For Sale
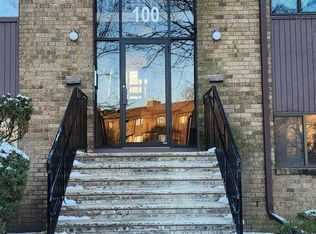
 MLS ID #NJME2080294, Rozana Yoosuf, Realty Mark Central, LLC. Bright MLS
 - $241,0001 bd1 ba865 sqft2231 Old Stone Mill Dr, Cranbury, NJ 08512For Sale

 MLS ID #2617241R, FRED SARSTEDT. All Jersey MLS
 - $244,8881 bd1 ba865 sqft2332 Old Stone Mill Dr, Cranbury, NJ 08512For Sale
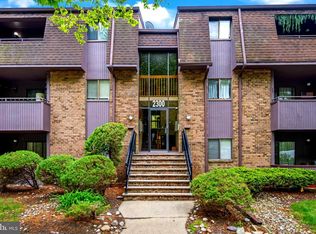 MLS ID #NJME2076546, Alex Isakov, Realty Mark Central, LLC. Bright MLS
 - $279,8002 bd2 ba1.3k sqft81 Winthrop Rd #C, Monroe Township, NJ 08831For Sale
 MLS ID #2701110R, BRIAN TEITEL. All Jersey MLS
 - $342,0002 bd2 ba1.1k sqft27 Huber Ct, Hightstown, NJ 08520For SaleMLS ID #NJME2075704, Jodie Nolasco, Coldwell Banker Residential Brokerage - Princeton. Bright MLS
- $275,0001 bd1 ba620 sqft2309 Aspen Dr, Plainsboro, NJ 08536For SaleMLS ID #2617679R, RACHNA LUTHRA. All Jersey MLS
- $399,9002 bd2 ba1.1k sqft604 Ravens Crest Dr, Plainsboro, NJ 08536For SaleMLS ID #2702283R, ANITHA SHAIK. All Jersey MLS
- $329,0002 bd2 ba1.1k sqft35 Kite Ct, Lawrence Township, NJ 08648For SaleMLS ID #NJME2077926, Kiyana McKenzie, EXP Realty, LLC. Bright MLS
- $265,0002 bd2 ba1.1k sqft252 N Mystic Ln #B, Monroe Township, NJ 08831For SaleMLS ID #2611978R, DONNA NIELSEN. All Jersey MLS
- $324,9902 bd1 ba894 sqft321 Walden Cir, Robbinsville, NJ 08691For SaleMLS ID #NJME2081124, Lynne Cheng Varga, ARC Real Estate. Bright MLS
- $369,0002 bd2 ba836 sqft2315 Ravens Crest Dr, Plainsboro, NJ 08536For SaleMLS ID #2615948R, UMA SOGANI. All Jersey MLS
- $284,9001 bd1 ba976 sqft35 Foxtail Ln, Monmouth Junction, NJ 08852For SaleMLS ID #2662075M, JACLYN M. HORVATH. All Jersey MLS
- $150,0001 bd1 ba800 sqftNone Available, Cranbury, NJ 08512For SaleMLS ID #NJME2080734, Valerie Wechsler, Next Home The Real Estate Pros. Bright MLS
- $309,0002 bd2 ba1.1k sqftNone Available, Hamilton, NJ 08619For SaleMLS ID #NJME2077674, Jack Yao, Realmart Realty, LLC. Bright MLS
- $275,0001 bd1 ba1k sqft104 Jacob Ct, Dayton, NJ 08810For SaleMLS ID #2617971R, MICHAEL MATTHEWS. All Jersey MLS
- $370,0002 bd2 ba1k sqft123 Wyndham Pl, Robbinsville, NJ 08691For SaleMLS ID #NJME2081836, Bob Lopez, Corcoran Sawyer Smith - Princeton. Bright MLS
- $350,0002 bd1 ba964 sqft3228 Sayre Dr, Princeton, NJ 08540For SaleMLS ID #2612776R, VARUN MANCHANDA. All Jersey MLS
- $359,9002 bd2 ba1.2k sqft20 Chamberlin Ct, Lawrence Township, NJ 08648For SaleMLS ID #NJME2081412, Maria Tsabrova, Rewards Realty. Bright MLS
- $300,0002 bd2 ba1.1k sqft181 Arrowood Road #B, Manalapan, NJ 07726For Sale
 MLS ID #22623340, Gail Szeluga, Coldwell Banker Realty. MoreMLS
 - $310,0002 bd1 ba984 sqft80 Pennsylvania Way, North Brunswick, NJ 08902For SaleMLS ID #2617168R, OFIR HILLEL. All Jersey MLS
