Every so often,a home comes along that feels like the one you've been waiting for--this is that kind of home!Beautifully maintained & updated,this very special ranch is one not to miss!You'll love the smart design! Inviting LR w/a holographicFP opens to the spacious KIT with solid-surface counters, plenty of cabinets & stainless appliances.New LVP flooring flows throughout the home, with a clean,natural look!Spacious BRS & updated BA complete the main floor.Expand your living space to the lower level w/Fam. Rm, 2nd full BA, & bonus room--ideal for an office, playroom or? Enjoy entertaining in the lovely backyard,complete w/patio & pergola!Don't forget the large GA & extra parking area!Per seller: Roof '17, AC '23, water heater '24 & so much more! This one is a gem...Welcome Home!
Contingent
$369,900
1210 Evergreen DRIVE, Waukesha, WI 53188
3beds
1,786sqft
:
Get pre-qualified$2,456/mo
Single Family Residence
Built in 1956
0.27 Acres Lot
$376,200 Zestimate®
$207/sqft
$-- HOA
What's special
- 30 days |
- 283 |
- 9 |
Zillow last checked:
Listing updated:
Listed by:
Tina Ferlindes hartlandfrontdesk@realtyexecutives.com,
Realty Executives - Integrity
Source: WIREX MLS,MLS#: 1969548 Originating MLS: Metro MLS
Originating MLS: Metro MLSFacts & features
Interior
Bedrooms & bathrooms
- Bedrooms: 3
- Bathrooms: 2
- Full bathrooms: 2
- Main level bedrooms: 3
Primary bedroom
- Level: Main
- Area: 120
- Dimensions: 12 x 10
Bedroom 2
- Level: Main
- Area: 99
- Dimensions: 11 x 9
Bedroom 3
- Level: Main
- Area: 90
- Dimensions: 9 x 10
Bathroom
- Features: Shower on Lower, Tub Only, Shower Over Tub, Shower Stall
Kitchen
- Level: Main
- Area: 153
- Dimensions: 17 x 9
Living room
- Level: Main
- Area: 216
- Dimensions: 18 x 12
Heating
- Natural Gas, Forced Air
Cooling
- Central Air
Appliances
- Included: Dishwasher, Dryer, Microwave, Oven, Range, Refrigerator, Washer, Water Softener
Features
- High Speed Internet
- Basement: Full,Partially Finished,Concrete
Interior area
- Total structure area: 1,786
- Total interior livable area: 1,786 sqft
- Finished area above ground: 1,008
- Finished area below ground: 778
Video & virtual tour
Property
Parking
- Total spaces: 2.5
- Parking features: Garage Door Opener, Detached, 2 Car
- Garage spaces: 2.5
Features
- Levels: One
- Stories: 1
- Patio & porch: Patio
Lot
- Size: 0.27 Acres
- Features: Sidewalks
Details
- Parcel number: 2910993278
- Zoning: Res
Construction
Type & style
- Home type: SingleFamily
- Architectural style: Ranch
- Property subtype: Single Family Residence
Materials
- Aluminum Trim, Vinyl Siding
Condition
- 21+ Years
- New construction: No
- Year built: 1956
Utilities & green energy
- Sewer: Public Sewer
- Water: Public
Community & HOA
Location
- Region: Waukesha
- Municipality: Waukesha
Financial & listing details
- Price per square foot: $207/sqft
- Tax assessed value: $336,374
- Annual tax amount: $4,952
- Date on market: 7/10/2026
- Inclusions: All Window Treatments & Bathroom Mirrors, Refrigerator, Oven/Range, Microwave, Dishwasher, Washer, Dryer, Water Softener (Owned), Pergola On Patio(Incl. Additional Bench Seat In Ga.)attached Wooden Shelves & Cabinet In Bsmt., Wooden Shelves In Primary Br & Main Level Ba, T.V. Mounts In Lr & Rec Rm.
- Exclusions: Seller's Personal Property, Televisions In Lr & Lower Level, Freezer & Mini Refrigerator In Basement, All Outdoor Lawn Ornaments:(Wagon Wheels, Hand Pump, Gazing Ball, Plant Hooks), Sandbox, Playhouse, Outdoor Bin On Patio, Blue Cabinet & Metal Shelving In Garage.
Estimated market value
$376,200
$357,000 - $395,000
$2,315/mo
Price history
| Date | Event | Price |
|---|---|---|
| 7/13/2026 | Contingent | $369,900$207/sqft |
Source:  WIREX MLS #1969548 Report a problem WIREX MLS #1969548 Report a problem | ||
| 7/10/2026 | Listed for sale | $369,900+83.1%$207/sqft |
Source: WIREX MLS #1969548 Report a problem | ||
| 3/29/2017 | Sold | $202,000-1.5%$113/sqft |
Source: Public Record Report a problem | ||
| 6/6/2008 | Sold | $205,000+4.1%$115/sqft |
Source: Public Record Report a problem | ||
| 10/13/2005 | Sold | $197,000+57.6%$110/sqft |
Source: Public Record Report a problem | ||
| 5/22/2000 | Sold | $125,000$70/sqft |
Source: Public Record Report a problem | ||
Public tax history
| Year | Property taxes | Tax assessment |
|---|---|---|
| 2024 | $4,580 +2.9% | $309,700 |
| 2023 | $4,451 +15.1% | $309,700 +52.2% |
| 2022 | $3,867 -2.2% | $203,500 |
| 2021 | $3,953 +3.3% | $203,500 |
| 2020 | $3,827 +3.3% | $203,500 |
| 2019 | $3,703 -5.1% | $203,500 +10% |
| 2018 | $3,902 +12.2% | $185,000 +11.2% |
| 2017 | $3,478 +12.3% | $166,300 +5% |
| 2015 | $3,097 +3.3% | $158,400 +5% |
| 2014 | $2,997 -2.4% | $150,900 |
| 2013 | $3,071 | $150,900 -6% |
| 2012 | -- | $160,500 -7% |
| 2010 | $3,332 | $172,600 |
| 2009 | -- | $172,600 +7.1% |
| 2008 | -- | $161,100 |
| 2006 | -- | $161,100 |
| 2005 | -- | $161,100 +29.7% |
| 2004 | -- | $124,200 |
| 2003 | -- | $124,200 |
| 2002 | -- | $124,200 +13.2% |
| 2001 | -- | $109,700 -100% |
| 2000 | -- | $1,000,000,000 |
Find assessor info on the county website
Monthly payment
Est. payment
Payment breakdown
Explore the cost of this home by adjusting the details. Changes won't be saved.Climate risks
Neighborhood: 53188
Nearby schools
GreatSchools rating
- 5/10Hawthorne ElementaryGrades: PK-5Distance: 0.2 mi
- 5/10Butler Middle SchoolGrades: 6-8Distance: 0.8 mi
- 6/10North High SchoolGrades: 9-12Distance: 1 mi
Schools provided by the listing agent
- District: Waukesha
Source: WIREX MLS. This data may not be complete. We recommend contacting the local school district to confirm school assignments for this home.
- $317,7003 bd1 ba936 sqft1204 Evergreen Dr, Waukesha, WI 53188Off Market
- $370,1003 bd2 ba1.3k sqft1513 Cedar Ln, Waukesha, WI 53188Off Market
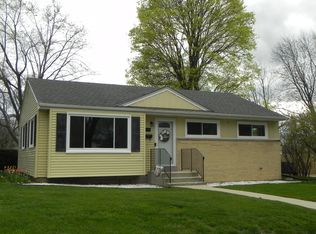
- $357,9003 bd2 ba1.6k sqft1209 Aspen Dr, Waukesha, WI 53188Off Market

- $367,4003 bd1 ba936 sqft1519 Cedar Ln, Waukesha, WI 53188Off Market
- $315,3003 bd1 ba1k sqft1215 Evergreen Dr, Waukesha, WI 53188Off Market
- $384,7004 bd2 ba1.5k sqft1207 Aspen Dr, Waukesha, WI 53188Off Market
- $320,7003 bd1 ba1k sqft1120 Evergreen Dr, Waukesha, WI 53188Off Market
- $324,5003 bd1 ba936 sqft1211 Evergreen Dr, Waukesha, WI 53188Off Market
A local agent can set up tours, give advice and negotiate with sellers.
A local lender can help you make sure your offer is ready when you are.
Similar homes
- $369,9003 bd2 ba1.7k sqft1333 Bluebird TERRACE, Waukesha, WI 53188Active
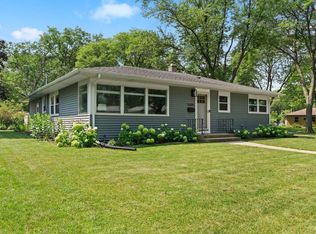 MLS ID #1973700, Curt Downes. WIREX MLS
 - $400,0003 bd2 ba1.5k sqft732 S Grandview BOULEVARD, Waukesha, WI 53188Active
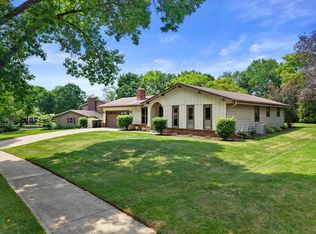 MLS ID #1973973, One Roof Real Estate Group*. WIREX MLS
 - $319,9003 bd1 ba1.6k sqft423 N Hine AVENUE, Waukesha, WI 53188Active
 MLS ID #1973989, Devin Piehl. WIREX MLS
 - $465,0004 bd2 ba2.4k sqft1210 E Broadway, Waukesha, WI 53186Active
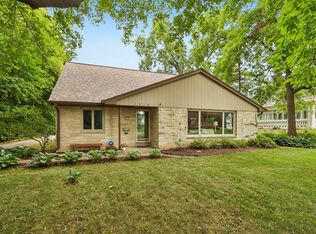 MLS ID #1975308, Amanda Mergen. WIREX MLS
 - $489,9003 bd2 ba2.1k sqftW276N1228 Spring Hill DRIVE, Pewaukee, WI 53072ActiveMLS ID #1975053, Gregory Peters. WIREX MLS
- $449,9004 bd3 ba2.3k sqft1005 Dresser AVENUE, Waukesha, WI 53188ActiveMLS ID #1971719, Jamie Desjardin. WIREX MLS
- $285,0003 bd1 ba1k sqft434 Harrison AVENUE, Waukesha, WI 53186ActiveMLS ID #1974763, Heather Schwan. WIREX MLS
- $399,9003 bd1 ba1.4k sqft136 N 123rd STREET, Wauwatosa, WI 53226ActiveMLS ID #1974779, Kyle Sprague. WIREX MLS
- $324,9003 bd1 ba1.3k sqft420 Richard STREET, Waukesha, WI 53189ActiveMLS ID #1970772, Payton Doughman. WIREX MLS
- $524,9004 bd3 ba2.6k sqft2336 N University DRIVE, Waukesha, WI 53188ActiveMLS ID #1972925, Lisa Ashley. WIREX MLS
- $375,0003 bd2 ba1.9k sqft13706 W Meadow LANE, New Berlin, WI 53151ActiveMLS ID #1973579, Timothy Abrahamson. WIREX MLS
- $379,9003 bd2 ba1.8k sqft1085 S Calhoun ROAD, Brookfield, WI 53005ActiveMLS ID #1971471, Elsafy Team*. WIREX MLS
- $360,0003 bd2 ba1.8k sqft5253 S 8th STREET, Milwaukee, WI 53221ActiveMLS ID #1974948, Tabitha Jurkiewicz. WIREX MLS
- $389,9003 bd2 ba1.9k sqft1711 W Clayton Crest AVENUE, Milwaukee, WI 53221ActiveMLS ID #1974804, Ina Acuca. WIREX MLS
- $369,9993 bd2 ba1.6k sqft9224 N Fairy Chasm LANE, Brown Deer, WI 53223ActiveMLS ID #1974785, The Hupke Team*. WIREX MLS
- $375,0003 bd2 ba1.6k sqftW147N8446 Manchester DRIVE, Menomonee Falls, WI 53051ActiveMLS ID #1974361, Kelsey Gasteiner. WIREX MLS
- $359,9003 bd1 ba1.7k sqft1019 Glenview AVENUE, Wauwatosa, WI 53213ActiveMLS ID #1974414, Kimberly Johnson. WIREX MLS
- $399,9003 bd2 ba1.5k sqft124 Small Farm ROAD, Mukwonago, WI 53149ActiveMLS ID #1974406, Kim Siewert. WIREX MLS
- $360,0003 bd2 ba1.4k sqft6712 Manchester DRIVE, Greendale, WI 53129ActiveMLS ID #1974112, LETS GO! Realty Group*. WIREX MLS
- $349,9004 bd1 ba1.7k sqftW160N8714 Patton DRIVE, Menomonee Falls, WI 53051ActiveMLS ID #1974938, MK & Partners Team*. WIREX MLS
