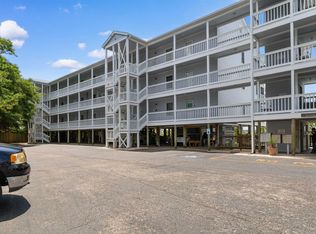
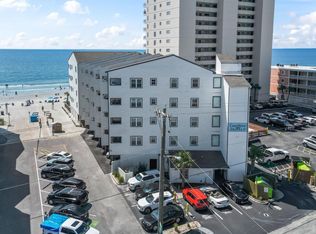
Don’t miss this opportunity to get a fantastic beach retreat. Royal Garden 812 is an updated two-bedroom, two-bath unit with stunning ocean views. This turn-key condo is ready for its new owners to come and begin enjoying their beach vacation. Every part of this condominium has been handcrafted for superior enjoyment. The floor-to-ceiling windows blend the ocean and sky to maximize your time at the beach. Please note that the Property Owners Association includes insurance, electricity, water/ sewer, cable, internet, trash service, elevator service, pools and a spa, accounting, and more. Even a landline is included! Enjoy a day on the pool deck, a refreshing dip in the sea, or a long sunset walk. If you would like a sandwich or snack, don’t miss the Salty Pickle beside the pool deck. Royal Garden is the perfect place for your beach retreat. Be sure to check out the walking video tour!
Pending
$325,000
1210 N Waccamaw Dr. #812, Garden City Beach, SC 29576
2beds
800sqft
Condominium
Built in 1984
-- sqft lot
$320,000 Zestimate®
$406/sqft
$784/mo HOA
What's special
Pool deckStunning ocean viewsUpdated two-bedroom two-bath unitPools and a spaFloor-to-ceiling windows
- 40 days |
- 90 |
- 5 |
Likely to sell faster than
Zillow last checked:
Listing updated:
Listed by:
Jim A Allison 843-318-9652,
Dunes Realty Sales
Source: CCAR,MLS#: 2617514 Originating MLS: Coastal Carolinas Association of Realtors
Originating MLS: Coastal Carolinas Association of RealtorsFacts & features
Interior
Bedrooms & bathrooms
- Bedrooms: 2
- Bathrooms: 2
- Full bathrooms: 2
Heating
- Central, Electric
Cooling
- Central Air
Appliances
- Included: Dishwasher, Freezer, Range, Refrigerator, Dryer, Washer
- Laundry: Washer Hookup
Features
- Furnished, Main Level Primary, Separate Shower, Window Treatments, High Speed Internet, Stainless Steel Appliances, Solid Surface Counters
- Flooring: Carpet, Tile
- Doors: Insulated Doors
- Furnished: Yes
Interior area
- Total structure area: 850
- Total interior livable area: 800 sqft
Property
Parking
- Parking features: Deck
Features
- Levels: One
- Stories: 1
- Patio & porch: Balcony
- Exterior features: Balcony, Elevator, Hot Tub/Spa
- Has private pool: Yes
- Pool features: Community, Indoor, Outdoor Pool, Private
- Has spa: Yes
- Spa features: Hot Tub
- Has view: Yes
- View description: Ocean
- Has water view: Yes
- Water view: Ocean
- Waterfront features: Ocean Front
Lot
- Features: Flood Zone, Outside City Limits, Rectangular, Rectangular Lot
Details
- Additional parcels included: ,
- Parcel number: 47004020137
- Zoning: RR
- Special conditions: None
Construction
Type & style
- Home type: Condo
- Architectural style: High Rise
- Property subtype: Condominium
- Attached to another structure: Yes
Materials
- Concrete, Steel
- Foundation: Raised
Condition
- Resale
- Year built: 1984
Utilities & green energy
- Water: Public
- Utilities for property: Cable Available, Electricity Available, Phone Available, Sewer Available, Water Available, High Speed Internet Available, Trash Collection
Green energy
- Energy efficient items: Doors, Windows
Community & HOA
Community
- Features: Beach, Cable TV, Golf Carts OK, Internet Access, Private Beach, Long Term Rental Allowed, Pool, Short Term Rental Allowed, Waterfront
- Subdivision: ROYAL GARDEN
HOA
- Has HOA: Yes
- Amenities included: Beach Rights, Owner Allowed Golf Cart, Owner Allowed Motorcycle, Private Membership, Pet Restrictions, Tenant Allowed Motorcycle, Trash, Cable TV, Elevator(s), Maintenance Grounds
- Services included: Association Management, Common Areas, Electricity, Insurance, Internet, Legal/Accounting, Maintenance Grounds, Pest Control, Phone, Pool(s), Recreation Facilities, Sewer, Trash, Water
- HOA fee: $784 monthly
Location
- Region: Little River
Financial & listing details
- Price per square foot: $406/sqft
- Tax assessed value: $371,000
- Annual tax amount: $4,704
- Date on market: 7/13/2026
- Listing terms: Cash,Conventional
- Electric utility on property: Yes
Estimated market value
$320,000
$304,000 - $336,000
$2,789/mo
Price history
| Date | Event | Price |
|---|---|---|
| 7/16/2026 | Pending sale | $325,000$406/sqft |
Source:  CCAR #2617514 Report a problem CCAR #2617514 Report a problem | ||
| 7/13/2026 | Listed for sale | $325,000-13.3%$406/sqft |
Source: CCAR #2617514 Report a problem | ||
| 3/28/2024 | Sold | $375,000-3.8%$469/sqft |
Source: CCAR #2400958 Report a problem | ||
| 2/23/2024 | Contingent | $389,900$487/sqft |
Source: CCAR #2400958 Report a problem | ||
| 2/7/2024 | Price change | $389,900-1.3%$487/sqft |
Source: CCAR #2400958 Report a problem | ||
| 1/12/2024 | Listed for sale | $395,000+190.4%$494/sqft |
Source: CCAR #2400958 Report a problem | ||
| 8/17/2016 | Sold | $136,000-16.8%$170/sqft |
Source: CCAR #1613795 Report a problem | ||
| 3/5/2004 | Sold | $163,500+22.5%$204/sqft |
Source: Public Record Report a problem | ||
| 5/14/2002 | Sold | $133,500+51.7%$167/sqft |
Source: Public Record Report a problem | ||
| 10/9/2000 | Sold | $88,000$110/sqft |
Source: Public Record Report a problem | ||
Public tax history
| Year | Property taxes | Tax assessment |
|---|---|---|
| 2025 | $4,704 +693% | $371,000 +108.1% |
| 2024 | $593 | $178,250 +15% |
| 2023 | -- | $155,000 |
| 2022 | -- | $155,000 |
| 2021 | $450 -17.1% | -- |
| 2020 | $543 | -- |
| 2019 | -- | -- |
| 2018 | $506 | $5,600 -61.9% |
| 2017 | -- | $14,700 +7.7% |
| 2016 | -- | $13,650 |
| 2015 | -- | $13,650 +75% |
| 2014 | $1,632 | $7,800 |
| 2013 | -- | -- |
| 2012 | -- | -- |
| 2010 | -- | $9,000 +20% |
| 2009 | -- | $7,500 |
| 2008 | -- | $7,500 |
| 2007 | -- | $7,500 +50% |
| 2005 | -- | $5,000 |
| 2004 | $879 +57.6% | $5,000 +57.6% |
| 2003 | $558 | $3,172 |
| 2002 | -- | -- |
| 2001 | -- | -- |
| 2000 | -- | -- |
Find assessor info on the county website
Monthly payment
Est. payment
Payment breakdown
Explore the cost of this home by adjusting the details. Changes won't be saved.Climate risks
Neighborhood: 29576
Nearby schools
GreatSchools rating
- 6/10Seaside Elementary SchoolGrades: PK-4Distance: 1.1 mi
- 7/10St. James Middle SchoolGrades: 7-8Distance: 3.6 mi
- 8/10St. James High SchoolGrades: 9-12Distance: 4.2 mi
Schools provided by the listing agent
- Elementary: Seaside Elementary School
- Middle: Saint James Middle School
- High: Saint James High School
Source: CCAR. This data may not be complete. We recommend contacting the local school district to confirm school assignments for this home.
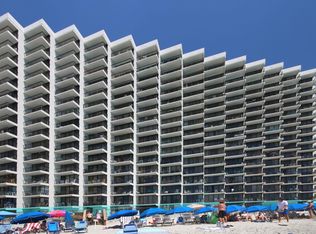
- $290,0002 bd2 ba835 sqft1210 N Waccamaw Dr #408, Murrells Inlet, SC 29576Sold
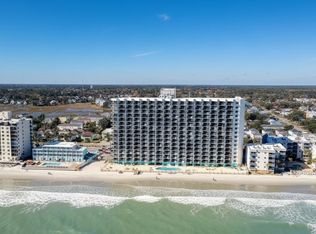
- $312,0002 bd2 ba835 sqft1210 N Waccamaw Dr #512, Murrells Inlet, SC 29576Sold
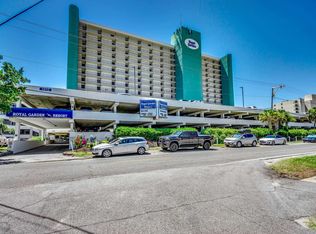
- $315,0002 bd2 ba667 sqft1210 N Waccamaw Dr #602, Murrells Inlet, SC 29576Sold
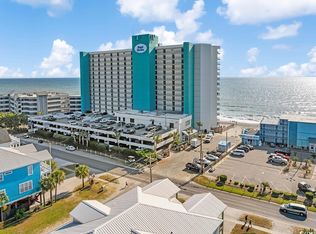
- $515,0003 bd3 ba1k sqft1210 N Waccamaw Dr #1101, Murrells Inlet, SC 29576Sold
- $359,9002 bd2 ba835 sqft1210 N Waccamaw Dr #707, Murrells Inlet, SC 29576Pending
- $214,7003 bd2 ba1.5k sqftHighway 801, Murrells inlet, SC 29576Off Market
- $286,0001 bd2 ba835 sqft1210 N Waccamaw Dr #1111, Murrells Inlet, SC 29576For Sale
- $442,6003 bd3 ba1.1k sqft1210 Waccamaw #PH1606, Murrells Inlet, SC 29576Off Market
A local agent can set up tours, give advice and negotiate with sellers.
A local lender can help you make sure your offer is ready when you are.
Similar homes
- $349,0002 bd2 ba924 sqftMarsh Walk Villas, Murrells Inlet, SC 29576For Sale
 MLS ID #2619034, Madris ''Layne'' Mureddu, RE/MAX Southern Shores GC. CCAR
 - $365,0002 bd2 ba1.1k sqftSea Master, Garden City Beach, SC 29576For Sale
 MLS ID #2528351, Kyle Hawley, Dunes Realty Sales. CCAR
 - $298,0001 bd2 ba760 sqft1012 N Waccamaw Dr. #1407, Garden City Beach, SC 29576For Sale
 MLS ID #2603899, Jacob A Carbaugh, Garden City Realty, Inc. CCAR
 - $279,9001 bd1 ba572 sqftCarolina Shores 2, Garden City Beach, SC 29576For Sale
 MLS ID #2620077, Lory Ellen L Prescott, Realty ONE Group DocksideSouth. CCAR
 - $349,9003 bd2 ba1k sqftGarden Sands, Garden City Beach, SC 29576For SaleMLS ID #2608421, Jim A Allison, Dunes Realty Sales. CCAR
- $375,0003 bd3 ba1.1k sqft900 N Waccamaw Dr. #305, Garden City Beach, SC 29576For SaleMLS ID #2605117, Abe Safa Sales Team, Century 21 The Harrelson Group. CCAR
- $449,9992 bd2 ba1.1k sqftWaters Edge, Murrells Inlet, SC 29576For SaleMLS ID #2619089, Dan P Yarrusso, Myrtle Beach Real Estate LLC. CCAR
- $379,9001 bd2 ba890 sqftSurfmaster, Murrells Inlet, SC 29576For SaleMLS ID #2610491, Jan Sitter, Grand Strand Homes & Land. CCAR
- $429,0002 bd2 ba1.1k sqftSEA MASTER, Garden City Beach, SC 29576For SaleMLS ID #2512336, Jim W Fassbender, BHHS Myrtle Beach Real Estate. CCAR
- $485,0003 bd2 ba1k sqftAtalaya Towers, Garden City Beach, SC 29576For SaleMLS ID #2600630, Jamie Beard Team, The Litchfield Company Real Estate. CCAR
- $255,0001 bd1 ba490 sqftDuneside III, Garden City Beach, SC 29576For SaleMLS ID #2618620, Robert McCants, Tidewater Properties. CCAR
- $220,0001 bd1 ba594 sqftWhispering Sands, Murrells Inlet, SC 29576For SaleMLS ID #2511776, Brad D Maloch, RE/MAX Executive. CCAR
- $329,0003 bd2 ba1.1k sqftholiday towers, Myrtle Beach, SC 29577For SaleMLS ID #2616771, Kyle Copenhaver, Copenhaver Properties. CCAR
- $314,9992 bd2 ba872 sqft5601 N Ocean Blvd. #D314, Myrtle Beach, SC 29577For SaleMLS ID #2619104, Stacy Clayton, Coastal Cove Realty Group. CCAR
- $299,9002 bd2 ba940 sqftBluewater Hi-Rise, Myrtle Beach, SC 29577For SaleMLS ID #2609686, Nordstrom Property Team, Keller Williams Innovate South. CCAR
- $299,9002 bd2 ba940 sqftBluewater Resort, Myrtle Beach, SC 29577For SaleMLS ID #2527750, Kevin Gunn, BHHS Coastal Real Estate. CCAR
- $299,9002 bd2 ba940 sqftBluewater, Myrtle Beach, SC 29577For SaleMLS ID #2529883, The Beach Life Team, CB Sea Coast Advantage Bluewater. CCAR
- $325,0002 bd2 ba768 sqftSands Beach Club South Tower, Myrtle Beach, SC 29572For SaleMLS ID #2611724, Sue Curlett, Redfin Corporation. CCAR
- $349,9002 bd2 ba1.1k sqft215 77th Ave. N #715, Myrtle Beach, SC 29572For SaleMLS ID #2620138, Gene Carter Team, RE/MAX Southern Shores. CCAR
- $350,0002 bd2 ba840 sqftAPATB III-I, Myrtle Beach, SC 29572For SaleMLS ID #2619498, Jane Daniel, Sea Oats Real Estate. CCAR
