Enjoy the ease of one-level living in the Watermark at Oak Hollow neighborhood! This 2-bedroom, 2-bath townhome features fresh interior paint and vinyl plank flooring. The inviting living room offers a corner fireplace, creating a comfortable space to relax. Step outside to the screened porch overlooking a peaceful, private backyard setting, perfect for enjoying the outdoors. An additional storage room off the screened porch provides extra space for your belongings. Located just steps from Oak Hollow Lake, less than 10 minutes from High Point University, and close to restaurants and shopping. Comfortable living spaces, a convenient location, and low-maintenance townhome living make this a wonderful place to call home!
For sale
Price cut: $5K (11/13)
$210,000
1210 Watermark Ct, High Point, NC 27265
2beds
1,187sqft
Stick/Site Built, Residential, Townhouse
Built in 1985
0.04 Acres Lot
$203,600 Zestimate®
$--/sqft
$200/mo HOA
What's special
Corner fireplaceFresh interior paintPeaceful private backyard settingScreened porchVinyl plank flooring
- 7 days
- 173
- 18
Likely to sell faster than
Zillow last checked:
Listing updated:
Listed by:
Laura Faircloth Gault 336-558-7771,
Coldwell Banker Advantage
Source: Triad MLS,MLS#: 1242060
Facts & features
Interior
Bedrooms & bathrooms
- Bedrooms: 2
- Bathrooms: 2
- Full bathrooms: 2
- Main level bathrooms: 2
Primary bedroom
- Level: Main
- Dimensions: 13.42 x 15.08
Bedroom 2
- Level: Main
- Dimensions: 10.75 x 15.17
Dining room
- Level: Main
- Dimensions: 8.17 x 12.08
Kitchen
- Level: Main
- Dimensions: 14.42 x 8
Laundry
- Level: Main
- Dimensions: 6.92 x 3.33
Living room
- Level: Main
- Dimensions: 10.75 x 21.58
Heating
- Heat Pump, Electric
Cooling
- Central Air
Appliances
- Included: Microwave, Dishwasher, Disposal, Range, Cooktop, Electric Water Heater
- Laundry: Dryer Connection, Washer Hookup
Features
- Ceiling Fan(s), Dead Bolt(s)
- Flooring: Tile, Vinyl
- Doors: Storm Door(s)
- Basement: Crawl Space
- Attic: Access Only
- Number of fireplaces: 1
- Fireplace features: Living Room
Interior area
- Total structure area: 1,187
- Total interior livable area: 1,187 sqft
- Finished area above ground: 1,187
Video & virtual tour
Property
Parking
- Parking features: Assigned, Paved, Driveway
- Has uncovered spaces: Yes
Features
- Levels: One
- Stories: 1
- Patio & porch: Porch
- Pool features: None
Lot
- Size: 0.04 Acres
- Features: City Lot, Level
Details
- Parcel number: 0205614
- Zoning: CU-RM-5
- Special conditions: Owner Sale
Construction
Type & style
- Home type: Townhouse
- Architectural style: Ranch
- Property subtype: Stick/Site Built, Residential, Townhouse
Materials
- Wood Siding
Condition
- Year built: 1985
Utilities & green energy
- Sewer: Public Sewer
- Water: Public
Community & HOA
Community
- Security: Smoke Detector(s)
- Subdivision: Watermark At Oak Hollow
HOA
- Has HOA: Yes
- HOA fee: $200 monthly
Location
- Region: High Point
Financial & listing details
- Tax assessed value: $159,300
- Annual tax amount: $2,428
- Date on market: 11/13/2026
- Cumulative days on market: 7 days
- Listing agreement: Exclusive Right To Sell
Estimated market value
$203,600
$193,000 - $214,000
$1,388/mo
Price history
| Date | Event | Price |
|---|---|---|
| 11/13/2026 | Price change | $210,000-2.3% |
Source:  Triad MLS #1242060 Report a problem | ||
| 9/24/2026 | Price change | $215,000-2.3%$181/sqft |
Source: Owner Report a problem | ||
| 9/9/2026 | Price change | $220,000-2.2%$185/sqft |
Source: Owner Report a problem | ||
| 9/2/2026 | Price change | $225,000-2.1%$190/sqft |
Source: Owner Report a problem | ||
| 8/26/2026 | Price change | $229,900-2.2%$194/sqft |
Source: Owner Report a problem | ||
| 8/19/2026 | Price change | $235,000-4.1%$198/sqft |
Source: Owner Report a problem | ||
| 8/10/2026 | Listed for sale | $245,000+311.8%$206/sqft |
Source: Owner Report a problem | ||
| 9/11/2018 | Sold | $59,500-37.4%$50/sqft |
Source: Public Record Report a problem | ||
| 7/21/2010 | Sold | $95,000 |
Source: Triad MLS #550117 Report a problem | ||
Public tax history
| Year | Property taxes | Tax assessment |
|---|---|---|
| 2026 | $2,428 +10.6% | $159,300 |
| 2025 | $2,195 | $159,300 |
| 2024 | $2,195 +2.2% | $159,300 |
| 2023 | $2,147 | $159,300 |
| 2022 | $2,147 +65.3% | $159,300 +68.9% |
| 2021 | $1,299 | $94,300 |
| 2018 | $1,299 +2.8% | $94,300 |
| 2017 | $1,264 | $94,300 +4.1% |
| 2016 | $1,264 | $90,600 |
| 2015 | $1,264 -2.7% | $90,600 |
| 2014 | $1,299 | $90,600 |
| 2013 | -- | $90,600 |
| 2012 | -- | $90,600 -2.5% |
| 2011 | -- | $92,900 |
| 2010 | -- | $92,900 |
| 2009 | -- | $92,900 |
| 2008 | -- | $92,900 |
Find assessor info on the county website
Monthly payment
Est. payment
Payment breakdown
Explore the cost of this home by adjusting the details. Changes won't be saved.Climate risks
Neighborhood: 27265
Nearby schools
Schools provided by the listing agent
- Elementary: Montlieu Acedemy
- Middle: Welborn
- High: Andrews
Source: Triad MLS. This data may not be complete. We recommend contacting the local school district to confirm school assignments for this home.


Similar homes
- $198,0002 bd2 ba1.1k sqft1216 Watermark Ct, High Point, NC 27265For Sale

 MLS ID #1230029, Carol Lowe. Triad MLS
- $212,0003 bd2 ba1.6k sqft2013 Waterstone Ln, High Point, NC 27265For Sale
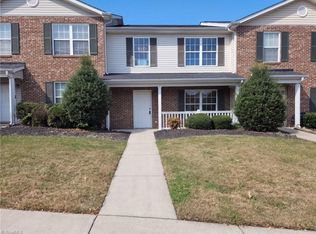 MLS ID #1241708, Lisa McGill. Triad MLS
- $204,9003 bd2 ba1.4k sqft3704 Westfield St, High Point, NC 27265For Sale
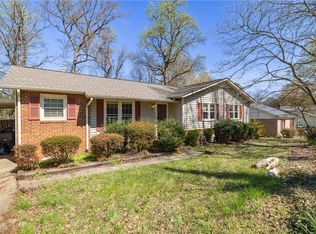 MLS ID #1241691, Omar Tamayo. Triad MLS
- $218,0003 bd2 ba1.2k sqft1916 Wickham Ct, High Point, NC 27265For Sale
 MLS ID #1241745, Mike Headley. Triad MLS
- $225,0004 bd2 ba1.2k sqft129 Mayview Ave, High Point, NC 27265For SaleMLS ID #1242418, Anthony Smith. Triad MLS
- $159,0002 bd1 ba845 sqft437 James Ct, High Point, NC 27265For SaleMLS ID #1242223, Amy Gereb. Triad MLS
- $199,5002 bd2 ba1.1k sqft3843 Johnson St #A, High Point, NC 27265For SaleMLS ID #1237814, Mary Powell DeLille. Triad MLS
- $219,0002 bd3 ba1.1k sqft3719 Spanish Peak Dr, High Point, NC 27265For SaleMLS ID #1240903, Amanda Prevett Cox. Triad MLS
- $179,9002 bd2 ba1.1k sqft1712 Beaucrest Ave, High Point, NC 27265For SaleMLS ID #1235204, Michelle Cherry. Triad MLS
- $165,0002 bd2 ba1.1k sqft160 James Rd Unit 3B, High Pt, NC 27265For SaleMLS ID #1242266, Stacey Field. Triad MLS
- $269,0003 bd2 ba1.3k sqft701 Northfield Ave, High Point, NC 27265For SaleMLS ID #1242443, Michelle Parris. Triad MLS
- $223,0003 bd2 ba1.3k sqft637 Sterling Ave, High Point, NC 27265For SaleMLS ID #1241916, Kristina Bunting. Triad MLS
- $234,9002 bd3 ba1.3k sqft2313 Cypress Ct, High Point, NC 27265For SaleMLS ID #1212262, Jenny L Brewer. Triad MLS
- $213,0003 bd3 ba1.5k sqft2044 Waterstone Ln, High Point, NC 27265For SaleMLS ID #1236071, Andrea Blake. Triad MLS
- $159,0002 bd2 ba1.1k sqft112 Avery Ave, High Point, NC 27265For SaleMLS ID #1242530, Dania Jackson. Triad MLS
- $209,9003 bd3 ba1.3k sqft3707 Spanish Peak Dr, High Point, NC 27265For SaleMLS ID #1229963, Abigail Wilson. Triad MLS
- $206,0003 bd1 ba1.3k sqft816 Runyon Dr, High Point, NC 27260For SaleMLS ID #1242301, Lisa McGill. Triad MLS
- $215,0003 bd2 ba1.1k sqft3515 Stonehurst Pl, High Point, NC 27265For SaleMLS ID #1234977, Hillary Hall. Triad MLS
- $269,9003 bd2 ba1.4k sqft2313 Timberlake Ave, High Point, NC 27265For SaleMLS ID #1240981, Cathy L Duke. Triad MLS
- $212,0003 bd3 ba1.4k sqft3869 Hickswood Creek Dr, High Point, NC 27265For SaleMLS ID #1227640, Donna Frazier. Triad MLS
