Welcome to this stunning new construction home. This four-bedroom, two-bath home features a bright and open floor plan, perfect for modern living and entertaining. The kitchen is the heart of the home, offering abundant cabinet space, elegant quartz countertops, a large pantry, and plenty of room for a breakfast bar and dining area. Natural light fills the space, creating a warm and inviting atmosphere throughout. The primary suite offers a peaceful retreat, complete with a double vanity, walk-in shower, and ample closet space. Additional features includes a dedicated laundry area, and energy-efficient construction. Situated in a newly developed neighborhood, this home offers both privacy and community, with convenient access to outdoor recreation at Lake Palestine and the amenities of South Tyler. Don't miss the opportunity to own a brand-new home in one of Flint's most exciting new communities!
New construction
$395,000
12105 Pinecrest Dr, Flint, TX 75762
4beds
1,897sqft
Single Family Residence
Built in 2026
0.27 Acres Lot
$393,900 Zestimate®
$208/sqft
$-- HOA
What's special
Four-bedroom two-bath homeElegant quartz countertopsAmple closet spaceDedicated laundry areaWarm and inviting atmosphereDouble vanityAbundant cabinet space
- 21 days |
- 284 |
- 13 |
Zillow last checked:
Listing updated:
Listed by:
Sarah Branch 903-372-3109,
The Agency Tyler
Source: GTARMLS,MLS#: 26010671
Facts & features
Interior
Bedrooms & bathrooms
- Bedrooms: 4
- Bathrooms: 2
- Full bathrooms: 2
Bathroom
- Features: Shower and Tub, Shower/Tub, Walk-In Closet(s), Vinyl, Soaking Tub
Heating
- Central/Electric
Cooling
- Central Electric
Appliances
- Included: Electric Range, Dishwasher, Disposal, Microwave
Features
- Master Bedroom Split, All Bedrooms Downstairs, Breakfast Bar, Ceiling Fan, Pantry, Kitchen Island
- Flooring: Vinyl
- Windows: Blinds
- Fireplace features: Electric
Interior area
- Total structure area: 1,897
- Total interior livable area: 1,897 sqft
Property
Parking
- Total spaces: 2
- Parking features: Garage Door Opener, Garage, Concrete
- Garage spaces: 2
Features
- Levels: One
- Stories: 1
- Patio & porch: Covered
- Exterior features: Irrigation System, Rain Gutters
- Pool features: None
- Fencing: Wood
Lot
- Size: 0.27 Acres
- Features: Corner Lot, Subdivision Lot
Construction
Type & style
- Home type: SingleFamily
- Architectural style: Traditional
- Property subtype: Single Family Residence
Materials
- Siding, Brick
- Foundation: Slab
- Roof: Composition
Condition
- Under Construction
- New construction: Yes
- Year built: 2026
Utilities & green energy
- Sewer: Public Sewer
- Water: Public
- Utilities for property: Standard Electric
Community & HOA
Community
- Security: Audio and Video Surveillance, Security Lights
- Subdivision: Pinecrest
HOA
- Has HOA: No
Location
- Region: Flint
Financial & listing details
- Price per square foot: $208/sqft
- Date on market: 7/31/2026
- Listing terms: Conventional,FHA,VA Loan,Must Qualify,Cash
Estimated market value
$393,900
$374,000 - $414,000
$2,063/mo
Price history
| Date | Event | Price |
|---|---|---|
| 7/31/2026 | Listed for sale | $395,000$208/sqft |
Source:  GTARMLS #26010671 Report a problem GTARMLS #26010671 Report a problem | ||
Public tax history
Tax history is unavailable.
Monthly payment
Est. payment
Payment breakdown
Explore the cost of this home by adjusting the details. Changes won't be saved.Climate risks
Neighborhood: 75762
Nearby schools
GreatSchools rating
- 8/10Owens Elementary SchoolGrades: PK-5Distance: 2.3 mi
- 7/10Three Lakes Middle SchoolGrades: 6-8Distance: 5.2 mi
- 6/10Tyler Legacy High SchoolGrades: 9-12Distance: 8.1 mi
Schools provided by the listing agent
- Elementary: Owens
- Middle: Three Lakes
- High: Tyler Legacy
Source: GTARMLS. This data may not be complete. We recommend contacting the local school district to confirm school assignments for this home.
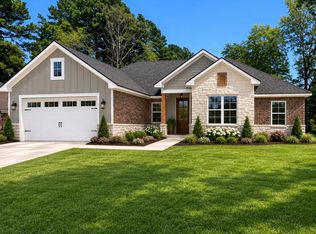
- $380,0004 bd2 ba1.8k sqft12117 Pinecrest Dr, Flint, TX 75762New Construction
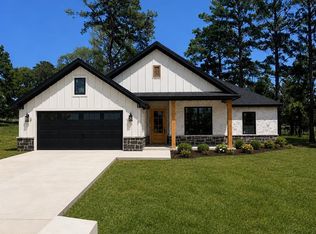
- $399,0004 bd2 ba1.9k sqft12137 Pinecrest Dr, Flint, TX 75762New Construction
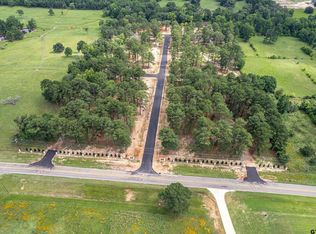
- $61,0000.26 acres12158 Pinecrest Dr, Flint, TX 75762Lot/Land
- $61,0000.26 acres12140 Pinecrest Dr, Flint, TX 75762Lot/Land
- $61,0000.27 acres12034 Pinecrest Dr, Flint, TX 75762Lot/Land
- $66,0000.36 acres12043 Fm 2868, Flint, TX 75762Lot/Land
- $3,000-- bd-- ba-- sqft12043 Fm 2868, Flint, TX 75762Off Market
- $3,000-- bd-- ba-- sqft12043 Fm 2868, Flint, TX 75762Off Market
A local agent can set up tours, give advice and negotiate with sellers.
A local lender can help you make sure your offer is ready when you are.
Similar homes
- $399,0004 bd2 ba1.9k sqft12137 Pinecrest Dr, Flint, TX 75762New ConstructionMLS ID #26010790, Sarah Branch, The Agency Tyler. GTARMLS
- $380,0004 bd2 ba1.8k sqft12117 Pinecrest Dr, Flint, TX 75762New ConstructionMLS ID #26010685, Sarah Branch, The Agency Tyler. GTARMLS
- $399,0004 bd2 ba2.2k sqft18622 County Road 1100, Flint, TX 75762For Sale
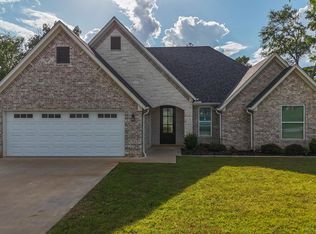 MLS ID #26010260, Linda LeMay, Linda LeMay Real Estate. GTARMLS
 - from $449,9104 bd2 ba2.3k sqft2337ft² Floor Plan, Khalifa Court Plan, Khalifa Court, Flint, TX 75762New Construction
 Pyramid Homes
 - $434,0933 bd2 ba2k sqft18880 County Road 1100, Flint, TX 75762New ConstructionMLS ID #26003364, Linda LeMay, Linda LeMay Real Estate. GTARMLS
- from $429,9104 bd3 ba2.1k sqft2192 ft² Floor Plan, Khalifa Court Plan, Khalifa Court, Flint, TX 75762New ConstructionPyramid Homes
- $375,0003 bd2 ba1.8k sqft15165 Coop Ln, Tyler, TX 75703New ConstructionMLS ID #26010731, Shelia Cooper, RE/MAX Impact. GTARMLS
- $379,9003 bd2 ba1.8k sqft15175 Coop Ln, Tyler, TX 75703New ConstructionMLS ID #26010732, Shelia Cooper, RE/MAX Impact. GTARMLS
- $569,9004 bd2 ba2.2k sqft14224 Woodland Pkwy, Flint, TX 75762New ConstructionGTARMLS
- $569,9004 bd2 ba2.2k sqft14217 Woodland Pkwy, Flint, TX 75762New ConstructionGTARMLS
- $435,8004 bd3 ba2.1k sqft7933 Greenhill Dr, Tyler, TX 75703New ConstructionGTARMLS
- $387,9004 bd3 ba1.9k sqft7929 Greenhill Dr, Tyler, TX 75703New ConstructionGTARMLS
- $449,0004 bd3 ba2.2k sqft6642 Lacebark Cir, Tyler, TX 75703For SaleMLS ID #26005867, Bharat Patel, Dalton Wade, Inc.. GTARMLS
- from $365,9004 bd3 ba2k sqftThe 2082 Plan, Caddo Woods at the Brooks, Tyler, TX 75703New ConstructionStylecraft Homes
- $359,9004 bd2 ba1.8k sqft344 Duke Pl, Tyler, TX 75704For SaleMLS ID #26005304, Rebecca Burks, RE/MAX Professionals. GTARMLS
- from $489,9104 bd3 ba2.4k sqft2496 ft² Floor Plan, Khalifa Court Plan, Khalifa Court, Flint, TX 75762New ConstructionPyramid Homes
- $590,0004 bd4 ba2.6k sqft15543 County Road 1261, Flint, TX 75762New ConstructionMLS ID #26003351, Hayley Griffin, The Agency Tyler. GTARMLS
- $349,9004 bd3 ba1.9k sqft403 Deer Point Cv, Chandler, TX 75758For SaleMLS ID #26009179, Harry Hartsough, Berkshire Hathaway HomeService. GTARMLS
- $414,8004 bd3 ba2k sqft7926 Greenhill Dr, Tyler, TX 75703New ConstructionGTARMLS
- $499,9004 bd3 ba2.4k sqft14275 Aliyah Ct, Tyler, TX 75703New ConstructionMLS ID #26007845, Shelia Cooper, RE/MAX Impact. GTARMLS
