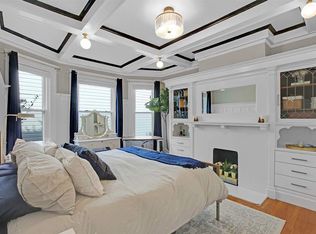
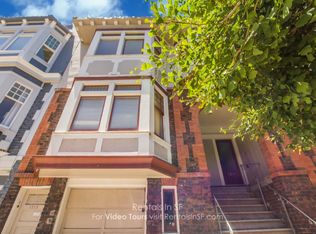
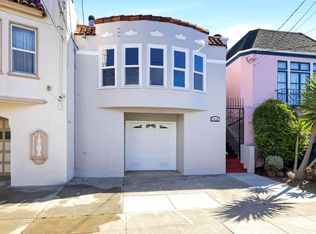
Welcome to this beautiful top-floor 3 bedroom, 2 bath Edwardian condo with assigned one-car garage parking, abundant storage and a cozy backyard for BBQs and outdoor entertaining. Ideally located in the sought-after Inner Sunset, the home sits just across from Golden Gate Park and moments from the vibrant Irving Street corridor, offering an exceptional mix of restaurants, cafes, bakeries, shops and everyday conveniences. UCSF Parnassus Heights is also nearby, making this an especially convenient location for UCSF faculty, staff and medical professionals. The spacious home features a welcoming living room with fireplace, elegant formal dining room, updated kitchen with generous eat-in area, an additional small kitchenette converted from the former laundry room, 3 bedrooms, 2 full baths and an in-unit laundry closet. Original hardwood floors throughout beautifully blend the character of this Edwardian residence with modern updates. The assigned garage space is exclusively designated for this unit, with plenty of additional storage. Just outside your door, enjoy the countless attractions of Golden Gate Park, including the California Academy of Sciences, Botanical Garden, de Young Museum, Japanese Tea Garden and Stow Lake. The nearby N-Judah provides convenient connections toward downtown and Ocean Beach. HOA was recently proposed to $450/month which covers insurance, water usage, & garbage.
Pending
$1,295,000
1211 2nd Ave, San Francisco, CA 94122
3beds
1,471sqft
Condominium
Built in 1908
-- sqft lot
$-- Zestimate®
$880/sqft
$450/mo HOA
What's special
Original hardwood floors throughoutElegant formal dining roomAssigned one-car garage parkingIn-unit laundry closet
- 26 days
- 3,833
- 381
Likely to sell faster than
Zillow last checked:
Listing updated:
Listed by:
Jason C. Chan DRE #01320348 415-215-1661,
BarbCo 415-566-1112,
Julie Y. Chan DRE #01443051 415-672-7988,
BarbCo
Source: SFAR,MLS#: 426165025 Originating MLS: San Francisco Association of REALTORS
Originating MLS: San Francisco Association of REALTORSFacts & features
Interior
Bedrooms & bathrooms
- Bedrooms: 3
- Bathrooms: 2
- Full bathrooms: 2
Rooms
- Room types: Dining Room, Kitchen, Living Room
Primary bedroom
- Area: 0
- Dimensions: 0 x 0
Bedroom 1
- Area: 0
- Dimensions: 0 x 0
Bedroom 2
- Area: 0
- Dimensions: 0 x 0
Bedroom 3
- Area: 0
- Dimensions: 0 x 0
Bedroom 4
- Area: 0
- Dimensions: 0 x 0
Bathroom
- Features: Low-Flow Toilet(s), Shower Stall(s), Tub w/Shower Over
Dining room
- Features: Formal Room
- Level: Main
- Area: 0
- Dimensions: 0 x 0
Family room
- Area: 0
- Dimensions: 0 x 0
Kitchen
- Features: Breakfast Area, Granite Counters, Skylight(s)
- Level: Main
- Area: 0
- Dimensions: 0 x 0
Living room
- Level: Main
- Area: 0
- Dimensions: 0 x 0
Appliances
- Included: Dishwasher, Disposal, Free-Standing Gas Oven, Free-Standing Gas Range, Free-Standing Refrigerator, Range Hood, Microwave, Washer/Dryer Stacked
- Laundry: Inside Room
Features
- Flooring: Tile, Wood
- Number of fireplaces: 2
- Fireplace features: Living Room, Master Bedroom
- Common walls with other units/homes: No One Above
Interior area
- Total structure area: 1,471
- Total interior livable area: 1,471 sqft
Property
Parking
- Total spaces: 1
- Parking features: Driveway, Attached, Independent, On Site
- Attached garage spaces: 1
- Has uncovered spaces: Yes
Features
- Levels: Three Or More
Lot
- Size: 2,062 Square Feet
Details
- Parcel number: 1748029
- Special conditions: Standard
Construction
Type & style
- Home type: Condo
- Architectural style: Edwardian
- Property subtype: Condominium
- Attached to another structure: Yes
Condition
- Updated/Remodeled
- New construction: No
- Year built: 1908
Utilities & green energy
- Sewer: Public Sewer
- Water: Public
- Utilities for property: Public
Community & HOA
Community
- Security: Carbon Monoxide Detector(s), Smoke Detector(s)
HOA
- Has HOA: Yes
- Services included: Insurance, Trash, Water
- HOA fee: $450 monthly
- HOA name: Self Managed
Location
- Region: San Francisco
- Elevation: 0
Financial & listing details
- Price per square foot: $880/sqft
- Tax assessed value: $480,277
- Annual tax amount: $6,488
- Price range: $1.3M - $1.3M
- Date on market: 9/23/2026
- Cumulative days on market: 27 days
- Total actual rent: 0
- Road surface type: Paved Sidewalk
Estimated market value
Not available
Estimated sales range
Not available
$6,988/mo
Price history
| Date | Event | Price |
|---|---|---|
| 10/7/2026 | Pending sale | $1,295,000$880/sqft |
Source:  SFAR #426165025 Report a problem SFAR #426165025 Report a problem | ||
| 9/23/2026 | Listed for sale | $1,295,000+107.2%$880/sqft |
Source: SFAR #426165025 Report a problem | ||
| 11/19/1999 | Sold | $625,000$425/sqft |
Source: Public Record Report a problem | ||
Public tax history
| Year | Property taxes | Tax assessment |
|---|---|---|
| 2025 | $6,488 +2.9% | $480,277 +2% |
| 2024 | $6,305 +1.7% | $470,861 +2% |
| 2023 | $6,202 +2.2% | $461,630 +2% |
| 2022 | $6,072 +1.9% | $452,580 +2% |
| 2021 | $5,960 -1.5% | $443,707 +1% |
| 2020 | $6,053 +4.3% | $439,159 +2% |
| 2019 | $5,801 +3.5% | $430,549 +2% |
| 2018 | $5,608 +6.9% | $422,108 +2% |
| 2017 | $5,243 +2.1% | $413,833 +2% |
| 2016 | $5,136 +1.3% | $405,720 +1.5% |
| 2015 | $5,071 +2.7% | $399,626 +2% |
| 2014 | $4,939 | $391,799 +0.5% |
| 2013 | -- | $390,030 +2% |
| 2012 | -- | $382,384 +2% |
| 2011 | -- | $374,888 +0.8% |
| 2010 | -- | $372,089 -0.2% |
| 2009 | -- | $372,973 +2% |
| 2008 | -- | $365,661 +54.6% |
| 2007 | -- | $236,592 +2% |
| 2006 | -- | $231,954 +2% |
| 2005 | -- | $227,408 |
Find assessor info on the county website
Monthly payment
Est. payment
Payment breakdown
Explore the cost of this home by adjusting the details. Changes won't be saved.Climate risks
Neighborhood: Inner Sunset

Similar homes
- $1,295,0003 bd2 ba1.5k sqft1743 32nd Ave, San Francisco, CA 94122For Sale
 MLS ID #426170449, Stephen Bartlett DRE #02006034, Compass. SFAR
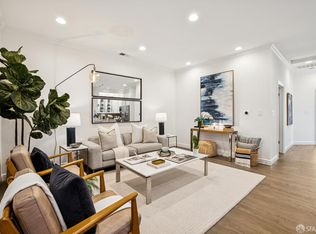
 - $1,495,0003 bd2 ba1.2k sqft1458 7th Ave, San Francisco, CA 94122For Sale
 MLS ID #426160473, Deborah A. Odier DRE #01330563, Engel & Voelkers San Francisco. SFAR
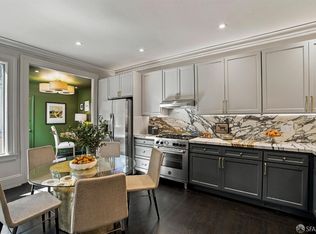
 - $1,295,0002 bd2 ba1.4k sqft60 Walter St, San Francisco, CA 94114For Sale
 MLS ID #426160796, Blakely Hull DRE #02073136, Engel & Voelkers San Francisco. SFAR
 - $1,288,0002 bd1 ba1.3k sqft1522 25th Ave, San Francisco, CA 94122For Sale
 MLS ID #ML82064785, Maruja Francisco. MLSListings Inc
Local buyer's agents are ready to help
