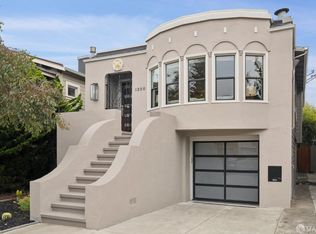
Welcome to 1597 29th Avenue, a beautifully refreshed corner-lot residence at the intersection of Lawton Street and 29th Avenue in San Franciscos desirable Central Sunset District. Blending timeless character, this home features an updated kitchen with a fresh, contemporary feel, stylish new light fixtures that add warmth and sophistication throughout. Upstairs offers two spacious bedrooms and 1.5 bathrooms. A formal dining room and separate breakfast area connect seamlessly with the kitchen, creating inviting spaces for family meals and gatherings. Lower level provides exceptional flexibility with a family room that can serve as a third bedroom, a bathroom, wet bar, and an additional office with its own private bath ideal for a potential in-law setup, or working from home. Ideally located across from Sunset Recreation Center and Park, easy access to recreation, neighborhood amenities, Golden Gate Park, the Pacific Ocean, local shops and restaurants, and convenient commuting to both Downtown San Francisco and the Peninsula.With its desirable corner-lot setting, flexible floor plan, thoughtful updates, and prime Central Sunset location, 1597 29th Avenue is a wonderful opportunity to enjoy comfortable, connected, and elegant San Francisco living.
For sale
$1,788,000
1597 29th Ave, San Francisco, CA 94122
2beds
1,500sqft
Single Family Residence, Residential
Built in 1933
2,065 Square Feet Lot
$-- Zestimate®
$1,192/sqft
$-- HOA
What's special
- 19 days
- 2,512
- 155
Zillow last checked:
Listing updated:
Listed by:
Carmen Tang 01974969 415-816-6881,
Compass 650-375-1111
Source: MLSListings Inc,MLS#: ML82058603
Facts & features
Interior
Bedrooms & bathrooms
- Bedrooms: 2
- Bathrooms: 1
- Full bathrooms: 1
Rooms
- Room types: Bonus Room, Great Room, Laundry, Office, Utility Room
Bedroom
- Features: PrimarySuiteRetreat
Bathroom
- Features: ShowerandTub, Skylight
Dining room
- Features: BreakfastNook, FormalDiningRoom
Family room
- Features: SeparateFamilyRoom
Kitchen
- Features: Hookups_Gas, Pantry, Skylights
Heating
- Central Forced Air Gas
Cooling
- None
Appliances
- Included: Microwave, Built In Oven, Refrigerator, Wine Refrigerator
- Laundry: In Utility Room
Features
- One Or More Skylights, Wet Bar, Walk-In Closet(s)
- Flooring: Hardwood
- Number of fireplaces: 1
- Fireplace features: Living Room
Interior area
- Total structure area: 1,500
- Total interior livable area: 1,500 sqft
Video & virtual tour
Property
Parking
- Total spaces: 1
- Parking features: Attached
- Attached garage spaces: 1
Features
- Stories: 1
Lot
- Size: 2,065 Square Feet
Details
- Parcel number: 1875019A
- Zoning: RH1
- Special conditions: Standard
Construction
Type & style
- Home type: SingleFamily
- Property subtype: Single Family Residence, Residential
Materials
- Foundation: Concrete Perimeter and Slab
- Roof: TarGravel, Clay
Condition
- New construction: No
- Year built: 1933
Utilities & green energy
- Gas: IndividualGasMeters
- Sewer: Public Sewer
Community & HOA
Location
- Region: San Francisco
Financial & listing details
- Price per square foot: $1,192/sqft
- Tax assessed value: $358,420
- Annual tax amount: $4,350
- Date on market: 8/21/2026
- Listing agreement: ExclusiveRightToSell
- Listing terms: CashorConventionalLoan
Estimated market value
Not available
Estimated sales range
Not available
$4,926/mo
Price history
| Date | Event | Price |
|---|---|---|
| 8/21/2026 | Listed for sale | $1,788,000$1,192/sqft |
Source:  MLSListings Inc #ML82058603 Report a problem MLSListings Inc #ML82058603 Report a problem | ||
Public tax history
| Year | Property taxes | Tax assessment |
|---|---|---|
| 2025 | $4,350 +2.9% | $358,420 +2% |
| 2024 | $4,227 +1.4% | $351,394 +2% |
| 2023 | $4,168 +1.8% | $344,504 +2% |
| 2022 | $4,096 +1.7% | $337,750 +2% |
| 2021 | $4,026 -2.7% | $331,128 +1% |
| 2020 | $4,139 +4.7% | $327,734 +2% |
| 2019 | $3,953 +3.5% | $321,308 +2% |
| 2018 | $3,820 +1.1% | $315,008 +2% |
| 2017 | $3,776 +2.4% | $308,832 +2% |
| 2016 | $3,689 +1.3% | $302,778 +1.5% |
| 2015 | $3,643 -4.3% | $298,230 +2% |
| 2014 | $3,808 | $292,390 +0.5% |
| 2013 | -- | $291,070 +2% |
| 2012 | -- | $285,364 +2% |
| 2011 | -- | $279,770 +0.8% |
| 2010 | -- | $277,680 -0.2% |
| 2009 | -- | $278,340 -32% |
| 2008 | -- | $409,326 +2% |
| 2007 | -- | $401,301 +2% |
| 2006 | -- | $393,435 +2% |
| 2005 | -- | $385,722 +3.9% |
| 2003 | -- | $371,229 +53% |
| 2002 | -- | $242,634 +2% |
| 2001 | -- | $237,878 +2% |
| 2000 | -- | $233,214 |
Find assessor info on the county website
Monthly payment
Est. payment
Payment breakdown
Explore the cost of this home by adjusting the details. Changes won't be saved.Climate risks
Neighborhood: Outer Sunset
Nearby schools
Schools provided by the listing agent
- District: SanFranciscoUnified
Source: MLSListings Inc. This data may not be complete. We recommend contacting the local school district to confirm school assignments for this home.
- $1,815,200-- bd2 ba1.3k sqft1593 29th Ave, San Francisco, CA 94122Off Market
- $1,483,0002 bd1 ba1.1k sqft1589 29th Ave, San Francisco, CA 94122Off Market
- $1,636,9002 bd1 ba1.3k sqft2326 Lawton St, San Francisco, CA 94122Off Market
- $1,935,7003 bd2 ba1.9k sqft1585 29th Ave, San Francisco, CA 94122Off Market
Similar homes
- $1,695,0004 bd3 ba1.8k sqft1622 38th Ave, San Francisco, CA 94122For Sale
 MLS ID #426160510, Lauren Lai Bellings DRE #00974341, Compass. SFAR
 - $1,985,0003 bd3 ba2k sqft1775 37th Ave, San Francisco, CA 94122For Sale
 MLS ID #426156881, Karina A. Soerjanto DRE #02159140, Park North Real Estate. SFAR
 - $1,998,0004 bd4 ba2.2k sqft1250 27th Ave, San Francisco, CA 94122For Sale
 MLS ID #426156836, Susan A. Getz DRE #01874330, Compass. SFAR
 - $1,695,0003 bd3 ba1.7k sqft758 Monterey Blvd, San Francisco, CA 94127For Sale
 MLS ID #426159416, Kevin K. Ho DRE #01875957, Vanguard Properties. SFAR
Local buyer's agents are ready to help
