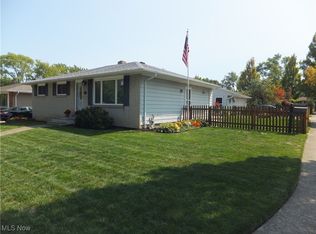
Welcome to this perfect Ranch home located in the Old Brooklyn South Hills neighborhood, this home offers practical one-floor living with 3 bedrooms, 2 full bathrooms, with a traditional layout and location tucked off W 11th St, it is a great fit for buyers looking for comfort, value and everyday convenience, Inside, the home offers a functional floor plan with comfortable bedrooms, a spacious living room and dedicated kitchen and dining areas. The remodeled kitchen adds standout appeal w/granite counters and a slate tile backsplash. while the finished rec room adds valuable extra living space, a separate playroom or workout room provides even more flexibility for hobbies, fitness, or work from home needs, outside the fenced yard offering added privacy, two outdoor patios, including one covered, home offers convenient access to neighborhood shopping, dining, parks, minutes from major freeways, Tremont, Cleveland Zoo and Downtown
Pending
$239,900
1211 Eric Ave, Cleveland, OH 44109
3beds
1,714sqft
Single Family Residence
Built in 1973
6,050 Square Feet Lot
$-- Zestimate®
$140/sqft
$-- HOA
What's special
Comfortable bedroomsTwo outdoor patiosFunctional floor planFinished rec roomOne-floor livingGranite countersRemodeled kitchen
- 57 days
- 97
- 1
Likely to sell faster than
Zillow last checked:
Listing updated:
Listed by:
Roger H Peters 440-888-2727 rhpregal@aol.com,
Regal Realty, Inc.
Source: MLS Now,MLS#: 5238396 Originating MLS: Akron Cleveland Association of REALTORS
Originating MLS: Akron Cleveland Association of REALTORSFacts & features
Interior
Bedrooms & bathrooms
- Bedrooms: 3
- Bathrooms: 2
- Full bathrooms: 2
- Main level bathrooms: 1
- Main level bedrooms: 3
Primary bedroom
- Description: Flooring: Carpet
- Level: First
- Dimensions: 13 x 12
Bedroom
- Description: Flooring: Wood
- Level: First
- Dimensions: 11 x 10
Bedroom
- Description: Flooring: Wood
- Level: First
- Dimensions: 10 x 9
Eat in kitchen
- Description: Flooring: Ceramic Tile
- Level: First
- Dimensions: 20 x 10
Exercise room
- Level: Basement
- Dimensions: 13 x 12
Living room
- Description: Flooring: Carpet
- Level: First
- Dimensions: 19 x 14
Recreation
- Description: Flooring: Carpet
- Level: Basement
- Dimensions: 29 x 13
Heating
- Forced Air, Gas
Cooling
- Central Air, Ceiling Fan(s)
Appliances
- Included: Dryer, Dishwasher, Freezer, Range, Refrigerator, Washer
- Laundry: In Basement
Features
- Ceiling Fan(s), Eat-in Kitchen, Granite Counters
- Basement: Full,Finished,Storage Space
- Has fireplace: No
Interior area
- Total structure area: 1,714
- Total interior livable area: 1,714 sqft
- Finished area above ground: 1,144
- Finished area below ground: 570
Video & virtual tour
Property
Parking
- Total spaces: 1
- Parking features: Detached, Garage
- Garage spaces: 1
Features
- Levels: One
- Stories: 1
- Patio & porch: Covered, Patio
- Fencing: Back Yard,Fenced,Full,Privacy,Wood
Lot
- Size: 6,050 Square Feet
Details
- Parcel number: 01006058
- Special conditions: Standard
Construction
Type & style
- Home type: SingleFamily
- Architectural style: Ranch
- Property subtype: Single Family Residence
Materials
- Aluminum Siding, Brick
- Roof: Asphalt,Fiberglass
Condition
- Year built: 1973
Utilities & green energy
- Sewer: Public Sewer
- Water: Public
Community & HOA
Community
- Subdivision: Galaxy Dev Inc 03
HOA
- Has HOA: No
Location
- Region: Cleveland
Financial & listing details
- Price per square foot: $140/sqft
- Tax assessed value: $145,000
- Annual tax amount: $3,329
- Date on market: 8/20/2026
- Cumulative days on market: 60 days
- Listing terms: Cash,Conventional,FHA
Estimated market value
Not available
Estimated sales range
Not available
Not available
Price history
| Date | Event | Price |
|---|---|---|
| 8/31/2026 | Pending sale | $239,900$140/sqft |
Source:  MLS Now #5238396 Report a problem MLS Now #5238396 Report a problem | ||
| 8/20/2026 | Listed for sale | $239,900+89.6%$140/sqft |
Source: MLS Now #5238396 Report a problem | ||
| 9/28/2001 | Sold | $126,500$74/sqft |
Source:  MLS Now #1054063 Report a problem MLS Now #1054063 Report a problem | ||
Public tax history
| Year | Property taxes | Tax assessment |
|---|---|---|
| 2025 | $3,329 +0% | $50,750 |
| 2024 | $3,328 +27.3% | $50,750 +47.4% |
| 2023 | $2,613 +0.6% | $34,440 |
| 2022 | $2,598 +1% | $34,440 |
| 2021 | $2,572 +11.5% | $34,440 +28.9% |
| 2020 | $2,307 +5.6% | $26,710 +0% |
| 2019 | $2,185 +2.8% | $26,700 0% |
| 2018 | $2,126 +8.3% | $26,710 +12.2% |
| 2017 | $1,963 +0.8% | $23,800 |
| 2016 | $1,946 | $23,800 |
| 2015 | $1,946 -0.4% | $23,800 |
| 2014 | $1,954 +1.8% | $23,800 |
| 2013 | $1,919 -14.2% | $23,800 -16.8% |
| 2012 | $2,238 +985.1% | $28,600 -16.6% |
| 2011 | $206 +0.2% | $34,300 |
| 2010 | $206 -89.9% | $34,300 |
| 2009 | $2,043 -10.4% | $34,300 -14.8% |
| 2008 | $2,281 +3.3% | $40,250 |
| 2007 | $2,207 -4.2% | $40,250 -4.3% |
| 2006 | $2,305 -2.8% | $42,070 +2.2% |
| 2005 | $2,372 +1.2% | $41,160 |
| 2004 | $2,345 +1.1% | $41,160 |
| 2003 | $2,320 +12.4% | $41,160 +11.4% |
| 2002 | $2,064 -42.8% | $36,960 |
| 2001 | $3,611 +4.5% | $36,960 |
| 2000 | $3,456 | $36,960 |
Find assessor info on the county website
Monthly payment
Est. payment
Payment breakdown
Explore the cost of this home by adjusting the details. Changes won't be saved.Climate risks
Neighborhood: Old Brooklyn
Nearby schools
Schools provided by the listing agent
- District: Cleveland Municipal - 1809
Source: MLS Now. This data may not be complete. We recommend contacting the local school district to confirm school assignments for this home.

Similar homes
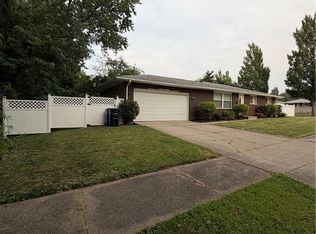
- $260,0004 bd2 ba2.4k sqft4711 Marcie Dr, Cleveland, OH 44109For Sale
 MLS ID #5239620, Chuck Prell, CENTURY 21 DePiero & Associates, Inc.. MLS Now
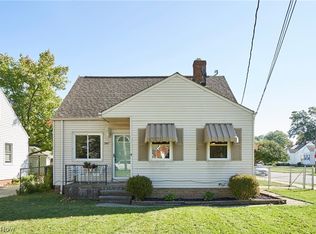
 - $214,9003 bd2 ba1.4k sqft5961 Broadview Rd, Parma, OH 44134For Sale
 MLS ID #5248742, Debbie L Ferrante, RE/MAX Edge Realty. MLS Now
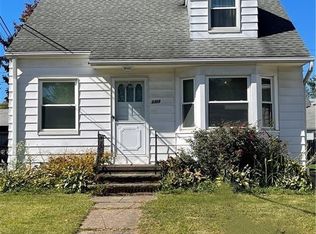
 - $150,0003 bd1 ba1.6k sqft4358 Redding Rd, Cleveland, OH 44109For Sale
 MLS ID #5250917, Michelle D Carson, RE/MAX Above & Beyond. MLS Now
 - $235,0003 bd2 ba1.1k sqft5235 W 46th St, Parma, OH 44134For Sale
 MLS ID #5236487, Cynthia Fisher, 2000 Professional Realty. MLS Now
