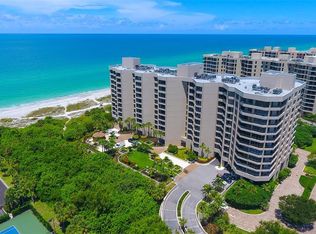
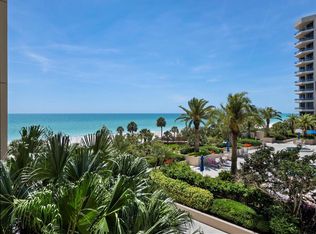
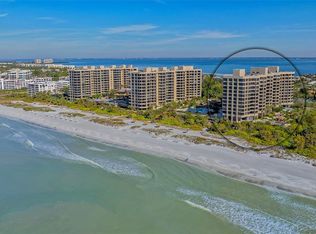
Welcome to your dream beachfront retreat at The Promenade on the shores of Longboat Key’s pristine beaches. This sunny, south-facing eighth-floor residence offers an open and spacious interior, encompassing 2,100 square feet waiting for you to make it your own. Embrace the captivating views of the Gulf of Mexico, Sarasota Bay, and downtown Sarasota from the two wraparound terraces. With its ideal beach-to-bay location, this getaway provides a truly unparalleled coastal living experience. Wake up to the sights and sounds of the Gulf of Mexico as it stretches from the beautiful white sandy beaches to the calming waters of Sarasota Bay. Enjoy breathtaking sunrises and sunsets from just about any room, creating a cozy and inviting atmosphere. Step inside this meticulously maintained residence, featuring a spacious and thoughtfully designed layout, walls of glass sliders, plus the highest ceilings in the building (the 8th floor offers higher ceilings than any other floor). The eat-in kitchen, with its picture-perfect bay views, is steps from the dining room with wet bar area. The master suite is a secluded getaway positioned in the southwest corner, with its own terrace access, his/her walk-in closets and oversized en-suite bathroom. The second bedroom suite (with walk-in closet) is arranged in a split layout for optimal privacy. The third bedroom (currently opened up and being used as a den) offers flexibility and can be used as an office. Situated in a prime location on south Longboat Key, this residence provides easy access to pristine beaches, cultural attractions, and a wide range of recreational activities. The Promenade is a beautifully private, resort-style community, recently updated. Residents enjoy the convenience of on-site management, full-service concierge team (7-days/week), secure lobby and under-building parking, as well as security and 24-hour manned guard gate. The options for relaxation are impressive, offering health club facilities with fitness center, social rooms, four Har-Tru tennis courts, shuffleboard, Gulfside sundeck featuring gazebo with barbecue grill, dining/lounge areas, as well as an oversized heated swimming pool and spa. The boardwalk that leads down to the beach where you can enjoy lovely Tiki huts is the perfect finishing touch.
Sold for $1,800,000
$1,800,000
1211 GULF OF MEXICO DRIVE #802, LONGBOAT KEY, FL 34228
3beds
2,100sqft
Condominium
Built in 1985
-- sqft lot
$1,941,100 Zestimate®
$857/sqft
$7,302 Estimated rent
Home value
$1,941,100
$1.73M - $2.19M
$7,302/mo
Zestimate® history
Owner options
List your home for rent
$7,302/mo
Rent Zestimate®
Find your next renter with Zillow Rental Manager. Plus, with online applications, you can quickly screen prospective tenants – for free.
$7,302/mo
Rent Zestimate®
Refinance and save
$13,091/mo
Est. payment
Refinancing to a lower rate could help reduce your monthly payments and save thousands over the life of the loan.
$13,091/mo
Est. payment
Explore your selling options
Work with a Zillow partner agent
Leverage their expertise and Zillow's premium Showcase listings to get your home seen by more buyers.
Get startedList with your own agent
Get your home in front of millions of buyers by listing it on Zillow.
Learn how to do itSell it yourself
Take full control of how buyers see your home on Zillow by listing For Sale by Owner (FSBO).
List your homeWhat's special
Secure lobbyWet bar areaSocial roomsDowntown sarasotaFitness centerBeautiful white sandy beachesBarbecue grill
Zillow last checked:
Listing updated:
Listed by:
Roger Pettingell 941-383-6411,
COLDWELL BANKER REALTY 941-383-6411
Bought with:
Bruce Ginsberg, 0684717
RE/MAX PLATINUM REALTY
Source: Stellar MLS,MLS#: A4578567 Originating MLS: Sarasota - Manatee
Originating MLS: Sarasota - Manatee
Facts & features
Interior
Bedrooms & bathrooms
- Bedrooms: 3
- Bathrooms: 3
- Full bathrooms: 3
Rooms
- Room types: Den/Library/Office, Great Room, Utility Room
Primary bedroom
- Features: Ceiling Fan(s), En Suite Bathroom, Walk-In Closet(s)
- Level: First
- Dimensions: 18x13
Bedroom 2
- Features: Ceiling Fan(s), En Suite Bathroom, Walk-In Closet(s)
- Level: First
- Dimensions: 14x12
Bedroom 3
- Features: En Suite Bathroom, Built-in Closet
- Level: First
- Dimensions: 18x15
Dinette
- Level: First
- Dimensions: 8x8
Great room
- Features: Ceiling Fan(s), Wet Bar
- Level: First
- Dimensions: 28x20
Kitchen
- Features: Breakfast Bar, Built-In Shelving, Ceiling Fan(s)
- Level: First
- Dimensions: 12x10
Heating
- Central, Electric
Cooling
- Central Air
Appliances
- Included: Dishwasher, Disposal, Dryer, Microwave, Range, Refrigerator, Washer
- Laundry: Inside, Laundry Room
Features
- Ceiling Fan(s), Eating Space In Kitchen, Elevator, High Ceilings, Living Room/Dining Room Combo, Open Floorplan, Solid Surface Counters, Split Bedroom, Walk-In Closet(s), Wet Bar
- Flooring: Carpet, Ceramic Tile
- Doors: Outdoor Grill, Sliding Doors
- Windows: Blinds, Window Treatments
- Has fireplace: No
- Furnished: Yes
- Common walls with other units/homes: Corner Unit,End Unit
Interior area
- Total structure area: 2,361
- Total interior livable area: 2,100 sqft
Property
Parking
- Total spaces: 1
- Parking features: Assigned, Circular Driveway, Covered, Garage Door Opener, Guest, Oversized, Portico, Under Building
- Attached garage spaces: 1
- Has uncovered spaces: Yes
Features
- Levels: One
- Stories: 1
- Patio & porch: Patio, Wrap Around
- Exterior features: Balcony, Irrigation System, Lighting, Outdoor Grill, Sidewalk, Storage, Tennis Court(s)
- Pool features: Gunite, Heated, In Ground, Lighting
- Has spa: Yes
- Spa features: Heated, In Ground
- Has view: Yes
- View description: City, Tennis Court, Water, Bay/Harbor - Full, Beach, Gulf/Ocean - Full
- Has water view: Yes
- Water view: Water,Bay/Harbor - Full,Beach,Gulf/Ocean - Full
- Waterfront features: Waterfront, Beach, Beach Access, Beach - Access Deeded
Lot
- Features: Cul-De-Sac, FloodZone, In County, Near Golf Course, Near Marina, Near Public Transit, Sidewalk
- Residential vegetation: Mature Landscaping, Trees/Landscaped
Details
- Additional structures: Gazebo, Storage, Tennis Court(s)
- Parcel number: 0009111086
- Special conditions: None
Construction
Type & style
- Home type: Condo
- Architectural style: Custom
- Property subtype: Condominium
Materials
- Concrete
- Foundation: Raised
- Roof: Concrete
Condition
- New construction: No
- Year built: 1985
Details
- Builder model: E
Utilities & green energy
- Sewer: Public Sewer
- Water: Public
- Utilities for property: BB/HS Internet Available, Cable Connected, Electricity Connected, Phone Available, Public, Sewer Connected, Underground Utilities, Water Connected
Community & HOA
Community
- Features: Water Access, Waterfront, Association Recreation - Owned, Buyer Approval Required, Clubhouse, Community Mailbox, Deed Restrictions, Fitness Center, Gated Community - Guard, Golf Carts OK, Pool, Sidewalks
- Security: Fire Sprinkler System, Gated Community, Security Gate, Smoke Detector(s)
- Pet fee: $0 monthly
- Subdivision: PROMENADE
HOA
- Has HOA: No
- Amenities included: Cable TV, Clubhouse, Elevator(s), Fitness Center, Gated, Lobby Key Required, Maintenance, Pool, Recreation Facilities, Security, Spa/Hot Tub, Storage, Tennis Court(s), Vehicle Restrictions
- Services included: 24-Hour Guard, Cable TV, Community Pool, Reserve Fund, Fidelity Bond, Insurance, Maintenance Structure, Maintenance Grounds, Manager, Pool Maintenance, Private Road, Recreational Facilities, Security, Sewer, Trash, Water
- HOA fee: $1,433 monthly
- HOA name: BRIAN BENDER
- HOA phone: 941-383-8893
Location
- Region: Longboat Key
Financial & listing details
- Price per square foot: $857/sqft
- Tax assessed value: $1,582,200
- Annual tax amount: $12,454
- Date on market: 8/7/2023
- Cumulative days on market: 90 days
- Listing terms: Cash,Conventional
- Ownership: Condominium
- Total actual rent: 0
- Electric utility on property: Yes
- Road surface type: Brick, Paved
Price history
| Date | Event | Price |
|---|---|---|
| 11/20/2023 | Sold | $1,800,000-9.8%$857/sqft |
Source:  Stellar MLS #A4578567 Report a problem Stellar MLS #A4578567 Report a problem | ||
| 11/7/2023 | Pending sale | $1,995,000$950/sqft |
Source: Stellar MLS #A4578567 Report a problem | ||
| 8/7/2023 | Listed for sale | $1,995,000$950/sqft |
Source: Stellar MLS #A4578567 Report a problem | ||
Public tax history
| Year | Property taxes | Tax assessment |
|---|---|---|
| 2025 | $21,234 +13.8% | $1,582,200 +14.7% |
| 2024 | $18,667 +33.7% | $1,379,000 +56.1% |
| 2023 | $13,958 +12.1% | $883,663 +10% |
| 2022 | $12,454 +15.3% | $803,330 +10% |
| 2021 | $10,802 +3.3% | $730,300 +6.1% |
| 2020 | $10,453 -12% | $688,300 -14.4% |
| 2019 | $11,873 | $803,800 +4.2% |
| 2018 | $11,873 +3.4% | $771,700 0% |
| 2017 | $11,486 +14.6% | $771,800 +0% |
| 2016 | $10,025 | $771,600 +20.2% |
| 2015 | $10,025 +6% | $642,000 +13.9% |
| 2014 | $9,456 +11.9% | $563,500 |
| 2013 | $8,453 +2.6% | $563,500 +0.4% |
| 2012 | $8,237 -12% | $561,500 -13.4% |
| 2011 | $9,364 -0.8% | $648,200 +2% |
| 2010 | $9,437 -12.5% | $635,500 -8.5% |
| 2009 | $10,784 | $694,500 -9.8% |
| 2008 | $10,784 -17.6% | $769,800 -17.7% |
| 2007 | $13,084 | $935,400 -0.5% |
| 2006 | -- | $940,500 +1.2% |
| 2005 | -- | $929,400 +9.2% |
| 2004 | $13,809 +8.1% | $851,488 +14% |
| 2003 | $12,777 -9.9% | $746,919 -5% |
| 2002 | $14,179 +33.8% | $785,900 +28% |
| 2001 | $10,599 +27.1% | $613,969 +30% |
| 2000 | $8,339 | $472,284 |
Find assessor info on the county website
Neighborhood: 34228
Nearby homes
- $1,648,0002 bd2 ba1.5k sqft1211 Gulf Of Mexico Dr APT 105, Longboat Key, FL 34228For Sale
- $1,100,0002 bd2 ba1.8k sqft1211 Gulf Of Mexico Dr APT 108, Longboat Key, FL 34228Sold

- $900,0002 bd2 ba1.8k sqft1211 Gulf Of Mexico Dr APT 109, Longboat Key, FL 34228Sold
- $2,033,0002 bd2 ba1.5k sqft1211 Gulf Of Mexico Dr APT 205, Longboat Key, FL 34228Sold
- $865,0002 bd2 ba1.5k sqft1211 Gulf Of Mexico Dr APT 206, Longboat Key, FL 34228Sold
- $940,0002 bd2 ba1.8k sqft1211 Gulf Of Mexico Dr APT 207, Longboat Key, FL 34228Sold
- $1,900,0003 bd3 ba2.2k sqft1211 Gulf Of Mexico Dr APT 211, Longboat Key, FL 34228Sold
- $2,100,0003 bd3 ba2.2k sqft1211 Gulf Of Mexico Dr APT 212, Longboat Key, FL 34228Sold
- $1,475,0002 bd3 ba2.1k sqft1211 Gulf Of Mexico Dr APT 301, Longboat Key, FL 34228Sold
Nearby schools
GreatSchools rating
- 10/10Southside Elementary SchoolGrades: K-5Distance: 5.3 mi
- 5/10Booker Middle SchoolGrades: 6-8Distance: 5.3 mi
- 3/10Booker High SchoolGrades: 9-12Distance: 4.4 mi
Schools provided by the listing agent
- Elementary: Southside Elementary
- Middle: Booker Middle
- High: Booker High
Source: Stellar MLS. This data may not be complete. We recommend contacting the local school district to confirm school assignments for this home.
Get a cash offer in 3 minutes
Find out how much your home could sell for in as little as 3 minutes with a no-obligation cash offer.
Estimated market value
$1,941,100
Get a cash offer in 3 minutes
Find out how much your home could sell for in as little as 3 minutes with a no-obligation cash offer.
Estimated market value
$1,941,100
- Florida
- Sarasota County
- Longboat Key
- 34228
- 1211 GULF OF MEXICO DRIVE Unit 802
Nearby cities
Nearby zip codes
Other Longboat Key Topics
