Skip main navigation
Off market
  • Price Unknown

    1211 Varsity Estates Dr NW, Calgary, AB T3B 4P1

    4beds
    1,995sqft
    Single Family Residence
    Built in 1976
    8,712 Square Feet Lot
    $-- Zestimate®
    C$--/sqft
    C$3,033 Estimated rent

    Home value

    Not available

    Estimated sales range

    Not available

    Not available

    Loading
    Loading...

    Owner options

    List your home for rent

    C$3,033/mo

    Rent Zestimate®

    Find your next renter with Zillow Rental Manager. Plus, with online applications, you can quickly screen prospective tenants – for free.

    Learn more

    C$3,033/mo

    Rent Zestimate®

    Refinance and save

    Refinancing to a lower rate could help reduce your monthly payments and save thousands over the life of the loan.

    See today's rates

    Explore your selling options

    Work with a Zillow partner agent

    Leverage their expertise and Zillow's premium Showcase listings to get your home seen by more buyers.

    Get started

    List with your own agent

    Get your home in front of millions of buyers by listing it on Zillow.

    Learn how to do it

    Sell it yourself

    Take full control of how buyers see your home on Zillow by listing For Sale by Owner (FSBO).

    List your home

    What's special

    Large laundryLarge deckOff-leash areaCustom built walkout bungalowMarket mallCustom wood cabinetryDouble attached garage

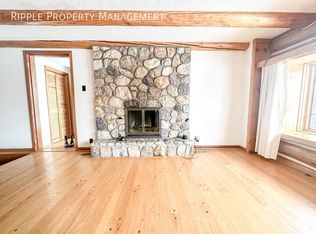
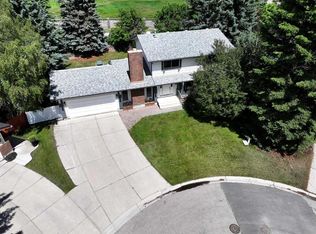
    An incredibly rare opportunity presents itself to own this magnificent, sprawling, fully finished 3855 sqft (RMS), custom built walkout bungalow located in an extraordinary location in Varsity Estates, sitting on a large 8751 sqft lot with a South facing backyard which backs onto Silver Springs Golf & Country Club. Original owner. First time on the market. Come see for yourself, this large and impressive floor plan has it all. Offering 4-bedrooms + 3 full bathrooms. This executive style family home has been well maintained, loved, and cared for. The main floor boasts a cozy sunken family room with a beautiful fireplace as the focal point, spacious living room and a dining room. The kitchen is at the heart of the home making this home ideal for hosting large gatherings of family and friends. The kitchen offers plenty of counter and cupboard space. You will find custom wood cabinetry and built-ins throughout this lovely home. The patio door off the kitchen eating area leads to a large deck to enjoy stunning views of your large South facing park-like backyard and did I mention the stunning golf course views. There are two large bedrooms located on the main floor. The large primary bedroom offers a walk in closet and full ensuite bathroom. The main floor offers another full bathroom and a large laundry / mudroom. Lower walkout level is fully finished and offers two more large bedrooms & a third full bathroom and plenty of storage. There are several different recreational entertaining areas on this level. This level walks out to a sunroom and your private backyard oasis. There is also another entrance from this level into the backyard. There is a double attached garage plus additional parking on the driveway for several more vehicles. This home is located close to community schools, golf course, Bowmont Park and off-leash area & pathway system overlooking the Bow River, Market Mall, Dalhousie Station & LRT, University of Calgary, Alberta Children's & Foothills Hospitals.

    This property is off market, which means it's not currently listed for sale or rent on Zillow. This may be different from what's available on other websites or public sources.

    Zillow last checked:

    Source: Century 21 Canada,MLS®#: A2113764MLS Logo

    Facts & features

    Interior

    Bedrooms & bathrooms
    • Bedrooms: 4
    • Bathrooms: 3
    • Full bathrooms: 3
    Heating
    • Has Heating (Unspecified Type)
    Features
    • Basement: yes
    • Has fireplace: Yes
    Interior area
    • Total structure area: 1,995
    • Total interior livable area: 1,995 sqft

    Property

    Parking
    • Parking features: DOUBLE GARAGE ATTACHED
    • Has garage: Yes
    Lot
    • Size: 8,712 Square Feet

    Construction

    Type & style
    • Home type: SingleFamily
    • Property subtype: Single Family Residence
    Condition
    • Year built: 1976

    Community & HOA

    Location
    • Region: Calgary

    Financial & listing details

    • Date on market: 3/12/2024
    • Lease term: Contact For Details

    Price history

    Price history is unavailable.

    Public tax history

    Tax history is unavailable.

    Neighborhood: Varsity

    Nearby schools

    GreatSchools rating

    No schools nearby

    We couldn't find any schools near this home.