Presale Opportunity! Featuring 9-ft ceilings on the main floor, an open-concept Great Room with cozy fireplace, and a modern kitchen perfect for entertaining, with Gas cooking. Upstairs, enjoy a versatile loft and a luxurious primary suite with dual-sink vanity, soaking tub, and large walk-in closet. Relax on your patio in a fully fenced, landscaped yard. Conveniently located near Hwy 2 and I-5, with easy access to outdoor adventures at Stevens Pass, plus minutes to Paine Field, Boeing, shopping, and dining. Don’t miss your chance to make it yours!
Pending
Listed by: KB Home Sales • Nikki Wiley
$755,583
12118 15th Court SE #MB 20, Lake Stevens, WA 98258
3beds
2,070sqft
Single Family Residence
Built in 2026
4,434 Square Feet Lot
$755,100 Zestimate®
$365/sqft
$102/mo HOA
What's special
Versatile loftCozy fireplaceLuxurious primary suiteSoaking tubLarge walk-in closetDual-sink vanityOpen-concept great room
- 185 days |
- 5 |
- 0 |
Zillow last checked:
Listing updated:
Listed by:
Nikki Wiley,
KB Home Sales,
Edward Rose,
KB Home Sales
Source: NWMLS as distributed by MLS GRID,MLS#: 2480030
Facts & features
Interior
Bedrooms & bathrooms
- Bedrooms: 3
- Bathrooms: 3
- Full bathrooms: 2
- 1/2 bathrooms: 1
- Main level bathrooms: 1
Bedroom
- Level: Second
Bedroom
- Level: Second
Bathroom full
- Level: Second
Bathroom full
- Level: Second
Other
- Level: Main
Dining room
- Level: Main
Entry hall
- Level: Main
Great room
- Level: Main
Kitchen with eating space
- Level: Main
Utility room
- Level: Second
Heating
- Fireplace, 90%+ High Efficiency, Forced Air, Heat Pump, Electric
Cooling
- 90%+ High Efficiency
Appliances
- Included: Dishwasher, Disposal, Microwave, Stove(s)/Range(s), Dishwasher(s), Garbage Disposal, Microwave(s), Water Heater: Electric, Water Heater Location: Garage
Features
- Bath Off Primary, Dining Room, Loft
- Flooring: Vinyl Plank, Carpet
- Windows: Dbl Pane/Storm Window
- Basement: None
- Number of fireplaces: 1
- Fireplace features: Electric, Main Level: 1, Fireplace
Interior area
- Total structure area: 2,070
- Total interior livable area: 2,070 sqft
Property
Parking
- Total spaces: 2
- Parking features: Driveway, Detached Garage
- Has garage: Yes
- Covered spaces: 2
Features
- Levels: Two
- Stories: 2
- Entry location: Main
- Patio & porch: Bath Off Primary, Dbl Pane/Storm Window, Dining Room, Fireplace, Loft, Walk-In Closet(s), Water Heater
- Has view: Yes
- View description: Territorial
Lot
- Size: 4,434 Square Feet
- Features: Cul-De-Sac, Paved, Sidewalk, Electric Car Charging, Fenced-Fully, Gas Available, Patio
- Topography: Level
Details
- Parcel number: 01238500002000
- Zoning description: Jurisdiction: City
- Special conditions: Standard
Construction
Type & style
- Home type: SingleFamily
- Architectural style: 2 Story
- Property subtype: Single Family Residence
Materials
- Cement Planked, Wood Products, Cement Plank
- Foundation: Poured Concrete
- Roof: Composition
Condition
- Under Construction
- New construction: Yes
- Year built: 2026
- Major remodel year: 2026
Details
- Builder name: KB Home
Utilities & green energy
- Electric: Company: Snohomish County PUD 1
- Sewer: Sewer Connected, Company: Lake Stevens
- Water: Public, Company: Snohomish County PUD
Community & HOA
Community
- Features: CCRs, Playground
- Subdivision: Lake Stevens
HOA
- Services included: Common Area Maintenance, See Remarks
- HOA fee: $102 monthly
- HOA phone: 206-215-9732
Location
- Region: Lake Stevens
Financial & listing details
- Price per square foot: $365/sqft
- Date on market: 2/14/2026
- Cumulative days on market: 184 days
- Listing terms: Conventional,FHA,VA Loan
- Inclusions: Dishwasher(s), Garbage Disposal, Microwave(s), Stove(s)/Range(s)
Estimated market value
$755,100
$717,000 - $793,000
$3,522/mo
Price history
| Date | Event | Price |
|---|---|---|
| 5/15/2026 | Pending sale | $755,583$365/sqft |
Source:  NWMLS as distributed by MLS GRID #2480030 Report a problem NWMLS as distributed by MLS GRID #2480030 Report a problem | ||
| 4/16/2026 | Price change | $755,583+2.8%$365/sqft |
Source: NWMLS as distributed by MLS GRID #2480030 Report a problem | ||
| 2/13/2026 | Listed for sale | $735,330$355/sqft |
Source: NWMLS as distributed by MLS GRID #2480030 Report a problem | ||
Public tax history
Tax history is unavailable.
Monthly payment
Est. payment
Payment breakdown
Explore the cost of this home by adjusting the details. Changes won't be saved.Climate risks
Neighborhood: 98258
Nearby schools
GreatSchools rating
- 7/10Cascade View Elementary SchoolGrades: K-6Distance: 3 mi
- 4/10Centennial Middle SchoolGrades: 7-8Distance: 0.9 mi
- 8/10Snohomish High SchoolGrades: 9-12Distance: 4.6 mi
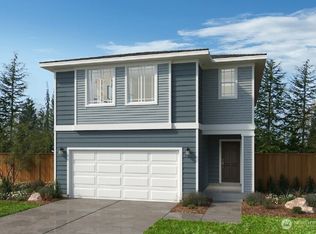
- $784,9504 bd3 ba2.3k sqft12122 15th Ct SE #MB-19, Lake Stevens, WA 98258Pending
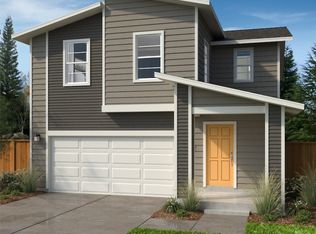
- $758,8433 bd3 ba2k sqft12130 15th Ct SE #17, Lake Stevens, WA 98258Sold
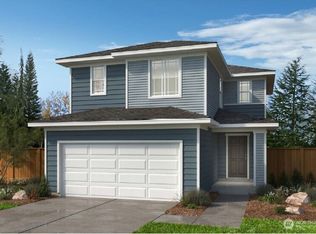
- $770,0004 bd4 ba2.1k sqft12119 15th Ct SE #MB-23, Lake Stevens, WA 98258Sold
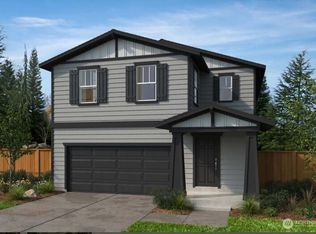
- $838,2404 bd4 ba2.7k sqft12127 15th Ct SE #25, Lake Stevens, WA 98258Sold
- $799,9504 bd3 ba2.3k sqft12134 15th Ct SE #MB-16, Lake Stevens, WA 98258New Construction
- $799,9504 bd3 ba2.3k sqft12134 15th Ct SE, Lake Stevens, WA 98258New Construction
- $706,1693 bd3 ba1.8k sqft12126 15th Ct SE #18, Lake Stevens, WA 98258Sold
- $979,9505 bd4 ba3.1k sqft12123 15th Ct SE #24, Lake Stevens, WA 98258Sold
A local agent can set up tours, give advice and negotiate with sellers.
Similar homes
- $769,9504 bd3 ba2.3k sqft927 119th Avenue SE, Lake Stevens, WA 98258Active
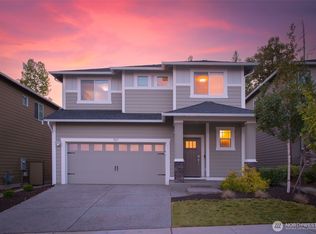 MLS ID #2567364, Brett Ahlin. NWMLS as distributed by MLS GRID
 - $734,9503 bd3 ba2k sqftMill Bridge, Lake Stevens, WA 98258Active
 NWMLS as distributed by MLS GRID
 - $734,9503 bd3 ba2k sqft1419 121st Ave SE, Lake Stevens, WA 98258New Construction
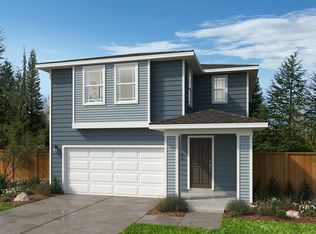 KB Home
 - from $634,9503 bd3 ba1.8k sqftPlan 1870 Plan, Mill Bridge, Lake Stevens, WA 98258New Construction
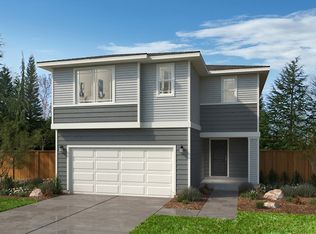 KB Home
 - $764,9504 bd4 ba2.1k sqftMill Bridge, Lake Stevens, WA 98258ActiveNWMLS as distributed by MLS GRID
- $774,9504 bd4 ba2.1k sqftMill Bridge, Lake Stevens, WA 98258ActiveNWMLS as distributed by MLS GRID
- $799,9504 bd3 ba2.3k sqft12134 15th Ct SE, Lake Stevens, WA 98258New ConstructionKB Home
- $694,9503 bd3 ba1.8k sqft1415 121st Ave SE, Lake Stevens, WA 98258New ConstructionKB Home
- from $694,9504 bd3 ba2.3k sqftPlan 2330 Modeled Plan, Mill Bridge, Lake Stevens, WA 98258New ConstructionKB Home
- from $664,9503 bd3 ba2k sqftPlan 2070 Modeled Plan, Mill Bridge, Lake Stevens, WA 98258New ConstructionKB Home
- $849,9505 bd3 ba3k sqft3610 127th Avenue NE, Lake Stevens, WA 98258ActiveMLS ID #2531187, Tracey Kirkley. NWMLS as distributed by MLS GRID
- $849,9504 bd4 ba2.7k sqftStillwater, Lake Stevens, WA 98258ActiveNWMLS as distributed by MLS GRID
- $849,9505 bd3 ba2.7k sqftStillwater, Lake Stevens, WA 98258ActiveNWMLS as distributed by MLS GRID
- $835,0003 bd3 ba1.6k sqft14210 50th Avenue SE, Everett, WA 98208ActiveMLS ID #2566256, Amina Munkh. NWMLS as distributed by MLS GRID
- $710,0004 bd3 ba2.4k sqft7621 61st Drive NE, Marysville, WA 98270ActiveMLS ID #2528744, Sobia Chaudhry. NWMLS as distributed by MLS GRID
- $724,9905 bd3 ba2.4k sqftHudson Place, Marysville, WA 98270ActiveMLS ID #2544501, Ebrima Wadda. NWMLS as distributed by MLS GRID
- $724,5003 bd3 ba2.2k sqftBluffs At Whiskey Ridge, Marysville, WA 98270ActiveMLS ID #2550805, Mark Gallagher. NWMLS as distributed by MLS GRID
- $749,9904 bd3 ba2.3k sqftVillage At Creekside, Marysville, WA 98270ActiveMLS ID #2484996, Anzhelika King. NWMLS as distributed by MLS GRID
- $695,0004 bd4 ba2k sqftOlympus Meadows, Snohomish, WA 98290ActiveMLS ID #2547602, Eva Croasdale. NWMLS as distributed by MLS GRID
- from $799,9903 bd3 ba2k sqftLowell Plan, Sunnyside, Marysville, WA 98270New ConstructionRichmond Homes
