Located on a large corner lot in Winfield, this 3 bedroom, 2 bath home features beautiful historic details and charm throughout. Built in 1901, the home showcases original woodwork, hardwood floors, tall windows, and the excellent craftsmanship of its era. The covered front porch offers the perfect spot to relax with your morning coffee or unwind at the end of the day. With 1,582 square feet of living space within, there’s plenty of room to spread out, including a large living room filled with natural light and featuring a wood-burning stove. The adjoining dining area provides plenty of space for gathering and entertaining, while the roomy kitchen offers lots of cabinet and counter space along with a separate pantry area for additional storage. You’ll also find three generously sized bedrooms, two full bathrooms, and a dedicated laundry room with ample storage. Outside, mature trees provide plenty of shade, with a covered patio area and fenced side and back yards offering even more room to enjoy the outdoors. A detached garage with electricity provides additional parking and storage space or room for a shop. With its original details, spacious layout, and expansive corner lot, this home has so much to offer! Schedule your private showing today and come see it before it's gone!
Pending
$145,000
1212 E 7th Ave, Winfield, KS 67156
3beds
1,582sqft
Single Family Onsite Built
Built in 1901
10,454 Square Feet Lot
$143,500 Zestimate®
$92/sqft
$-- HOA
What's special
- 7 days
- 350
- 33
Likely to sell faster than
Zillow last checked:
Listing updated:
Listed by:
Mandi Hill 620-229-3600,
Albright Insurance and Real Estate, LLC
Source: SCKMLS as distributed by MLS GRID,MLS#: 680165
Facts & features
Interior
Bedrooms & bathrooms
- Bedrooms: 3
- Bathrooms: 2
- Full bathrooms: 2
Primary bedroom
- Description: Wood
- Level: Main
- Area: 203
- Dimensions: 14 x 14.5
Bedroom
- Description: Carpet
- Level: Main
- Area: 143.96
- Dimensions: 12.2 x 11.8
Bedroom
- Description: Carpet
- Level: Main
- Area: 129.87
- Dimensions: 11.1 x 11.7
Dining room
- Description: Vinyl
- Level: Main
- Area: 86.4
- Dimensions: 9 x 9.6
Kitchen
- Description: Vinyl
- Level: Main
- Area: 183.4
- Dimensions: 13.10 x 14
Living room
- Description: Wood
- Level: Main
- Area: 409.21
- Dimensions: 27.1 x 15.10
Heating
- Forced Air
Cooling
- Central Air, Electric
Appliances
- Laundry: Main Level, Laundry Room
Features
- Ceiling Fan(s)
- Flooring: Hardwood
- Basement: None
- Number of fireplaces: 1
- Fireplace features: One, Living Room, Wood Burning Stove
Interior area
- Total interior livable area: 1,582 sqft
- Finished area above ground: 1,582
- Finished area below ground: 0
Property
Parking
- Total spaces: 1
- Parking features: Detached, Oversized
- Garage spaces: 1
Features
- Levels: One
- Stories: 1
- Patio & porch: Patio, Covered
- Fencing: Wood
Lot
- Size: 10,454 Square Feet
- Features: Corner Lot
Details
- Parcel number: 1782702011010000
Construction
Type & style
- Home type: SingleFamily
- Architectural style: Victorian
- Property subtype: Single Family Onsite Built
Materials
- Frame
- Foundation: None, Crawl Space
- Roof: Composition
Condition
- Year built: 1901
Utilities & green energy
- Gas: Natural Gas Available
- Utilities for property: Sewer Available, Natural Gas Available, Public
Community & HOA
Community
- Subdivision: GRANDVIEW
HOA
- Has HOA: No
Location
- Region: Winfield
Financial & listing details
- Price per square foot: $92/sqft
- Tax assessed value: $105,800
- Annual tax amount: $1,766
- Date on market: 10/7/2026
- Cumulative days on market: 8 days
- Ownership: Individual
- Road surface type: Paved
Estimated market value
$143,500
$136,000 - $151,000
$1,437/mo
Price history
Price history is unavailable.
Public tax history
| Year | Property taxes | Tax assessment |
|---|---|---|
| 2025 | $1,766 +5.2% | $12,167 +4.8% |
| 2024 | $1,679 -1.6% | $11,609 +7% |
| 2023 | $1,706 +16.4% | $10,850 +21.1% |
| 2022 | $1,465 +10.9% | $8,956 +17.5% |
| 2021 | $1,321 | $7,619 +4% |
| 2020 | -- | $7,325 |
| 2019 | -- | $7,325 0% |
| 2018 | -- | $7,326 +9% |
| 2017 | -- | $6,721 +11.4% |
| 2016 | -- | $6,033 +6.4% |
| 2015 | -- | $5,669 0% |
| 2014 | -- | $5,670 -8.5% |
| 2013 | -- | $6,199 |
| 2012 | -- | -- |
| 2011 | -- | -- |
| 2010 | -- | $6,233 +7.8% |
| 2009 | -- | $5,784 +5.1% |
| 2008 | -- | $5,501 +3.4% |
| 2007 | -- | $5,320 -5.6% |
| 2006 | -- | $5,638 -6.4% |
| 2005 | -- | $6,026 |
| 2004 | -- | $6,026 -7.1% |
| 2003 | -- | $6,486 |
| 2002 | -- | $6,486 +10.4% |
| 2000 | -- | $5,877 |
Find assessor info on the county website
Monthly payment
Est. payment
Payment breakdown
Explore the cost of this home by adjusting the details. Changes won't be saved.Climate risks
Neighborhood: 67156
Nearby schools
Schools provided by the listing agent
- Elementary: Winfield Schools
- Middle: Winfield
- High: Winfield
Source: SCKMLS as distributed by MLS GRID. This data may not be complete. We recommend contacting the local school district to confirm school assignments for this home.


Similar homes
- $144,9003 bd2 ba1.4k sqft916 E 8th Ave, Winfield, KS 67156For Sale
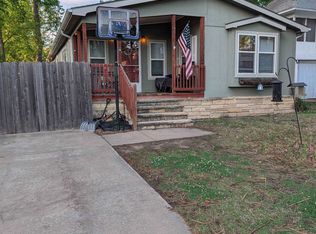 MLS ID #671312, Jonita Smith, Summit Realty. SCKMLS as distributed by MLS GRID
 - $156,4005 bd2 ba1.5k sqft1516 E 11th Ave, Winfield, KS 67156For Sale
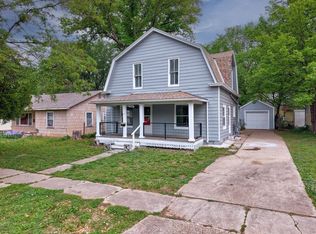 MLS ID #671479, Roxann Taylor, Berkshire Hathaway PenFed Realty. SCKMLS as distributed by MLS GRID
 - $155,0003 bd2 ba1.4k sqft901 E 11th Ave, Winfield, KS 67156For Sale
 MLS ID #675944, Alia Tate, Berkshire Hathaway PenFed Realty. SCKMLS as distributed by MLS GRID
 - $160,0004 bd2 ba1.8k sqft507 W 9th Ave, Winfield, KS 67156For Sale
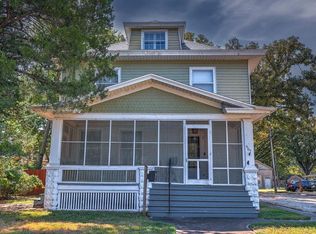 MLS ID #679257, Elissa Swanson, Albright Insurance and Real Estate, LLC. SCKMLS as distributed by MLS GRID
