Spacious 4-Bedroom Home on a Generous Lot Near Downtown Fayetteville! This inviting two-story home offers 4 bedrooms, 2.5 bathrooms. The main level features a welcoming foyer, spacious great room with fireplace, kitchen and dining areas, and a convenient half bath. Upstairs, you'll find the primary suite along with additional bedrooms and a finished bonus room that serves as the fourth bedroom, providing plenty of flexibility for family, guests, or a home office. Outside, enjoy the covered front porch and a large backyard with a lovely deck perfect for entertaining, grilling, or simply relaxing outdoors. An attached two-car garage provides additional parking and storage. Situated on a sizable lot just minutes from downtown Fayetteville, shopping, dining, and local amenities, this move-in-ready home offers plenty of space inside and out in a convenient location.
For sale
$254,900
1212 Jereens Creek Rd, Fayetteville, NC 28312
4beds
1,598sqft
Single Family Residence
Built in 2009
9,147 Square Feet Lot
$254,400 Zestimate®
$160/sqft
$-- HOA
What's special
Covered front porchKitchen and dining areasSizable lotWelcoming foyer
- 1 day |
- 185 |
- 32 |
Likely to sell faster than
Zillow last checked:
Listing updated:
Listed by:
NICOLE MCKENNA,
SOLDIERS FIRST REAL ESTATE LLC.,
MARK MAYORAS,
SOLDIERS FIRST REAL ESTATE LLC.
Source: LPRMLS,MLS#: 767421 Originating MLS: Longleaf Pine Realtors
Originating MLS: Longleaf Pine RealtorsFacts & features
Interior
Bedrooms & bathrooms
- Bedrooms: 4
- Bathrooms: 3
- Full bathrooms: 2
- 1/2 bathrooms: 1
Heating
- Heat Pump
Cooling
- Central Air, Electric
Appliances
- Included: Dishwasher, Microwave, Range
- Laundry: Washer Hookup, Dryer Hookup
Features
- Flooring: Laminate, Vinyl, Carpet
- Basement: None
- Number of fireplaces: 1
- Fireplace features: Factory Built
Interior area
- Total interior livable area: 1,598 sqft
Property
Parking
- Total spaces: 2
- Parking features: Attached, Garage
- Attached garage spaces: 2
Features
- Levels: Two
- Stories: 2
- Patio & porch: Deck
- Exterior features: Deck, Fence
Lot
- Size: 9,147 Square Feet
- Features: < 1/4 Acre
Details
- Parcel number: 0456009013.000
- Zoning description: SF10 - Single Family Res 10
- Special conditions: Standard
Construction
Type & style
- Home type: SingleFamily
- Architectural style: Two Story
- Property subtype: Single Family Residence
Materials
- Vinyl Siding
Condition
- New construction: No
- Year built: 2009
Utilities & green energy
- Sewer: Public Sewer
- Water: Public
Community & HOA
Community
- Subdivision: Cedar Falls
HOA
- Has HOA: No
Location
- Region: Fayetteville
Financial & listing details
- Price per square foot: $160/sqft
- Tax assessed value: $248,500
- Annual tax amount: $2,846
- Date on market: 8/19/2026
- Cumulative days on market: 11 days
- Listing terms: New Loan
- Inclusions: Existing Fridge
- Exclusions: None
- Ownership: More than a year
Estimated market value
$254,400
$242,000 - $267,000
$1,821/mo
Price history
| Date | Event | Price |
|---|---|---|
| 8/19/2026 | Listed for sale | $254,900+84.7%$160/sqft |
Source:  LPRMLS #767421 Report a problem LPRMLS #767421 Report a problem | ||
| 6/5/2025 | Listing removed | $1,750$1/sqft |
Source: LPRMLS #743671 Report a problem | ||
| 5/30/2025 | Listed for rent | $1,750+6.1%$1/sqft |
Source: LPRMLS #743671 Report a problem | ||
| 7/26/2023 | Listing removed | -- |
Source: LPRMLS #706379 Report a problem | ||
| 7/17/2023 | Listed for rent | $1,650+27.9%$1/sqft |
Source: LPRMLS #706379 Report a problem | ||
| 8/31/2019 | Listing removed | $1,290$1/sqft |
Source: COMPLETE CONCEPT REALTY #613350 Report a problem | ||
| 8/13/2019 | Listed for rent | $1,290$1/sqft |
Source: COMPLETE CONCEPT REALTY #613350 Report a problem | ||
| 9/30/2009 | Sold | $138,000$86/sqft |
Source: Public Record Report a problem | ||
Public tax history
| Year | Property taxes | Tax assessment |
|---|---|---|
| 2025 | $2,846 +20% | $248,500 +81.9% |
| 2024 | $2,372 +5% | $136,600 |
| 2023 | $2,258 +6.2% | $136,600 |
| 2022 | $2,127 | $136,600 |
| 2021 | $2,127 | $136,600 -5% |
| 2020 | -- | $143,763 +5.2% |
| 2019 | $2,092 | $136,600 |
| 2018 | $2,092 | $136,600 |
| 2017 | $2,092 +8.3% | $136,600 -5.7% |
| 2016 | $1,932 +1% | $144,800 |
| 2015 | $1,912 +0.4% | $144,800 |
| 2014 | $1,905 +2.8% | $144,800 |
| 2013 | $1,854 | $144,800 |
| 2012 | $1,854 | $144,800 |
| 2011 | $1,854 | $144,800 |
| 2010 | -- | $144,800 +543.6% |
| 2009 | -- | $22,500 +60.7% |
| 2008 | -- | $14,000 |
Find assessor info on the county website
Monthly payment
Est. payment
Payment breakdown
Explore the cost of this home by adjusting the details. Changes won't be saved.Climate risks
Neighborhood: Cedar Falls
Nearby schools
GreatSchools rating
- 6/10Sunnyside ElementaryGrades: K-5Distance: 2.1 mi
- 4/10Mac Williams MiddleGrades: 6-8Distance: 3.9 mi
- 7/10Cape Fear HighGrades: 9-12Distance: 3.8 mi
Schools provided by the listing agent
- Middle: Mac Williams Middle School
- High: Cape Fear Senior High
Source: LPRMLS. This data may not be complete. We recommend contacting the local school district to confirm school assignments for this home.
- $249,7004 bd3 ba1.5k sqft1216 Jereens Creek Rd, Fayetteville, NC 28312Off Market

- $250,0004 bd3 ba1.5k sqft1208 Jereens Creek Rd, Fayetteville, NC 28312Sold

- $213,3003 bd2 ba1.2k sqft1234 Bombay Dr, Fayetteville, NC 28312Off Market
- $218,7003 bd2 ba1.2k sqft1220 Jereens Creek Rd, Fayetteville, NC 28312Off Market

- $243,9004 bd2 ba1.6k sqft1230 Bombay Dr, Fayetteville, NC 28312Off Market
- $259,1004 bd2 ba1.8k sqft1204 Jereens Creek Rd, Fayetteville, NC 28312Off Market
- $284,5004 bd3 ba2k sqft1220 Bombay Dr, Fayetteville, NC 28312Off Market
- $236,7003 bd2 ba1.5k sqft1215 Jereens Creek Rd, Fayetteville, NC 28312Off Market
A local agent can set up tours, give advice and negotiate with sellers.
A local lender can help you make sure your offer is ready when you are.
Similar homes
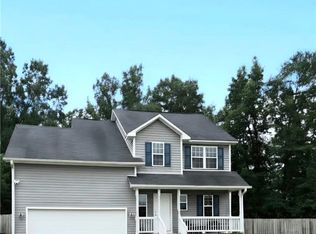
- $260,0004 bd3 ba1.6k sqft1232 Jereens Creek Rd, Fayetteville, NC 28312For Sale
 MLS ID #764794, YOLANDA MCCULLOUGH DAVIS, EXIT REALTY PREFERRED. LPRMLS
 - $255,0003 bd3 ba1.6k sqft1529 Belews Creek Ln, Fayetteville, NC 28312For Sale
 MLS ID #764265, JASON HILL, FREEDOM CHOICE REALTY. LPRMLS
 - $284,9004 bd3 ba1.6k sqft820 Bellingham Way, Fayetteville, NC 28312For Sale
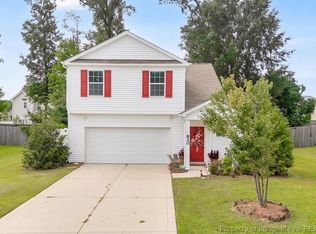 MLS ID #767577, NICHOLAS EIBERGER, ONNIT REALTY GROUP. LPRMLS
 - $245,0003 bd2 ba1.4k sqft3229 Sunnyside School Rd, Fayetteville, NC 28312For Sale
 MLS ID #765785, ALLISHA SMITH, KELLER WILLIAMS REALTY (FAYETTEVILLE). LPRMLS
 - $--3 bd3 ba1.9k sqft4528 Headwind Dr, Fayetteville, NC 28306AuctionAuction.com 2
- $310,0004 bd3 ba2k sqft1628 Turkey Run, Fayetteville, NC 28312For SaleMLS ID #759974, WELCOME HOME TEAM POWERED BY KELLER WILLIAMS REALTY, KELLER WILLIAMS REALTY (FAYETTEVILLE). LPRMLS
- $269,9003 bd3 ba1.5k sqft1259 Bombay Dr, Fayetteville, NC 28312For SaleMLS ID #761327, SARAH SOLAITA, FATHOM REALTY NC, LLC FAY.. LPRMLS
- $--3 bd2 ba1.3k sqft3421 Reedy Branch Rd, Eastover, NC 28312AuctionAuction.com 1
- $140,0003 bd1 ba1k sqft529 Cecil St, Fayetteville, NC 28312For Sale
 MLS ID #10187657, Meisha Spang. Doorify MLS
 - $305,0004 bd3 ba1.7k sqft3560 Coupure Way, Fayetteville, NC 28312For SaleMLS ID #766810, MATTHEW BULLOCK, COLDWELL BANKER ADVANTAGE - FAYETTEVILLE. LPRMLS
- $189,9003 bd2 ba1.4k sqft2524 Carriage Rd, Fayetteville, NC 28312For SaleMLS ID #766807, JOSEPH BARGE, THE BARGE GROUP. LPRMLS
- $260,0004 bd2 ba1.5k sqft2038 Dunn Rd, Eastover, NC 28312For SaleMLS ID #764096, MARYT REAVES, TOWNSEND REAL ESTATE. LPRMLS
- $304,0004 bd3 ba1.8k sqft4005 Baywood Point Dr, Fayetteville, NC 28312For SaleMLS ID #765738, RASHAWN MOORE, ELITE REALTY GROUP. LPRMLS
- $248,5004 bd2 ba2k sqft2619 Sydney Dr, Fayetteville, NC 28304For SaleMLS ID #767033, MARSHALL BROOKSHIRE, BHHS ALL AMERICAN HOMES #2. LPRMLS
- $225,0003 bd2 ba1.6k sqft764 Old Vander Rd, Fayetteville, NC 28312For SaleMLS ID #753010, KENNETH BAREFOOT, COLDWELL BANKER ADVANTAGE - FAYETTEVILLE. LPRMLS
- $273,0004 bd3 ba1.6k sqft1003 Southern Ave, Fayetteville, NC 28306For SaleMLS ID #763596, TIER ONE REAL ESTATE SERVICES, COLDWELL BANKER ADVANTAGE - YADKIN ROAD. LPRMLS
- $265,0004 bd3 ba1.6k sqft307 Bryan St, Fayetteville, NC 28305For SaleMLS ID #766325, LAMONTICO MELVIN, GRANT-MURRAY HOMES. LPRMLS
- $230,0003 bd2 ba1.3k sqft2400 Camp Lejeune Ct, Hope Mills, NC 28348For SaleMLS ID #767166, ROSALINDA MARIA BRITT, LPT REALTY LLC. LPRMLS
- $309,0003 bd3 ba1.9k sqft3541 Coupure Way, Fayetteville, NC 28312For SaleMLS ID #764966, ERICA MORGAN, CASA MORGAN REAL ESTATE, LLC. LPRMLS
- $320,0004 bd3 ba2.2k sqft1729 Bluffside Dr, Fayetteville, NC 28312For SaleMLS ID #762268, AMELIA SHIRLEY, KELLER WILLIAMS REALTY (FAYETTEVILLE). LPRMLS
