"Step inside to a bright, open living space where beautiful hardwood floors flow seamlessly from the living room into the kitchen, creating a warm and inviting layout that’s perfect for everyday living and entertaining. The kitchen features crisp white cabinetry and stainless steel appliances, offering both style and functionality. Just beyond, you’ll find a convenient laundry/mud room along with a powder room for added practicality. The primary bedroom offers comfortable space with double closets, while bedrooms two and three are nicely sized, each with ample closet space. The full bathroom has been thoughtfully updated with a newer sink, toilet, and tub. Shingled Main Roof - 2019 - Hot Heater - 2023 - AC unit - 2014, serviced 2025 - Electric - 200 amp Outside, enjoy a fully fenced yard providing privacy and room to relax, now enhanced by a new rear patio—ideal for outdoor dining, entertaining, or simply unwinding at the end of the day. Additional highlights include a detached 2-car garage with opener and side entrance. A well-maintained home that clearly reflects pride of ownership—ready for its next chapter." Seller's will need to obtaining housing, and they are actively looking.
Pending
$410,000
1212 Johnston Ave, Roslyn, PA 19001
3beds
1,006sqft
:
Get pre-qualified$2,694/mo
Single Family Residence
Built in 1951
5,940 Square Feet Lot
$413,800 Zestimate®
$408/sqft
$-- HOA
What's special
Bright open living spaceWarm and inviting layoutBeautiful hardwood floorsPowder roomStainless steel appliances
- 87 days |
- 120 |
- 2 |
Zillow last checked:
Listing updated:
Listed by:
Paul Dougherty 215-301-9306,
BHHS Fox & Roach-Jenkintown (215) 887-0400
Source: Bright MLS,MLS#: PAMC2178232
Facts & features
Interior
Bedrooms & bathrooms
- Bedrooms: 3
- Bathrooms: 2
- Full bathrooms: 1
- 1/2 bathrooms: 1
- Main level bathrooms: 2
- Main level bedrooms: 3
Basement
- Area: 0
Heating
- Central, Natural Gas
Cooling
- Central Air, Electric
Appliances
- Included: Gas Water Heater
Features
- Has basement: No
- Has fireplace: No
Interior area
- Total structure area: 1,006
- Total interior livable area: 1,006 sqft
- Finished area above ground: 1,006
- Finished area below ground: 0
Property
Parking
- Total spaces: 2
- Parking features: Garage Door Opener, Detached, Driveway, On Street
- Garage spaces: 2
- Has uncovered spaces: Yes
Accessibility
- Accessibility features: None
Features
- Levels: One
- Stories: 1
- Pool features: None
Lot
- Size: 5,940 Square Feet
- Dimensions: 54.00 x 0.00
Details
- Additional structures: Above Grade, Below Grade
- Parcel number: 300034640007
- Zoning: RES
- Special conditions: Standard
Construction
Type & style
- Home type: SingleFamily
- Architectural style: Bungalow
- Property subtype: Single Family Residence
Materials
- Vinyl Siding
- Foundation: Slab
- Roof: Asphalt
Condition
- New construction: No
- Year built: 1951
Utilities & green energy
- Sewer: Public Sewer
- Water: Public
Community & HOA
Community
- Subdivision: Roslyn
HOA
- Has HOA: No
Location
- Region: Roslyn
- Municipality: ABINGTON TWP
Financial & listing details
- Price per square foot: $408/sqft
- Tax assessed value: $96,500
- Annual tax amount: $4,890
- Date on market: 5/4/2026
- Listing agreement: Exclusive Agency
- Ownership: Fee Simple
Estimated market value
$413,800
$393,000 - $434,000
$2,427/mo
Price history
| Date | Event | Price |
|---|---|---|
| 5/12/2026 | Pending sale | $410,000$408/sqft |
Source:  Bright MLS #PAMC2178232 Report a problem Bright MLS #PAMC2178232 Report a problem | ||
| 5/4/2026 | Listed for sale | $410,000+20.6%$408/sqft |
Source: Bright MLS #PAMC2178232 Report a problem | ||
| 12/2/2021 | Sold | $340,000$338/sqft |
Source: Bright MLS #PAMC2000791 Report a problem | ||
| 10/19/2021 | Pending sale | $340,000+6.3%$338/sqft |
Source: Bright MLS #PAMC2000791 Report a problem | ||
| 10/15/2021 | Listed for sale | $319,900+24%$318/sqft |
Source: Bright MLS #PAMC2000791 Report a problem | ||
| 6/24/2019 | Sold | $258,000+1.2%$256/sqft |
Source: Public Record Report a problem | ||
| 4/30/2019 | Price change | $254,900-1.9%$253/sqft |
Source: Keller Williams Real Estate-Horsham #PAMC594578 Report a problem | ||
| 4/18/2019 | Pending sale | $259,900$258/sqft |
Source: Keller Williams Real Estate Horsham #PAMC594578 Report a problem | ||
| 4/10/2019 | Price change | $259,900-1.9%$258/sqft |
Source: Keller Williams Real Estate Horsham #PAMC594578 Report a problem | ||
| 3/29/2019 | Listed for sale | $265,000+103.8%$263/sqft |
Source: Keller Williams Real Estate-Horsham #PAMC594578 Report a problem | ||
| 10/18/2018 | Sold | $130,000+4%$129/sqft |
Source: Public Record Report a problem | ||
| 10/9/2018 | Pending sale | $125,000$124/sqft |
Source: Keller Williams Real Estate #1008341790 Report a problem | ||
| 10/3/2018 | Listed for sale | $125,000$124/sqft |
Source: KW Real Estate-Langhorne #1008341790 Report a problem | ||
Public tax history
| Year | Property taxes | Tax assessment |
|---|---|---|
| 2025 | $4,648 +5.3% | $96,500 |
| 2024 | $4,416 | $96,500 |
| 2023 | $4,416 +6.5% | $96,500 |
| 2022 | $4,145 +5.7% | $96,500 |
| 2021 | $3,922 +0.4% | $96,500 |
| 2020 | $3,906 +8.2% | $96,500 +7.1% |
| 2019 | $3,611 +0.6% | $90,140 |
| 2018 | $3,590 +3.5% | $90,140 |
| 2017 | $3,470 +3.2% | $90,140 |
| 2016 | $3,364 +3.2% | $90,140 |
| 2015 | $3,261 +3.6% | $90,140 |
| 2014 | $3,148 +0.2% | $90,140 |
| 2013 | $3,143 +0.6% | $90,140 |
| 2012 | $3,125 +1.3% | $90,140 |
| 2011 | $3,084 +2.4% | $90,140 |
| 2010 | $3,013 -0.5% | $90,140 |
| 2009 | $3,027 +2% | $90,140 |
| 2008 | $2,967 +3.6% | -- |
| 2007 | $2,864 +5.7% | -- |
| 2006 | $2,709 +5.1% | -- |
| 2005 | $2,578 +6.9% | -- |
| 2004 | $2,412 +0.7% | -- |
| 2003 | $2,396 +3.3% | -- |
| 2002 | $2,320 +7.4% | -- |
| 2000 | $2,161 +4.8% | -- |
| 1999 | $2,063 | -- |
Find assessor info on the county website
Monthly payment
Est. payment
Payment breakdown
Explore the cost of this home by adjusting the details. Changes won't be saved.Climate risks
Neighborhood: Roslyn
Nearby schools
GreatSchools rating
- 9/10Roslyn SchoolGrades: K-5Distance: 0.2 mi
- 7/10Abington Junior High SchoolGrades: 6-8Distance: 1 mi
- 8/10Abington Senior High SchoolGrades: 9-12Distance: 1.2 mi
Schools provided by the listing agent
- District: Abington
Source: Bright MLS. This data may not be complete. We recommend contacting the local school district to confirm school assignments for this home.
- $341,9003 bd1 ba910 sqft1208 Johnston Ave, Roslyn, PA 19001Off Market
- $304,8003 bd1 ba910 sqft1218 Johnston Ave, Abington, PA 19001Off Market
- $323,4003 bd1 ba958 sqft2630 Fernwood Ave, Roslyn, PA 19001Off Market
- $393,8003 bd1 ba1.3k sqft2602 Fernwood Ave, Roslyn, PA 19001Off Market
- $359,8003 bd1 ba1.2k sqft1204 Johnston Ave, Abington, PA 19001Off Market
- $357,2002 bd2 ba1.3k sqft2626 Fernwood Ave, Roslyn, PA 19001Off Market
- $368,2003 bd1 ba910 sqft2632 Fernwood Ave, Roslyn, PA 19001Off Market
- $279,9003 bd1 ba910 sqft1215 Johnston Ave, Roslyn, PA 19001Sold
A local agent can set up tours, give advice and negotiate with sellers.
Similar homes
- $545,0003 bd2 ba1.4k sqft2344 Kenderton Ave, Abington, PA 19001For Sale

 MLS ID #PAMC2187268, Simone Silva, RE/MAX 2000. Bright MLS
 - $484,9003 bd2 ba1.5k sqft154 Central Ave, Glenside, PA 19038For Sale
 MLS ID #PAMC2187444, Bobby Mathew, Honest Real Estate. Bright MLS
 - $374,9003 bd2 ba1.4k sqft140 Overhill Ave, Philadelphia, PA 19116For Sale
 MLS ID #PAPH2641300, Margarita Ananyants, New Century Real Estate. Bright MLS
 - $389,9003 bd2 ba1.3k sqft190 Liberty Ave, Norristown, PA 19403For Sale
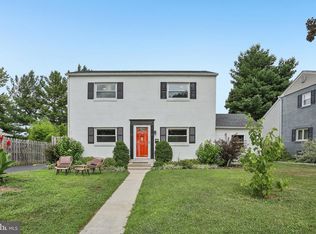 MLS ID #PAMC2188414, Kathryn Puzycki, Redfin Corporation. Bright MLS
 - $455,0003 bd2 ba1.1k sqft11615 Depue Ave, Philadelphia, PA 19116For SaleMLS ID #PAPH2629722, Katerina Maskalenka, Realty Mark Cityscape. Bright MLS
- $449,9003 bd3 ba1.1k sqft7703 Lister St, Philadelphia, PA 19152For SaleMLS ID #PAPH2642386, Jennifer McIlhenny, Re/Max One Realty. Bright MLS
- $395,0003 bd2 ba1.3k sqft110 Rutledge Ct, North Wales, PA 19454For SaleMLS ID #PAMC2182632, Nick Rau, KW Empower. Bright MLS
- $525,0003 bd2 ba1.5k sqft430 Fort Washington Ave, Fort Washington, PA 19034For SaleMLS ID #PAMC2187856, Sharyn Soliman, Keller Williams Real Estate-Blue Bell. Bright MLS
- $400,0005 bd3 ba1.4k sqft3105 Newportville Rd, Bristol, PA 19007For SaleMLS ID #PABU2117688, Diana Farmer, Keller Williams Real Estate-Langhorne. Bright MLS
- $330,0003 bd2 ba1.2k sqft102 Washington Ave, Edgewater Park, NJ 08010For SaleMLS ID #NJBL2117532, Natosha Gaines, Romano Realty. Bright MLS
- $399,0003 bd2 ba1.4k sqft4326 Mitchell St, Philadelphia, PA 19128For SaleMLS ID #PAPH2630958, Angela Yannessa, Real of Pennsylvania. Bright MLS
- $425,0004 bd2 ba1.2k sqft44 Quickset Rd, Levittown, PA 19057For SaleMLS ID #PABU2122888, Jessica Finnell, Keller Williams Real Estate-Langhorne. Bright MLS
- $354,9003 bd3 ba1.1k sqft8926 Revere St, Philadelphia, PA 19152For SaleMLS ID #PAPH2641752, Dan Maloney, Tanava Inc. Bright MLS
- $339,0004 bd2 ba1.1k sqft7953 Church Rd, Jenkintown, PA 19046For SaleMLS ID #PAMC2182992, Tiffany Sellers, EXP Realty, LLC. Bright MLS
- $390,0004 bd1 ba1k sqft902 Spruce Ave, Oaklyn, NJ 08107For SaleMLS ID #NJCD2122662, Dot Pellegrino, Weichert Realtors-Haddonfield. Bright MLS
- $389,9003 bd2 ba1.4k sqft310 Peachtree Ln, Delanco, NJ 08075For SaleMLS ID #NJBL2113824, Shauna Reiter, Redfin. Bright MLS
- $339,0003 bd2 ba1.2k sqft2643 Sperry St, Philadelphia, PA 19152For SaleMLS ID #PAPH2644396, Bette Tumasz, Redfin Corporation. Bright MLS
- $349,9003 bd2 ba1.3k sqft315 E Laurel Ave, Cheltenham, PA 19012For SaleMLS ID #PAMC2187346, Liz Alexander, Quinn & Wilson, Inc.. Bright MLS
- $425,0003 bd1 ba1.1k sqft225 Bradley Ave, Haddonfield, NJ 08033For SaleMLS ID #NJCD2114776, Suzanne Hoover, Compass New Jersey, LLC - Haddon Township. Bright MLS
- $347,5003 bd2 ba1.3k sqft526 Arthur St, Philadelphia, PA 19111For SaleMLS ID #PAPH2597816, Tim Hinchcliff, BHHS Fox & Roach-Jenkintown. Bright MLS
