HOME IS FOR SALE ONLY NOT FOR RENT! Enter into a world where character meets today's comforts! This delightful home features an open-concept design uniting the living room, kitchen, and dining area — a perfect backdrop for entertaining or quiet evenings by the fireplace. Upstairs, two large bedrooms offer peaceful retreats. The lower level adds two more — one with an egress window but no closet — ready for your personal touch. Plenty of room for another living room in the basement. Recent major updates bring real peace of mind: new HVAC and water heater (2021), new Class 4 roof, new exterior paint, remodeled bathroom, upgraded electrical, and new patio boards on the way! All appliances stay. The oversized 2-car garage is a dream for hobbyists and project lovers alike. This unique gem is move-in ready and waiting. Schedule your showing today!
For sale
Price increase: $41K (7/30)
$220,000
1212 N Campbell St, Abilene, KS 67410
4beds
2,820sqft
:
Get pre-qualified$1,531/mo
Single Family Residence
Built in 1966
5,662 Square Feet Lot
$214,700 Zestimate®
$78/sqft
$-- HOA
What's special
Remodeled bathroomAll appliances stayNew exterior paint
- 6 days |
- 365 |
- 10 |
Likely to sell faster than
Zillow last checked:
Listing updated:
Listed by:
Shelly Crane 785-263-5028,
Almost Home Realty
Source: FHARMLS as distributed by MLS GRID,MLS#: 20262020
Facts & features
Interior
Bedrooms & bathrooms
- Bedrooms: 4
- Bathrooms: 3
- Full bathrooms: 1
- 1/2 bathrooms: 2
Primary bedroom
- Level: Main
Bedroom 2
- Level: Main
Bedroom 3
- Level: Lower 1
Bedroom 4
- Level: Lower 1
Dining room
- Level: Main
Kitchen
- Level: Main
Laundry
- Level: Main
Living room
- Level: Main
Heating
- Natural Gas
Cooling
- Central Air
Features
- Eat-in Kitchen, Ceiling Fan(s)
- Flooring: Carpet, Ceramic Floor, Vinyl, Tile
- Basement: Finished,Concrete
- Number of fireplaces: 1
- Fireplace features: One, Gas
Interior area
- Total structure area: 2,820
- Total interior livable area: 2,820 sqft
- Finished area above ground: 1,410
Video & virtual tour
Property
Parking
- Total spaces: 2
- Parking features: Garage
- Garage spaces: 2
Features
- Patio & porch: Patio
- Pool features: None
- Fencing: Privacy
Lot
- Size: 5,662 Square Feet
- Features: Level
Details
- Additional structures: None
- Parcel number: 1151601006016000
Construction
Type & style
- Home type: SingleFamily
- Architectural style: Other,Ranch
- Property subtype: Single Family Residence
Materials
- Brick Accent, Wood Siding
- Roof: Architecture Dimensioned,Less than 5 years
Condition
- Year built: 1966
Community & HOA
HOA
- Has HOA: No
Location
- Region: Abilene
Financial & listing details
- Price per square foot: $78/sqft
- Tax assessed value: $176,070
- Annual tax amount: $3,135
- Date on market: 7/30/2026
- Cumulative days on market: 7 days
- Road surface type: Gravel
Estimated market value
$214,700
$204,000 - $225,000
$2,062/mo
Price history
| Date | Event | Price |
|---|---|---|
| 7/30/2026 | Price change | $220,000+22.9%$78/sqft |
Source:  FHARMLS as distributed by MLS GRID #20262020 Report a problem FHARMLS as distributed by MLS GRID #20262020 Report a problem | ||
| 12/19/2024 | Pending sale | $179,000$63/sqft |
Source: FHARMLS as distributed by MLS GRID #20242223 Report a problem | ||
| 12/17/2024 | Price change | $179,000-5.3%$63/sqft |
Source: FHARMLS as distributed by MLS GRID #20242223 Report a problem | ||
| 10/15/2024 | Price change | $189,000-5.3%$67/sqft |
Source: FHARMLS as distributed by MLS GRID #20242223 Report a problem | ||
| 8/26/2024 | Listed for sale | $199,500-9.3%$71/sqft |
Source: FHARMLS as distributed by MLS GRID #20242223 Report a problem | ||
| 7/16/2024 | Listing removed | -- |
Source: FHARMLS as distributed by MLS GRID #20240966 Report a problem | ||
| 4/20/2024 | Listed for sale | $219,900$78/sqft |
Source: FHARMLS as distributed by MLS GRID #20240966 Report a problem | ||
| 11/7/2015 | Listing removed | $1,000 |
Source: Black & Company Realtors Report a problem | ||
| 10/7/2015 | Price change | $1,000-9.1% |
Source: Black & Company Realtors Report a problem | ||
| 9/1/2015 | Listed for rent | $1,100 |
Source: Owner Report a problem | ||
Public tax history
| Year | Property taxes | Tax assessment |
|---|---|---|
| 2025 | $3,135 +5.7% | $20,248 +5% |
| 2024 | $2,967 0% | $19,284 +4% |
| 2023 | $2,967 +9.2% | $18,543 +11% |
| 2022 | $2,718 | $16,705 +8% |
| 2021 | -- | $15,468 +4.8% |
| 2020 | $2,466 | $14,753 -1.4% |
| 2019 | -- | $14,956 +0.1% |
| 2018 | -- | $14,947 +3% |
| 2017 | -- | $14,517 +0.4% |
| 2016 | -- | $14,461 -4.2% |
| 2015 | -- | $15,101 +0.8% |
| 2014 | -- | $14,983 -4.2% |
| 2013 | -- | $15,642 |
| 2012 | -- | -- |
| 2010 | -- | $16,229 +3.3% |
| 2008 | -- | $15,714 |
Find assessor info on the county website
Monthly payment
Est. payment
Payment breakdown
Explore the cost of this home by adjusting the details. Changes won't be saved.Climate risks
Neighborhood: 67410
Nearby schools
GreatSchools rating
- NAKennedy Elementary SchoolGrades: PK-1Distance: 0.3 mi
- 6/10Abilene Middle SchoolGrades: 6-8Distance: 0.7 mi
- 7/10Abilene High SchoolGrades: 9-12Distance: 0.5 mi
- $162,6003 bd1 ba1.1k sqft318 NE 13th St, Abilene, KS 67410Off Market
- $148,9003 bd1 ba1.3k sqft1216 N Campbell St, Abilene, KS 67410Off Market
- $155,5003 bd2 ba1k sqft1208 N Campbell St, Abilene, KS 67410Off Market
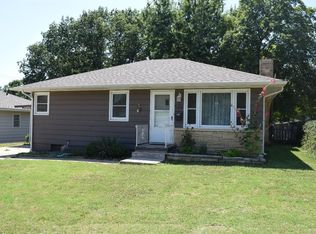
- $175,7002 bd1 ba1.4k sqft1209 N Campbell St, Abilene, KS 67410Off Market
- $173,7003 bd2 ba1.3k sqft1206 N Campbell St, Abilene, KS 67410Off Market
- $127,4003 bd2 ba1.5k sqft402 NE 13th St, Abilene, KS 67410Off Market
- $143,3004 bd1 ba1.2k sqft316 NE 13th St, Abilene, KS 67410Off Market
- $118,3105 bd3 ba2k sqft408 NE 13th St, Abilene, KS 67410Off Market
A local agent can set up tours, give advice and negotiate with sellers.
A local lender can help you make sure your offer is ready when you are.
Similar homes
- $229,9004 bd3 ba2.2k sqft304 NE 12th St, Abilene, KS 67410For Sale
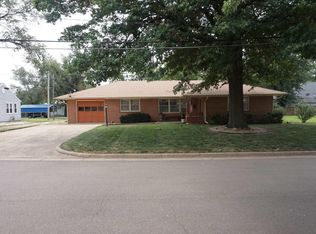
 MLS ID #20261950, Rodney Atkinson, Black & Company REALTORS. FHARMLS as distributed by MLS GRID
 - $187,5005 bd2 ba2.6k sqft516 NE 7th St, Abilene, KS 67410For Sale
 MLS ID #20262050, Michelle Black, Hirsch Real Estate. FHARMLS as distributed by MLS GRID
 - $210,0004 bd3 ba2.7k sqft1511 NW 3rd St, Abilene, KS 67410For Sale
 MLS ID #20261559, Shelly Crane, Almost Home Realty. FHARMLS as distributed by MLS GRID
 - $234,9003 bd3 ba2.5k sqft1709 Broadfoot Dr, Abilene, KS 67410For Sale
 MLS ID #20261514, Heidi Anderson, Kansas Best LLC. FHARMLS as distributed by MLS GRID
 - $189,0004 bd1 ba1.5k sqft508 E 1st St, Abilene, KS 67410For SaleMLS ID #20261072, Penny McDonald, Reynolds Real Estate & Auction. FHARMLS as distributed by MLS GRID
- $279,9005 bd3 ba2.3k sqft618 NW 8th St #800, Abilene, KS 67410For SaleMLS ID #673599, Christine Taddiken, SalinaHomes. SCKMLS as distributed by MLS GRID
- $320,0004 bd3 ba3k sqft1607 N Cedar St, Abilene, KS 67410For SaleMLS ID #20261468, Joan Hirsch, Hirsch Real Estate. FHARMLS as distributed by MLS GRID
- $245,0003 bd2 ba1.7k sqft679 2150 Ln, Abilene, KS 67410For SaleMLS ID #20261339, Amber Crites, Crites Real Estate, Auction & Appraisal Service. FHARMLS as distributed by MLS GRID
- $149,9003 bd2 ba2.1k sqft708 N Elm St, Abilene, KS 67410For SaleMLS ID #20261761, Shelly Crane, Almost Home Realty. FHARMLS as distributed by MLS GRID
- $150,0003 bd2 ba2.2k sqft202 E 1st St, Abilene, KS 67410For SaleMLS ID #20261503, Joan Hirsch, Hirsch Real Estate. FHARMLS as distributed by MLS GRID
- $125,0003 bd1 ba1.5k sqft517 NW 7th St, Abilene, KS 67410For SaleMLS ID #20261719, Joan Hirsch, Hirsch Real Estate. FHARMLS as distributed by MLS GRID
- $125,0003 bd1 ba2k sqft118 Westwood Dr, Abilene, KS 67410For SaleMLS ID #20260678, Joan Hirsch, Hirsch Real Estate. FHARMLS as distributed by MLS GRID
- $112,0003 bd2 ba1.4k sqft1001 N Van Buren St Lot 5, Abilene, KS 67410For SaleMLS ID #20261633, Rebecca I Schwab, NextHome Unlimited. FHARMLS as distributed by MLS GRID
- $280,0005 bd3 ba2.8k sqft2804 Valley Dr, Junction City, KS 66441For SaleMLS ID #20261958, Chris McCurdy, Homefront Real Estate Group. FHARMLS as distributed by MLS GRID
- $159,9002 bd2 ba1.5k sqft300 W 5th St, Solomon, KS 67480For SaleMLS ID #20261700, John Kollhoff, Reynolds Real Estate & Auction. FHARMLS as distributed by MLS GRID
- $160,0003 bd3 ba1.6k sqft111 W 5th St, Solomon, KS 67480For SaleMLS ID #20260533, Shelly Crane, Almost Home Realty. FHARMLS as distributed by MLS GRID
- $175,0002 bd2 ba2k sqft2 E 5th St, Woodbine, KS 67492For SaleMLS ID #20261373, Michelle Herron, Coldwell Banker Real Estate Advisors. FHARMLS as distributed by MLS GRID
- $259,9003 bd2 ba1.4k sqft108 E 5th St, Solomon, KS 67480For SaleMLS ID #670166, Kristi Copas, Millwood Realty, Inc.. SCKMLS as distributed by MLS GRID
- $299,9004 bd3 ba2.1k sqft1005 Meadowbrooke Ln, Junction City, KS 66441For SaleMLS ID #20260628, Melissa Enid De Jesus Merced, NextHome Unlimited. FHARMLS as distributed by MLS GRID
- $195,0003 bd3 ba1.5k sqft2703 Kathie Dr, Junction City, KS 66441For SaleMLS ID #20261314, Victoria Burland, NextHome Unlimited. FHARMLS as distributed by MLS GRID
