Exceptional Midway property tucked away on a short private lane offering rare privacy and protection from local traffic. Ideally located just a one-minute walk to Wasatch Mountain State Park, with quick access to Wasatch Mountain Golf Course, the WOW Trail, mountain biking pump track, and the Midway walking trail right outside your door-complete with the peaceful sound of a nearby stream. A thoughtfully designed layout captures stunning views of the wetlands, offering daily wildlife sightings and seasonal beauty. The home is built for both comfort and efficiency, featuring laundry on every level, radiant heat on the main and basement levels, and forced air systems throughout. The kitchen is designed for cooking and entertaining, with an induction cooktop, reverse osmosis water system, ice maker, double dishwashers, Bosch oven and speed oven, and generous space for hosting. Multiple fireplaces enhance the living room, primary suite, and basement. The lower level also includes a theater room, gym, kitchenette, and a dedicated sport court with premium Gerflor Taraflex flooring designed for high performance, safety, and durability. Exterior features showcase locally crafted Shou Sugi Ban wood, a heat-treated and hand-finished material known for its durability, fire and insect resistance, and timeless appearance. The private backyard is designed for year-round enjoyment with a low-maintenance saltwater pool and integrated hot tub. A beautifully landscaped separate entrance for the basement apartment provides added privacy for both homeowners and guests. Exterior LED trim lighting offers customizable color, pattern, and timing for holidays or everyday ambiance. Square footage figures are provided as a courtesy estimate only and were obtained from floor plans. Buyer is advised to obtain an independent measurement.
For sale
$3,699,900
1212 N Homestead Dr W, Midway, UT 84049
5beds
6,580sqft
Single Family Residence
Built in 2021
0.57 Acres Lot
$3,475,900 Zestimate®
$562/sqft
$-- HOA
What's special
- 115 days
- 144
- 9
Zillow last checked:
Listing updated:
Listed by:
Daniel Evans 801-372-3512,
Summit Realty, Inc.
Source: PCBR,MLS#: 12601837
Facts & features
Interior
Bedrooms & bathrooms
- Bedrooms: 5
- Bathrooms: 5
- Full bathrooms: 3
- 3/4 bathrooms: 1
- 1/2 bathrooms: 1
Heating
- Fireplace(s), Forced Air, Radiant Floor
Cooling
- Central Air
Appliances
- Included: Dishwasher, Disposal, Double Oven, Electric Range, Microwave, Oven, Refrigerator, Washer, Gas Water Heater, Water Purifier, Water Softener Owned
- Laundry: Washer Hookup, Electric Dryer Hookup
Features
- Storage, Ceiling Fan(s), High Ceilings, Double Vanity, Kitchen Island, Main Level Master Bedroom, Pantry, Walk-In Closet(s), Wet Bar, Breakfast Bar
- Flooring: Concrete, Carpet, Tile, Wood
- Basement: Walk-Out Access
- Number of fireplaces: 3
- Fireplace features: Gas, Wood Burning
Interior area
- Total structure area: 6,580
- Total interior livable area: 6,580 sqft
Video & virtual tour
Property
Parking
- Total spaces: 3
- Parking features: Electric Vehicle Charging Station(s), Oversized, Garage Door Opener
- Garage spaces: 3
Accessibility
- Accessibility features: Accessible Doors, Accessible Full Bath
Features
- Exterior features: Storage, Balcony, Drip Irrigation, Gas BBQ Stubbed, Lawn Sprinkler - Timer
- Pool features: Association
- Has spa: Yes
- Spa features: Private, Association
- Fencing: Partial
- Has view: Yes
- View description: Meadow, Mountain(s), Valley
Lot
- Size: 0.57 Acres
- Features: Many Trees, Level
Details
- Additional structures: Shed(s)
- Parcel number: 0000211542
- Other equipment: Appliances, Thermostat - Programmable
Construction
Type & style
- Home type: SingleFamily
- Architectural style: Contemporary
- Property subtype: Single Family Residence
Materials
- Stucco, Wood Siding
- Foundation: Slab
- Roof: Asphalt
Condition
- New construction: No
- Year built: 2021
Utilities & green energy
- Sewer: Public Sewer
- Water: Public, Secondary Water
- Utilities for property: Cable Available, Electricity Connected, High Speed Internet Available, Natural Gas Connected
Community & HOA
Community
- Security: Smoke Alarm
- Subdivision: Midway
HOA
- Has HOA: No
- Amenities included: Fitness Center, Pool, Spa/Hot Tub
Location
- Region: Midway
Financial & listing details
- Price per square foot: $562/sqft
- Annual tax amount: $9,804
- Date on market: 5/7/2026
- Cumulative days on market: 116 days
- Listing terms: Cash,Conventional
- Electric utility on property: Yes
- Road surface type: Paved
Estimated market value
$3,475,900
$3.30M - $3.65M
$7,632/mo
Price history
Price history is unavailable.
Public tax history
Tax history is unavailable.
Monthly payment
Est. payment
Payment breakdown
Explore the cost of this home by adjusting the details. Changes won't be saved.Climate risks
Neighborhood: 84049


Similar homes
- $3,699,9005 bd5 ba6.5k sqft1212 N Homestead Dr, Midway, UT 84049For Sale

 MLS ID #2156038, Dan Evans, Summit Realty, Inc.. UtahRealEstate.com
 - $2,550,0005 bd5 ba5.1k sqft520 Pine Canyon Rd, Midway, UT 84049For Sale

 MLS ID #12503745, Traci Farrell, Windermere RE Utah - Park Ave. PCBR
 - $2,550,0005 bd5 ba5.1k sqft520 N Pine Canyon Rd, Midway, UT 84049For Sale
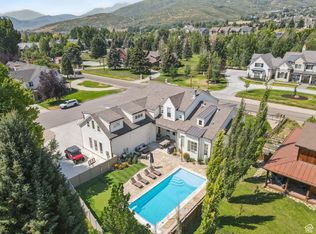 MLS ID #2105989, Damon Fetters, Windermere Real Estate. UtahRealEstate.com
 - $4,900,0004 bd5 ba8k sqft1025 S Eden Prairie Way, Midway, UT 84049For Sale
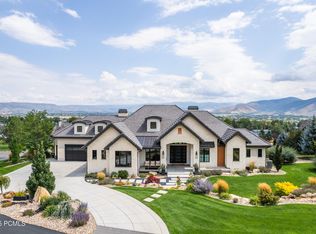 MLS ID #12503913, Sherry Crow, Signature Group Real Estate. PCBR
 - $3,999,0005 bd6 ba6.4k sqft2041 Copper Belt Dr, Heber, UT 84032For SaleMLS ID #12600466, Lisa H Hyte, Jefferson Street Properties, LLC. PCBR
- $3,695,0005 bd6 ba6.3k sqft13202 N Alexis Dr, Kamas, UT 84036For SaleMLS ID #12602063, Michael LaPay, Summit Sotheby's International Realty (625 Main). PCBR
- $3,995,0005 bd7 ba6k sqft1352 N Gold Mountain Cir, Heber, UT 84032For SaleMLS ID #12603350, Chris Maddox, Summit Sotheby's (Heber). PCBR
- $2,200,0005 bd5 ba4.2k sqft496 N Farmhouse Way, Midway, UT 84049For SaleMLS ID #12603113, Cheryl Fine-Whitteron, KW Park City Keller Williams Real Estate. PCBR
- $2,149,0004 bd5 ba4.3k sqft512 N Farmhouse Way, Midway, UT 84049For SaleMLS ID #12602607, Zach Watts, Watts Real Estate. PCBR
- $3,950,0005 bd6 ba5.8k sqft140 W Vista Ridge Rd, Kamas, UT 84036For SaleMLS ID #12602512, Laurie Wing, Summit Sotheby's International Realty . PCBR
- $3,699,0004 bd4 ba4.3k sqft669 N Red Mountain Ct, Heber, UT 84032For SaleMLS ID #12601975, Mike Wood, Summit Sotheby's (Heber). PCBR
- $3,495,0004 bd4 ba4k sqft6395 Silver Sage Dr, Park City, UT 84098For SaleMLS ID #12602766, Bonita Hutchison, Windermere RE Utah - Park Ave. PCBR
- $3,695,0004 bd4 ba4.3k sqft2155 E Wrangler Dr, Hideout, UT 84036New ConstructionMLS ID #12601776, Miriam Noel, Christie's Int. RE VUE. PCBR
- $3,550,0004 bd5 ba4.1k sqft6180 Silver Sage Dr, Park City, UT 84098For SaleMLS ID #12602518, Alisha Staten, BHHS Utah Properties - SV. PCBR
- $3,500,0005 bd4 ba3.7k sqft5172 E Meadows Dr, Park City, UT 84098For SaleMLS ID #12603080, Bobbi Jo Wilkerson, BHHS Utah Properties - SV. PCBR
- $3,999,0005 bd5 ba6.5k sqft444 Ibapah Peak Dr, Heber City, UT 84032New ConstructionMLS ID #12503471, Charlie Taylor, The Agency. PCBR
- $3,199,0005 bd6 ba5.7k sqft3035 Corral Peak Cir, Heber, UT 84032New ConstructionMLS ID #12503517, Charlie Taylor, The Agency. PCBR
- $4,400,0005 bd6 ba5.2k sqft12 Thaynes Canyon Dr, Park City, UT 84060For SaleMLS ID #12603708, Mary Ciminelli, Summit Sotheby's International Realty . PCBR
- $2,999,9995 bd5 ba6.3k sqft3050 Country Crossing Rd, Heber City, UT 84032New ConstructionMLS ID #12603462, Matthew Barrett, Matthew Barrett, Broker. PCBR
- $4,695,0004 bd6 ba6.9k sqft756 N Copper Belt Dr, Heber, UT 84032For SaleMLS ID #12505063, Jean Tanner, Summit Realty, Inc.. PCBR
