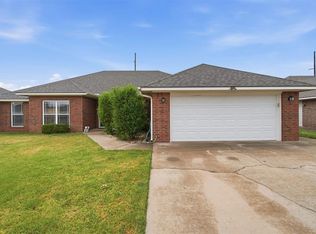
4 bedroom 2.5 bathroom built in 2014 located in Altus, Oklahoma. Property has sprinkler system and wood privacy fence surrounding a spacious backyard. Covered patio area is a great place for a cookout.  Foyer of home has extremely tall ceilings. Living area is large with a fireplace and open to kitchen & dining areas. It’s a perfect area for entertaining. Kitchen has stainless appliances, including a gas stove, upscale fridge, breakfast bar/dining area with windows to the backyard area. Primary has tray ceilings and en suite with walk-in shower, double vanities, commode closet, and a walk-in closet with hamper exchange to laundry room. The three additional bedrooms are on the opposite side of the home and share a full bathroom. Half bath in the hallway off living room for guests. Laundry room features Samsung front load washer & dryer, plenty of storage, and backdrop zone. RO system under kitchen sink, tankless water heater, and an in-ground 6 person storm shelter located in the garage. Convenient 220V hook up in garage closet, for RVs, etc. Roof replaced in 2024. Both flat screen smart TVs will be staying, one in living room and one in back bedroom.
For sale
$364,900
1212 Northridge Blvd, Altus, OK 73521
4beds
2,086sqft
Single Family Residence
Built in 2014
10,018 Square Feet Lot
$-- Zestimate®
$175/sqft
$-- HOA
What's special
Covered patio areaSprinkler systemPerfect area for entertaining
- 7 days
- 249
- 12
Likely to sell faster than
Zillow last checked:
Listing updated:
Listed by:
Susanne Flynn 615-685-1041,
Flynn Realty
Source: MLSOK/OKCMAR as distributed by MLS GRID,MLS#: 1246686
Facts & features
Interior
Bedrooms & bathrooms
- Bedrooms: 4
- Bathrooms: 3
- Full bathrooms: 2
- 1/2 bathrooms: 1
Primary bedroom
- Description: Cathedral Ceiling,Ceiling Fan,Walk In Closet
Bedroom
- Description: Ceiling Fan
Bedroom
- Description: Ceiling Fan
Bedroom
- Description: Ceiling Fan
Bathroom
- Description: Full Bath,Tub & Shower
Bathroom
- Description: Full Bath,His & Hers Bath,Shower
Bathroom
- Description: Half Bath
Kitchen
- Description: Eating Space,Pantry,Sitting Area
Living room
- Description: Ceiling Fan,Fireplace
Heating
- Has Heating (Unspecified Type)
Cooling
- Has cooling: Yes
Appliances
- Included: Dishwasher, Disposal, Microwave, Refrigerator, Washer/Dryer, Water Heater, Free-Standing Gas Range
Features
- Flooring: Tile, Wood
- Number of fireplaces: 1
- Fireplace features: Gas Log
Interior area
- Total structure area: 2,086
- Total interior livable area: 2,086 sqft
Property
Parking
- Total spaces: 2
- Parking features: Concrete
- Garage spaces: 2
Features
- Levels: One
- Stories: 1
- Fencing: Wood
Lot
- Size: 10,018 Square Feet
- Features: Other
Details
- Parcel number: 1212NONENorthridge73521
- Special conditions: None
Construction
Type & style
- Home type: SingleFamily
- Architectural style: Other
- Property subtype: Single Family Residence
Materials
- Brick
- Foundation: Slab
- Roof: Composition
Condition
- Year built: 2014
Utilities & green energy
- Utilities for property: Public
Community & HOA
Location
- Region: Altus
Financial & listing details
- Price per square foot: $175/sqft
- Tax assessed value: $321,346
- Annual tax amount: $2,394
- Date on market: 8/28/2026
- Listing terms: Cash,Conventional,Sell FHA or VA
- Electric utility on property: Yes
Estimated market value
Not available
Estimated sales range
Not available
Not available
Price history
| Date | Event | Price |
|---|---|---|
| 8/28/2026 | Listed for sale | $364,900+14.1%$175/sqft |
Source:  MLSOK/OKCMAR as distributed by MLS GRID #1246686 Report a problem MLSOK/OKCMAR as distributed by MLS GRID #1246686 Report a problem | ||
| 8/17/2023 | Sold | $319,900-2.6%$153/sqft |
Source: MLSOK/OKCMAR as distributed by MLS GRID #1060965 Report a problem | ||
| 7/24/2023 | Pending sale | $328,500$157/sqft |
Source: MLSOK/OKCMAR as distributed by MLS GRID #1060965 Report a problem | ||
| 5/18/2023 | Listed for sale | $328,500+38.3%$157/sqft |
Source: MLSOK/OKCMAR as distributed by MLS GRID #1060965 Report a problem | ||
| 3/24/2021 | Listing removed | -- |
Source: Owner Report a problem | ||
| 10/5/2018 | Sold | $237,500-0.6%$114/sqft |
Source: MLSOK/OKCMAR as distributed by MLS GRID #840790 Report a problem | ||
| 8/26/2018 | Pending sale | $239,000$115/sqft |
Source: Owner Report a problem | ||
| 8/12/2018 | Listed for sale | $239,000+5%$115/sqft |
Source: Owner Report a problem | ||
| 10/31/2014 | Sold | $227,600$109/sqft |
Source: Public Record Report a problem | ||
Public tax history
| Year | Property taxes | Tax assessment |
|---|---|---|
| 2025 | $3,245 -0.3% | $38,562 +0.1% |
| 2024 | $3,254 +31.1% | $38,533 +27.9% |
| 2023 | $2,483 +3.7% | $30,128 +3% |
| 2022 | $2,394 +0.5% | $29,250 +1.2% |
| 2021 | $2,383 -1% | $28,894 +0.3% |
| 2020 | $2,407 -1.4% | $28,813 +3% |
| 2019 | $2,441 +19.1% | $27,974 +1.9% |
| 2017 | $2,050 | $27,465 -0.3% |
| 2016 | $2,050 +0.5% | $27,534 +0.8% |
| 2015 | $2,039 +391984.6% | $27,312 +390071.4% |
| 2014 | $1 | $7 |
| 2013 | -- | -- |
Find assessor info on the county website
Monthly payment
Est. payment
Payment breakdown
Explore the cost of this home by adjusting the details. Changes won't be saved.Climate risks
Neighborhood: 73521
Nearby schools
Schools provided by the listing agent
- Elementary: Altus ES
- Middle: Altus JHS
- High: Altus HS
Source: MLSOK/OKCMAR as distributed by MLS GRID. This data may not be complete. We recommend contacting the local school district to confirm school assignments for this home.
Similar homes
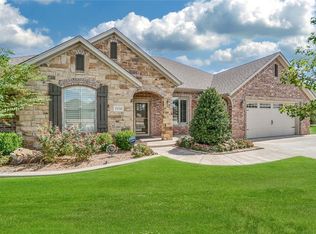
- $369,9004 bd3 ba2.3k sqft1208 Sheryl Ln, Altus, OK 73521For Sale
 MLS ID #1222837, Haley Cole, Cole Properties. MLSOK/OKCMAR as distributed by MLS GRID
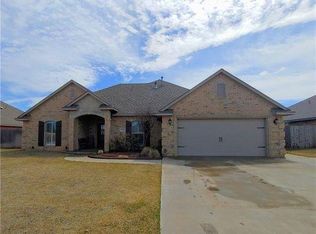
 - $335,8004 bd2 ba2.3k sqft1804 Cougar Cir, Altus, OK 73521For Sale
 MLS ID #1245881, Helen Huckins, InReach Realty Group. MLSOK/OKCMAR as distributed by MLS GRID
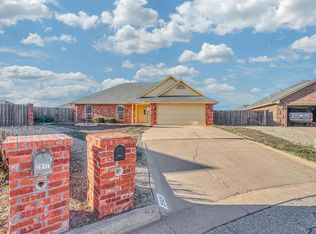
 - $349,9004 bd2 ba2.4k sqft2827 Deer Run, Altus, OK 73521For Sale
 MLS ID #1237049, Haley Cole, Cole Properties. MLSOK/OKCMAR as distributed by MLS GRID
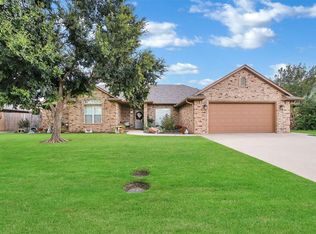
 - $359,9004 bd2 ba2k sqft3324 Continental Ct, Altus, OK 73521For Sale
 MLS ID #1213857, Ivy Mehrens, C21/Altus Prestige Realty, Inc. MLSOK/OKCMAR as distributed by MLS GRID
