A captivating, salty breeze finds you from your new oceanview residence! The top floor gives you elevated ceilings and it's easy to breath deeply. Being right across the street from the beach, this is an excellent opportunity for a vacation home, income producing property, or a primary residence. Everything is already here for you. You've got a full size laundry room, an open floorplan, the bedrooms are large and at opposite ends of the hall from each other. The balcony is set out to give you a corner-view feeling of privacy. The slider allows for excellent natural light and opens to the oceanview balcony so that you and your guests effortlessly enjoy indoor-outdoor living. The beach access is across the street, and the pool is just downstairs. There's a luxurious quaintness to Beachwalk Villas, you're going to love your days here!
For sale
$368,900
1212 S Ocean Blvd. #302, Surfside Beach, SC 29575
2beds
1,008sqft
Condominium
Built in 1984
-- sqft lot
$357,000 Zestimate®
$366/sqft
$550/mo HOA
What's special
Oceanview balconyOceanview residenceOpen floorplanIndoor-outdoor livingFull size laundry room
- 140 days
- 586
- 28
Zillow last checked:
Listing updated:
Listed by:
The TJ O'Brien Team Cell:843-222-2591,
RE/MAX Southern Shores,
Jenna Holford 843-685-2951,
RE/MAX Southern Shores
Source: CCAR,MLS#: 2609829 Originating MLS: Coastal Carolinas Association of Realtors
Originating MLS: Coastal Carolinas Association of RealtorsFacts & features
Interior
Bedrooms & bathrooms
- Bedrooms: 2
- Bathrooms: 2
- Full bathrooms: 2
Rooms
- Room types: Utility Room
Primary bedroom
- Features: Ceiling Fan(s)
Primary bathroom
- Features: Tub Shower
Kitchen
- Features: Breakfast Bar, Dishwasher, Solid Surface Counters
Living room
- Features: Ceiling Fan(s), Vaulted Ceiling(s)
Other
- Features: Utility Room
Heating
- Central, Electric
Cooling
- Central Air
Appliances
- Included: Cooktop, Dishwasher, Freezer, Disposal, Microwave, Oven, Refrigerator, Dryer, Washer
- Laundry: Washer Hookup
Features
- Ceiling Fan(s), Entrance Foyer, Furnished, Split Bedrooms, Tub Shower, Window Treatments, Breakfast Bar, Solid Surface Counters
- Flooring: Luxury Vinyl, Luxury VinylPlank
- Doors: Insulated Doors
- Furnished: Yes
Interior area
- Total structure area: 1,100
- Total interior livable area: 1,008 sqft
Property
Parking
- Total spaces: 1
- Parking features: One and One Half Spaces
Features
- Levels: One
- Stories: 1
- Patio & porch: Balcony
- Exterior features: Balcony
- Pool features: Community, Outdoor Pool
- Has view: Yes
- View description: Ocean
- Has water view: Yes
- Water view: Ocean
Lot
- Features: City Lot
Details
- Additional parcels included: ,
- Parcel number: 46109030139
- Zoning: mf
- Special conditions: None
Construction
Type & style
- Home type: Condo
- Architectural style: Low Rise
- Property subtype: Condominium
Materials
- Brick Veneer
- Foundation: Slab
Condition
- Resale
- Year built: 1984
Utilities & green energy
- Water: Public
- Utilities for property: Cable Available, Sewer Available, Water Available, Trash Collection
Green energy
- Energy efficient items: Doors, Windows
Community & HOA
Community
- Features: Cable TV, Golf Carts OK, Long Term Rental Allowed, Pool, Short Term Rental Allowed
- Security: Smoke Detector(s)
- Subdivision: Beachwalk Villas - Surfside Beach
HOA
- Has HOA: Yes
- Amenities included: Owner Allowed Golf Cart, Owner Allowed Motorcycle, Pet Restrictions, Trash, Cable TV, Maintenance Grounds
- Services included: Association Management, Common Areas, Insurance, Maintenance Grounds, Pool(s), Sewer, Trash, Water
- HOA fee: $550 monthly
Location
- Region: Myrtle Beach
Financial & listing details
- Price per square foot: $366/sqft
- Date on market: 4/16/2026
- Listing terms: Cash,Conventional,Portfolio Loan
Estimated market value
$357,000
$339,000 - $375,000
$1,661/mo
Price history
| Date | Event | Price |
|---|---|---|
| 7/20/2026 | Listed for sale | $368,900$366/sqft |
Source:  CCAR #2609829 Report a problem CCAR #2609829 Report a problem | ||
| 7/13/2026 | Pending sale | $368,900$366/sqft |
Source: CCAR #2609829 Report a problem | ||
| 5/26/2026 | Price change | $368,900-2.9%$366/sqft |
Source: CCAR #2609829 Report a problem | ||
| 4/16/2026 | Listed for sale | $379,900$377/sqft |
Source: CCAR #2609829 Report a problem | ||
Public tax history
Tax history is unavailable.
Monthly payment
Est. payment
Payment breakdown
Explore the cost of this home by adjusting the details. Changes won't be saved.Climate risks
Neighborhood: 29575
Nearby schools
Schools provided by the listing agent
- Elementary: Seaside Elementary School
- Middle: Saint James Middle School
- High: Saint James High School
Source: CCAR. This data may not be complete. We recommend contacting the local school district to confirm school assignments for this home.

Similar homes
- $383,0003 bd2 ba1.4k sqft532 Drake Ln., Myrtle Beach, SC 29575For Sale
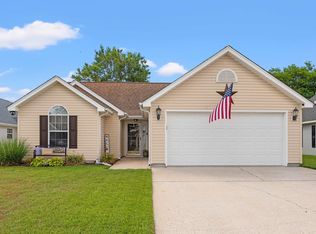
 MLS ID #2613269, Secure Home Finder Team, Secure Home Finder Team at LPT Realty. CCAR
 - $349,0002 bd2 ba924 sqftMarsh Walk Villas, Murrells Inlet, SC 29576For Sale
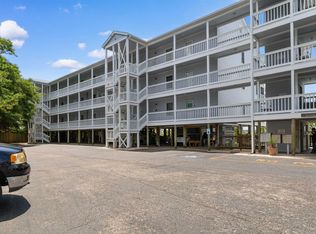 MLS ID #2619034, Madris ''Layne'' Mureddu, RE/MAX Southern Shores GC. CCAR
 - $287,0002 bd2 ba1k sqft1802 Sunrise Dr., Surfside Beach, SC 29575For Sale
 MLS ID #2619080, Troy Jones, River Oaks Real Estate. CCAR
 - $375,0003 bd3 ba1.1k sqft900 N Waccamaw Dr. #305, Garden City Beach, SC 29576For Sale
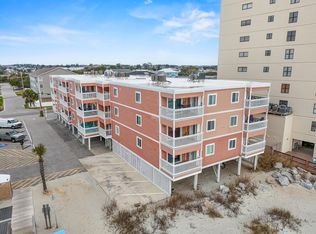 MLS ID #2605117, Abe Safa Sales Team, Century 21 The Harrelson Group. CCAR
 - $205,0002 bd2 ba914 sqft1870 Auburn Ln. #22F, Surfside Beach, SC 29575For SaleMLS ID #2619702, Julia Jurgielewicz, Jeff Cook Real Estate LPT Real. CCAR
- $199,9002 bd2 ba1.1k sqft140 Spanish Oak Ct. #I, Surfside Beach, SC 29575For SaleMLS ID #2615536, Dominic Siciliano, Keller Williams The Forturro Group. CCAR
- $206,0002 bd2 ba1.1k sqft1880 Auburn Ln. #24E, Surfside Beach, SC 29575For SaleMLS ID #2610177, Olivia Paige P Morris, Realty ONE Group Dockside. CCAR
- $195,0002 bd2 ba1k sqft1890 Colony Dr. #17L, Surfside Beach, SC 29575For SaleMLS ID #2616657, Russell J Auth, Century 21 Palms Realty. CCAR
- $215,7213 bd2 ba1.1k sqft8861 Duckview Dr. #F, Surfside Beach, SC 29575For SaleMLS ID #2610099, Mark Madonna, Realty ONE Group Dockside. CCAR
- $424,9003 bd2 ba1.4k sqft457 Rycola Circle, Surfside Beach, SC 29575For SaleMLS ID #2619884, Cody Selman, Keller Williams Innovate South. CCAR
- $193,9002 bd2 ba1.2k sqft209 Double Eagle Dr. #H3, Surfside Beach, SC 29575For SaleMLS ID #2603998, Cisson Team, Real Estate By The Sea. CCAR
- $209,9002 bd2 ba876 sqft1850 Colony Dr. #3 B, Surfside Beach, SC 29575For SaleMLS ID #2604761, Joe D Midulla, Beach Star Realty LLC. CCAR
- $239,0003 bd2 ba1.3k sqftBuilding 1931, Surfside Beach, SC 29575For SaleMLS ID #2614844, Taylor Spangler, RE/MAX Southern Shores. CCAR
- $229,9003 bd2 ba1.3k sqft2268 Essex Dr. #G, Surfside Beach, SC 29575For SaleMLS ID #2606091, Pete D Couture, Myrtle Beach Realty LLC. CCAR
- $205,0002 bd2 ba880 sqft1880 Auburn Ln. #28A, Surfside Beach, SC 29575For SaleMLS ID #2520930, Joe D Midulla, Beach Star Realty LLC. CCAR
- $205,0002 bd2 ba996 sqftBuilding A, Myrtle Beach, SC 29575For SaleMLS ID #2524590, Amber R Roy, INNOVATE Real Estate. CCAR
- $194,9003 bd2 ba1.1k sqft8862 Duck View Dr. #E, Surfside Beach, SC 29575For SaleMLS ID #2600809, Christopher A Carter, CARTER GROUP REALTORS®. CCAR
- $370,0002 bd2 ba1.1k sqft112 Westhill Circle #8-E, Myrtle Beach, SC 29572For SaleMLS ID #2620782, Schmidt & Frasher Team, Keller Williams Innovate South. CCAR
- $217,9003 bd2 ba1.3k sqft8650 Southbridge Dr. #A, Surfside Beach, SC 29575For SaleMLS ID #2501333, Pete D Couture, Myrtle Beach Realty LLC. CCAR
- $365,0002 bd2 ba1.1k sqftSt James Park, Myrtle Beach, SC 29572For SaleMLS ID #2620757, Janet H Cox, Leonard Call - Kingston. CCAR
