There's a Japanese art called Kintsugi, the practice of mending a broken piece of pottery with gold. It embraces the idea of what has been weathered and broken can become more beautiful because of the life it's lived. Built in 1956. And nearly seventy years later, this mid-century modern isn't pretending to be something brand new. And that's part of its magic. Sunlight spills across the refinished oak floors, turning them warm and golden. Original mahogany built-ins remind you that homes were once designed with permanence in mind. The kitchen is separate, practical, and honest. There's a pantry, generous cabinet space, a new refrigerator and a new oven. You could enjoy it exactly as it is, or someday make it entirely your own. Not to erase the past, but to build upon it. Four bedrooms live comfortably on the main level, including a primary suite with a big walk-in closet and an accessible bath. The basement is a separate, an income-producing apartment that can add $1500+ a month to your bank account or have the flexibility for guests, extended family or whatever version of life comes next. Outside, the blue stone patio opens to an unusually wide double lot with room to dream bigger. Gardens. Something architectural. Something wild. The home has evolved and adapted over the decades. It carries its age openly, with no apologies. And maybe that's what makes this home feel so human. Because a meaningful home doesn't have to be flawless to be whole. Life changes us. Some things get restored. Some things remain untouched. Some things wait patiently for the right person to see what they could become. This home isn't asking you to make it perfect. It is asking you to notice what's already beautiful. To preserve what matters while adding your own layer of life. And maybe in the spirit of Kintsugi, to understand that the most interesting homes are not the ones without imperfections. They're the ones where every life lived within becomes a piece of the art.
Active
$699,000
1213 Poplar Grove Dr, Atlanta, GA 30306
5beds
3,786sqft
Single Family Residence
Built in 1956
0.57 Acres Lot
$705,900 Zestimate®
$185/sqft
$-- HOA
What's special
Bluestone patioRefinished oak floorsOriginal mahogany built-insGenerous cabinet spaceAccessible bathNew refrigeratorUnusually wide double lot
- 5 days
- 4,781
- 670
Zillow last checked:
Listing updated:
Listed by:
Vanessa Reilly 404-556-1733,
DOMO Realty
Source: GAMLS,MLS#: 10870047
Facts & features
Interior
Bedrooms & bathrooms
- Bedrooms: 5
- Bathrooms: 4
- Full bathrooms: 4
- Main level bathrooms: 3
- Main level bedrooms: 4
Rooms
- Room types: Laundry, Other
Dining room
- Features: Seats 12+
Kitchen
- Features: Kitchen Island, Pantry, Second Kitchen, Solid Surface Counters
Heating
- Central
Cooling
- Ceiling Fan(s), Central Air
Appliances
- Included: Dishwasher, Disposal, Dryer, Oven, Refrigerator, Stainless Steel Appliance(s), Washer
- Laundry: Laundry Closet
Features
- Beamed Ceilings, Bookcases, Master On Main Level, Roommate Plan, Vaulted Ceiling(s), Walk-In Closet(s)
- Flooring: Carpet, Hardwood, Tile
- Windows: Skylight(s)
- Basement: Bath Finished,Exterior Entry,Finished
- Has fireplace: No
- Common walls with other units/homes: No Common Walls
Interior area
- Total structure area: 3,786
- Total interior livable area: 3,786 sqft
- Finished area above ground: 2,786
- Finished area below ground: 1,000
Property
Parking
- Total spaces: 2
- Parking features: Storage
Features
- Levels: Two
- Stories: 2
- Patio & porch: Deck, Patio
- On waterfront: Yes
- Waterfront features: Creek
- Body of water: None
Lot
- Size: 0.57 Acres
- Features: Level, Private
Details
- Parcel number: 18 057 02 047
Construction
Type & style
- Home type: SingleFamily
- Architectural style: A-Frame,Other
- Property subtype: Single Family Residence
Materials
- Other
- Foundation: Block
- Roof: Composition
Condition
- Resale
- New construction: No
- Year built: 1956
Utilities & green energy
- Sewer: Public Sewer
- Water: Public
- Utilities for property: Cable Available, Electricity Available, Natural Gas Available, Phone Available, Sewer Available, Sewer Connected, Water Available
Community & HOA
Community
- Features: Park, Playground, Sidewalks, Street Lights, Near Public Transport, Walk To Schools, Near Shopping
- Security: Smoke Detector(s)
- Subdivision: Briar Hills
HOA
- Has HOA: No
- Services included: None
Location
- Region: Atlanta
Financial & listing details
- Price per square foot: $185/sqft
- Tax assessed value: $558,000
- Annual tax amount: $10,164
- Date on market: 10/13/2026
- Listing agreement: Exclusive Right To Sell
- Electric utility on property: Yes
Estimated market value
$705,900
$671,000 - $741,000
$5,418/mo
Price history
| Date | Event | Price |
|---|---|---|
| 10/13/2026 | Listed for sale | $699,000$185/sqft |
Source:  FMLS GA #7849275 Report a problem | ||
Public tax history
| Year | Property taxes | Tax assessment |
|---|---|---|
| 2025 | $10,164 -6% | $223,200 -6.1% |
| 2024 | $10,813 +14.4% | $237,800 +14.6% |
| 2023 | $9,450 +33.9% | $207,560 +35.1% |
| 2022 | $7,056 -4.5% | $153,640 -4.7% |
| 2021 | $7,392 -2.1% | $161,280 -2.2% |
| 2020 | $7,551 -6% | $164,920 -6.3% |
| 2019 | $8,034 +6.7% | $175,920 +7.2% |
| 2018 | $7,533 -6.9% | $164,120 -7% |
| 2017 | $8,092 +2.3% | $176,440 +2.6% |
| 2016 | $7,910 | $171,920 +39.3% |
| 2014 | $7,910 | $123,440 -20.4% |
| 2013 | -- | $155,120 |
| 2012 | -- | $155,120 +14.5% |
| 2011 | -- | $135,504 -22.6% |
| 2010 | $5,503 | $175,160 |
| 2009 | $5,503 +6.3% | $175,160 |
| 2008 | $5,176 +2.3% | $175,160 |
| 2007 | $5,060 | $175,160 +5.6% |
| 2006 | $5,060 +13.2% | $165,800 +9.7% |
| 2005 | $4,470 +7.9% | $151,080 +3.1% |
| 2004 | $4,142 +0.6% | $146,600 |
| 2003 | $4,117 +23.7% | $146,600 +5.2% |
| 2002 | $3,330 +13% | $139,400 |
| 2001 | $2,947 | $139,400 |
Find assessor info on the county website
Monthly payment
Est. payment
Payment breakdown
Explore the cost of this home by adjusting the details. Changes won't be saved.Climate risks
Neighborhood: Druid Hills
Nearby schools
Schools provided by the listing agent
- Elementary: Briar Vista
- Middle: Druid Hills
- High: Druid Hills
Source: GAMLS. This data may not be complete. We recommend contacting the local school district to confirm school assignments for this home.
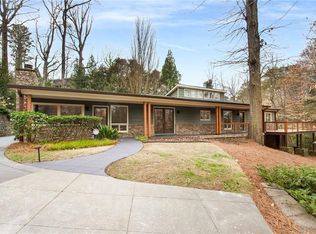
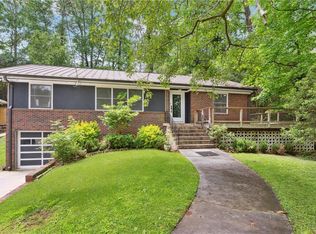
Similar homes
- $750,0006 bd8 ba2.9k sqft1515 Beech Valley Way NE, Atlanta, GA 30306Active
 MLS ID #10835208, Zac Pasmanick, RE/MAX Metro Atlanta Cityside. GAMLS
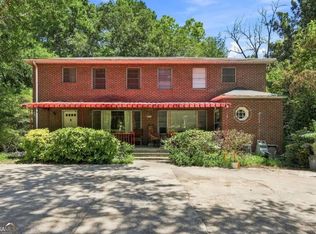
- $664,9003 bd3 ba2.1k sqft1343 Emory Rd, Atlanta, GA 30306For Sale

 MLS ID #7844659, Carmen Pope, Atlanta Fine Homes Sotheby's International. FMLS GA
- $900,0006 bd4 ba3.3k sqft1393 Markan Dr NE, Atlanta, GA 30306Active
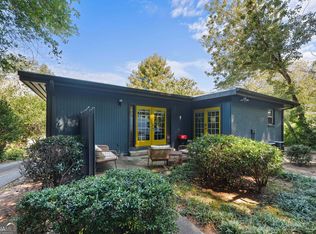 MLS ID #10847094, Stephan Dickie, Atlanta Leasing & Investment. GAMLS
- $750,0004 bd4 ba3.8k sqft1141 Rosedale Dr NE, Atlanta, GA 30306Active
 MLS ID #10834488, Mike Francis, Keller Williams Realty Partners. GAMLS
- $900,0004 bd4 ba2.8k sqft1519 Kay Ln NE, Atlanta, GA 30306For SaleMLS ID #7807708, STEPHEN CARRIGAN, Stephen Carrigan Real Estate Services. FMLS GA
- $799,9003 bd3 ba2.3k sqft1417 Briarcliff Rd NE, Atlanta, GA 30306ActiveMLS ID #10738613, Dave Sanders, Knapp Realty. GAMLS
- $669,0004 bd3 ba2.6k sqft2143 Melante Dr NE, Atlanta, GA 30324ActiveMLS ID #10817165, Jennifer Astrin, Astrin Real Estate. GAMLS
- $699,9005 bd3 ba2.5k sqft1025 Vistavia Cir, Decatur, GA 30033ActiveMLS ID #10778553, Audrey Morris, Morris Realty Co LLC. GAMLS
- $650,0003 bd2 ba2.2k sqft1468 Lavista Rd NE, Atlanta, GA 30324ActiveMLS ID #10867478, Megan Primrose, Compass. GAMLS
- $825,0005 bd3 ba3.4k sqft1388 Carolyn Dr NE, Atlanta, GA 30329Active Under ContractMLS ID #10856347, Hannah Fleshel, Keller Williams Realty PeachtreeRoad. GAMLS
- $799,5004 bd3 ba2.7k sqft747 Lullwater Rd NE, Atlanta, GA 30307ActiveMLS ID #10721816, David C Johnson, Compass. GAMLS
- $925,0004 bd4 ba2.8k sqft892 Castle Falls Dr NE, Atlanta, GA 30329For SaleMLS ID #7850431, Aly Tiller, Atlanta Fine Homes Sotheby's International. FMLS GA
- $799,0004 bd2 ba2k sqft1052 Country Ln NE, Atlanta, GA 30324ActiveMLS ID #10851187, Carmen S Johnson, Compass. GAMLS
- $700,0003 bd3 ba2.8k sqft1430 Sheridan Walk NE, Atlanta, GA 30324ActiveMLS ID #10848099, David W Vaughan, Ansley RE|Christie's Int'l RE. GAMLS
- $750,0003 bd2 ba2.3k sqft1714 N Holly Ln NE, Atlanta, GA 30329ActiveMLS ID #10867560, Hallie R Chasen, Chapman Hall Premier, Realtors. GAMLS
- $799,0003 bd2 ba1.9k sqft727 Yorkshire Rd NE, Atlanta, GA 30306ActiveMLS ID #10843642, Shelley Dieter, Ansley RE|Christie's Int'l RE. GAMLS
- $640,0003 bd4 ba3k sqft1821 Monroe Dr NE, Atlanta, GA 30324ActiveMLS ID #10871895, Regan Maki Team, Ansley RE | Christie's Int'l RE. GAMLS
- $659,0004 bd3 ba2.8k sqft3240 N Druid Hills Rd, Decatur, GA 30033ActiveMLS ID #10769132, Wanda Nguyen, Atlanta Diamond Realty LLC. GAMLS
- $699,9003 bd5 ba2.5k sqft579 Broadview Pl NE, Atlanta, GA 30324ActiveMLS ID #10856528, Michelle Hayes, Hester Group, REALTORS. GAMLS
