Great opportunity to renovate, expand or build new in Druid Hills / Morningside. As built plans and some architectural plans for home are included in photos. Property lies in Druid Hills but is on the border of Johnson Estates and Morningside. It is a great location with access to Emory University, CDC, and Emory Village within minutes as well as a passive county park behind the property for your enjoyment. Both bedrooms downstairs have exterior and interior access as potential rentals. Property appraised in January 2026 at $1.3 million as a tear down. Property is being SOLD AS IS. Owner/Agent is motivated to make this your next home.
Active
$900,000
1519 Kay Ln NE, Atlanta, GA 30306
4beds
2,898sqft
Single Family Residence, Residential
Built in 1949
0.32 Acres Lot
$882,600 Zestimate®
$311/sqft
$-- HOA
What's special
- 49 days
- 246
- 8
Zillow last checked:
Listing updated:
Listed by:
STEPHEN CARRIGAN,
Stephen Carrigan Real Estate Services 404-357-2200
Source: FMLS GA,MLS#: 7807708
Facts & features
Interior
Bedrooms & bathrooms
- Bedrooms: 4
- Bathrooms: 4
- Full bathrooms: 4
- Main level bathrooms: 2
- Main level bedrooms: 2
Rooms
- Room types: Attic, Dining Room, Kitchen, Laundry, Living Room, Office, Sun Room, Other
Primary bedroom
- Features: Master on Main, Roommate Floor Plan, Other
- Level: Master on Main, Roommate Floor Plan, Other
Bedroom
- Features: Master on Main, Roommate Floor Plan, Other
Primary bathroom
- Features: Shower Only
Dining room
- Features: Open Concept, Separate Dining Room
Kitchen
- Features: Breakfast Bar, Breakfast Room, Cabinets White, Solid Surface Counters
Heating
- Forced Air, Natural Gas, Wall Furnace
Cooling
- Ceiling Fan(s), Central Air, Electric
Appliances
- Included: Dishwasher, Disposal, Gas Range, Gas Water Heater
- Laundry: Laundry Room, Lower Level
Features
- Flooring: Hardwood, Laminate, Tile, Wood
- Windows: Bay Window(s), Insulated Windows
- Basement: Bath/Stubbed,Exterior Entry,Finished,Finished Bath,Full,Interior Entry
- Attic: Pull Down Stairs
- Has fireplace: No
- Fireplace features: None
- Common walls with other units/homes: No Common Walls
Interior area
- Total structure area: 2,898
- Total interior livable area: 2,898 sqft
- Finished area above ground: 1,449
- Finished area below ground: 1,449
Video & virtual tour
Property
Parking
- Total spaces: 3
- Parking features: Driveway, On Street
- Has uncovered spaces: Yes
Accessibility
- Accessibility features: None
Features
- Levels: Two
- Stories: 2
- Patio & porch: Deck, Front Porch, Patio
- Exterior features: Rear Stairs, Storage, Other, No Dock
- Pool features: None
- Spa features: None
- Fencing: Back Yard,Wood
- Has view: Yes
- View description: Creek/Stream, Park/Greenbelt
- Has water view: Yes
- Water view: Creek/Stream
- Waterfront features: None
- Body of water: None
Lot
- Size: 0.32 Acres
- Dimensions: 130 x 90
- Features: Back Yard, Corner Lot, Irregular Lot, Sloped
Details
- Additional structures: None
- Parcel number: 18 057 02 013
- Other equipment: None
- Horse amenities: None
Construction
Type & style
- Home type: SingleFamily
- Architectural style: Ranch
- Property subtype: Single Family Residence, Residential
Materials
- Block, Brick 4 Sides
- Foundation: Block, Brick/Mortar
- Roof: Asbestos Shingle
Condition
- Fixer
- New construction: No
- Year built: 1949
Utilities & green energy
- Electric: 220 Volts, Other
- Sewer: Public Sewer
- Water: Public
- Utilities for property: Cable Available, Electricity Available, Natural Gas Available, Phone Available, Sewer Available, Water Available
Green energy
- Energy efficient items: None
- Energy generation: None
Community & HOA
Community
- Features: None
- Security: None
- Subdivision: Druid Hills
HOA
- Has HOA: No
Location
- Region: Atlanta
Financial & listing details
- Price per square foot: $311/sqft
- Annual tax amount: $1,552
- Date on market: 7/21/2026
- Electric utility on property: Yes
- Road surface type: Asphalt
Estimated market value
$882,600
$838,000 - $927,000
$6,798/mo
Price history
| Date | Event | Price |
|---|---|---|
| 7/21/2026 | Listed for sale | $900,000$311/sqft |
Source:  FMLS GA #7807708 Report a problem FMLS GA #7807708 Report a problem | ||
Public tax history
Tax history is unavailable.
Monthly payment
Est. payment
Payment breakdown
Explore the cost of this home by adjusting the details. Changes won't be saved.Climate risks
Neighborhood: North Druid Hills
Nearby schools
Schools provided by the listing agent
- Elementary: Fernbank
- Middle: Druid Hills
- High: Druid Hills
Source: FMLS GA. This data may not be complete. We recommend contacting the local school district to confirm school assignments for this home.
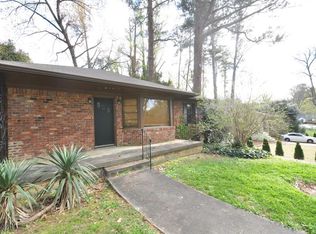
Similar homes
- $898,0004 bd3 ba2.4k sqft1234 Poplar Grove Dr, Atlanta, GA 30306Active Under Contract
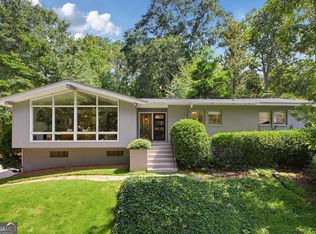
 MLS ID #10824851, David C Johnson, Compass. GAMLS
 - $930,0003 bd2 ba2.1k sqft1446 Briarcliff Rd NE, Atlanta, GA 30306For Sale

 MLS ID #7814417, Kristal Elam, Elated Real Estate Corporation. FMLS GA
 - $1,200,0003 bd3 ba2.2k sqft751 Briar Park Ct NE, Atlanta, GA 30306Active
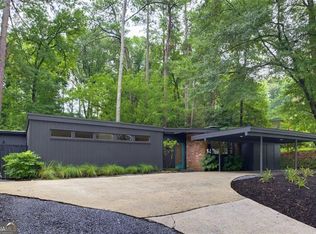 MLS ID #10839334, Todd Brunsvold, Coldwell Banker Realty. GAMLS
 - $930,0003 bd2 ba2.1k sqft1446 Briarcliff Rd, Atlanta, GA 30306Active
 MLS ID #10817344, Kristal Elam, Elated Real Estate. GAMLS
 - $899,0004 bd4 ba2.7k sqft1334 Berwick Ave NE, Atlanta, GA 30306Active Under ContractMLS ID #10811241, Ryan P Sconyers, Keller Williams Realty. GAMLS
- $769,8506 bd8 ba2.9k sqft1515 Beech Valley Way NE, Atlanta, GA 30306ActiveMLS ID #10835208, Zac Pasmanick, RE/MAX Metro Atlanta Cityside. GAMLS
- $700,0003 bd2 ba1.9k sqft774 Briar Park Ct NE, Atlanta, GA 30306Active Under ContractMLS ID #10831698, Todd Brunsvold, Coldwell Banker Realty. GAMLS
- $985,0003 bd2 ba1.6k sqft843 Kings Ct NE, Atlanta, GA 30306For SaleMLS ID #7834163, Will Battle, Atlanta Fine Homes Sotheby's International. FMLS GA
- $825,0004 bd4 ba2.8k sqft1141 Rosedale Dr NE, Atlanta, GA 30306ActiveMLS ID #10834488, Mike Francis, Keller Williams Realty Partners. GAMLS
- $899,9003 bd3 ba2.2k sqft1180 Cameron Ct NE, Atlanta, GA 30306Active Under ContractMLS ID #10820898, Ken Covers, Engel & V?lkers Atlanta. GAMLS
- $1,050,0003 bd3 ba2.5k sqft1393 Harvard Rd, Atlanta, GA 30306Active Under ContractMLS ID #10832543, Dixon F Raney, Ansley RE | Christie's Int'l RE. GAMLS
- $1,095,0003 bd3 ba2.8k sqft1887 Lenox Rd NE, Atlanta, GA 30306For SaleMLS ID #7824428, Joy Myrick, Atlanta Fine Homes Sotheby's International. FMLS GA
- $825,0003 bd3 ba2.3k sqft1417 Briarcliff Rd NE, Atlanta, GA 30306ActiveMLS ID #10738613, Dave Sanders, Knapp Realty. GAMLS
- $1,000,0006 bd5 ba3k sqft1010 Burton Dr NE, Atlanta, GA 30329For SaleMLS ID #7830701, James YEH, TruPorch Homes. FMLS GA
- $899,0005 bd4 ba3k sqft1320 Arnold Ave NE, Atlanta, GA 30324For SaleMLS ID #7808237, Carson Cowan, Atlanta Fine Homes Sotheby's International. FMLS GA
- $1,050,0005 bd4 ba3.2k sqft1323 Briarcliff Rd, Atlanta, GA 30306For SaleMLS ID #7700071, RODSHIEL BORUKHOV, Nathan's Realty. FMLS GA
- $775,0003 bd2 ba2k sqft975 Cardova Dr NE, Atlanta, GA 30324For SaleMLS ID #7818469, Georgia Vance Robinson, Dorsey Alston Realtors. FMLS GA
- $574,0002 bd2 ba1.5k sqft1232 Carol Ln NE Unit 0, Atlanta, GA 30306ActiveMLS ID #10830658, Kathy Olmstead, HOME Luxury Real Estate. GAMLS
- $799,5004 bd3 ba2.7k sqft747 Lullwater Rd NE, Atlanta, GA 30307ActiveMLS ID #10721816, David C Johnson, Compass. GAMLS
- $849,9994 bd5 ba3k sqft1461 Lively Ridge Rd NE, Atlanta, GA 30329ActiveMLS ID #10787597, David Pruett, Ansley RE|Christie's Int'l RE. GAMLS
