New home just minutes away from I-40! This beauty features 3 bedrooms, 2 bathrooms with open concept living. Living room is very spacious with a custom fireplace, high ceilings and tons of natural lighting. Open concept Kitchen features granite countertops, 9 ft. island, and custom cabinetry with lots of storage. Primary bedroom is huge and features an en suite bathroom with a double vanity, walk-in shower and large walk-in closet that exits right near the laundry room. Secondary bedrooms are all great sized. Backyard features large covered patio that is perfect for outdoor entertainment. Come check this one out today!
For sale
Price cut: $4K (10/8)
$279,990
1213 SW 23rd St, Oklahoma City, OK 73109
3beds
1,605sqft
Single Family Residence
Built in 2022
7,000 Square Feet Lot
$279,400 Zestimate®
$174/sqft
$-- HOA
What's special
Walk-in showerOpen concept livingCustom fireplaceGranite countertopsTons of natural lightingHigh ceilingsOpen concept kitchen
- 103 days
- 477
- 63
Zillow last checked:
Listing updated:
Listed by:
Brandon O'Brien 405-209-7009,
Ariston Realty LLC
Source: MLSOK/OKCMAR as distributed by MLS GRID,MLS#: 1238568
Facts & features
Interior
Bedrooms & bathrooms
- Bedrooms: 3
- Bathrooms: 2
- Full bathrooms: 2
Heating
- Has Heating (Unspecified Type)
Cooling
- Has cooling: Yes
Appliances
- Included: Dishwasher, Disposal, Microwave, Water Heater, Free-Standing Gas Oven, Free-Standing Gas Range
Features
- Flooring: Carpet, Laminate
- Number of fireplaces: 1
- Fireplace features: Gas Log
Interior area
- Total structure area: 1,605
- Total interior livable area: 1,605 sqft
Property
Parking
- Total spaces: 2
- Parking features: Garage
- Garage spaces: 2
Features
- Levels: One
- Stories: 1
Lot
- Size: 7,000 Square Feet
- Features: Interior Lot
Details
- Parcel number: 1213SW23rd73109
- Special conditions: None
Construction
Type & style
- Home type: SingleFamily
- Architectural style: Craftsman
- Property subtype: Single Family Residence
Materials
- Brick & Frame
- Foundation: Slab
- Roof: Composition
Condition
- Year built: 2022
Community & HOA
Location
- Region: Oklahoma City
Financial & listing details
- Price per square foot: $174/sqft
- Tax assessed value: $110,003
- Annual tax amount: $1,440
- Date on market: 7/9/2026
Estimated market value
$279,400
$265,000 - $293,000
$1,741/mo
Price history
| Date | Event | Price |
|---|---|---|
| 10/8/2026 | Price change | $279,990-1.4%$174/sqft |
Source:  MLSOK/OKCMAR as distributed by MLS GRID #1238568 Report a problem MLSOK/OKCMAR as distributed by MLS GRID #1238568 Report a problem | ||
| 10/1/2026 | Price change | $283,990-0.4%$177/sqft |
Source: MLSOK/OKCMAR as distributed by MLS GRID #1238568 Report a problem | ||
| 7/9/2026 | Listed for sale | $284,990$178/sqft |
Source: MLSOK/OKCMAR as distributed by MLS GRID #1238568 Report a problem | ||
| 8/2/2025 | Listing removed | $284,990$178/sqft |
Source: MLSOK/OKCMAR as distributed by MLS GRID #1135978 Report a problem | ||
| 7/31/2025 | Listed for sale | $284,990$178/sqft |
Source: MLSOK/OKCMAR as distributed by MLS GRID #1135978 Report a problem | ||
| 7/1/2025 | Listing removed | $284,990$178/sqft |
Source: MLSOK/OKCMAR as distributed by MLS GRID #1135978 Report a problem | ||
| 6/25/2025 | Listed for sale | $284,990$178/sqft |
Source: MLSOK/OKCMAR as distributed by MLS GRID #1135978 Report a problem | ||
| 5/25/2025 | Listing removed | $284,990$178/sqft |
Source: MLSOK/OKCMAR as distributed by MLS GRID #1135978 Report a problem | ||
| 5/22/2025 | Listed for sale | $284,990$178/sqft |
Source: MLSOK/OKCMAR as distributed by MLS GRID #1135978 Report a problem | ||
| 4/21/2025 | Listing removed | $284,990$178/sqft |
Source: MLSOK/OKCMAR as distributed by MLS GRID #1135978 Report a problem | ||
| 4/20/2025 | Listed for sale | $284,990$178/sqft |
Source: MLSOK/OKCMAR as distributed by MLS GRID #1135978 Report a problem | ||
| 3/20/2025 | Listing removed | $284,990$178/sqft |
Source: MLSOK/OKCMAR as distributed by MLS GRID #1135978 Report a problem | ||
| 9/19/2024 | Listed for sale | $284,990-0.7%$178/sqft |
Source: MLSOK/OKCMAR as distributed by MLS GRID #1135978 Report a problem | ||
| 8/13/2024 | Listing removed | -- |
Source: MLSOK/OKCMAR as distributed by MLS GRID #1108229 Report a problem | ||
| 7/19/2024 | Price change | $286,990-1%$179/sqft |
Source: MLSOK/OKCMAR as distributed by MLS GRID #1108229 Report a problem | ||
| 6/2/2024 | Price change | $289,990-1%$181/sqft |
Source: MLSOK/OKCMAR as distributed by MLS GRID #1108229 Report a problem | ||
| 5/29/2024 | Price change | $292,990-0.7%$183/sqft |
Source: MLSOK/OKCMAR as distributed by MLS GRID #1108229 Report a problem | ||
| 5/16/2024 | Price change | $294,990-1.7%$184/sqft |
Source: MLSOK/OKCMAR as distributed by MLS GRID #1108229 Report a problem | ||
| 4/12/2024 | Listed for sale | $299,990$187/sqft |
Source: MLSOK/OKCMAR as distributed by MLS GRID #1108229 Report a problem | ||
| 1/29/2024 | Listing removed | -- |
Source: MLSOK/OKCMAR as distributed by MLS GRID #1073512 Report a problem | ||
| 8/4/2023 | Listed for sale | $299,990$187/sqft |
Source: MLSOK/OKCMAR as distributed by MLS GRID #1073512 Report a problem | ||
| 1/26/2023 | Listing removed | -- |
Source: MLSOK/OKCMAR as distributed by MLS GRID #1044683 Report a problem | ||
| 1/12/2023 | Listed for sale | $299,990+1400%$187/sqft |
Source: MLSOK/OKCMAR as distributed by MLS GRID #1044683 Report a problem | ||
| 8/4/2022 | Sold | $20,000+135.3%$12/sqft |
Source: Public Record Report a problem | ||
| 2/8/2021 | Sold | $8,500-15%$5/sqft |
Source: Public Record Report a problem | ||
| 1/11/2021 | Pending sale | $10,000+566.7%$6/sqft |
Source: Pioneer Realty #936877 Report a problem | ||
| 11/24/2020 | Sold | $1,500$1/sqft |
Source: Public Record Report a problem | ||
Public tax history
| Year | Property taxes | Tax assessment |
|---|---|---|
| 2025 | $1,440 +4.4% | $12,100 +5% |
| 2024 | $1,379 +429.9% | $11,524 +423.8% |
| 2023 | $260 +147.1% | $2,200 +135.3% |
| 2022 | $105 +5.1% | $935 +4.7% |
| 2021 | $100 -0.9% | $893 |
| 2020 | $101 +20.7% | $893 |
| 2019 | $84 | $893 |
| 2018 | $84 -17.1% | $893 |
| 2017 | $101 | $893 |
| 2016 | $101 -0.1% | $893 |
| 2015 | $101 -56.3% | $893 -56.2% |
| 2014 | $232 | $2,038 -0.7% |
| 2013 | -- | $2,053 -5.6% |
| 2012 | -- | $2,174 +1.9% |
| 2011 | -- | $2,133 -46.4% |
| 2010 | -- | $3,977 +5% |
| 2009 | -- | $3,787 +5% |
| 2008 | -- | $3,607 +5% |
| 2007 | -- | $3,436 +5% |
| 2006 | -- | $3,272 +61.5% |
| 2005 | -- | $2,026 -88.5% |
| 2004 | $194 | $17,552 +809.9% |
| 2003 | -- | $1,929 -29.5% |
| 2002 | -- | $2,738 +55.3% |
| 2001 | -- | $1,763 |
| 2000 | -- | $1,763 +10.2% |
| 1999 | -- | $1,600 |
Find assessor info on the county website
Monthly payment
Est. payment
Payment breakdown
Explore the cost of this home by adjusting the details. Changes won't be saved.Climate risks
Neighborhood: Airpark
Nearby schools
Schools provided by the listing agent
- Elementary: Heronville ES
- Middle: Capitol Hill MS
- High: Classen HS Of Advanced Studies
Source: MLSOK/OKCMAR as distributed by MLS GRID. This data may not be complete. We recommend contacting the local school district to confirm school assignments for this home.
Similar homes
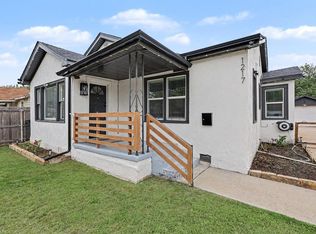
- $229,0003 bd2 ba1.4k sqft415 SE 54th St, Oklahoma City, OK 73129For Sale
 MLS ID #1254158, Judith Uriarte, Home Place Real Estate. MLSOK/OKCMAR as distributed by MLS GRID
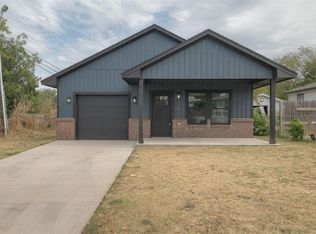
 - $290,0003 bd2 ba1.6k sqft1120 Chestnut Creek Dr, Yukon, OK 73099For Sale
 MLS ID #1240462, Randy Hayes, Hayes Rebate Realty Group. MLSOK/OKCMAR as distributed by MLS GRID
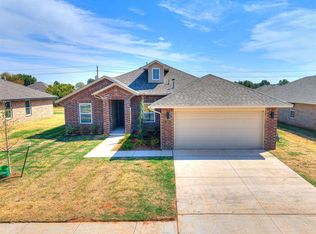
 - $296,6003 bd2 ba1.6k sqft7620 Windstone Dr, Oklahoma City, OK 73132New Construction
 MLSOK/OKCMAR as distributed by MLS GRID
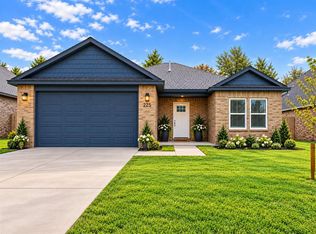
 - $280,4943 bd2 ba1.6k sqft225 E Abbot Ln, Mustang, OK 73064For Sale
 MLS ID #1254243, Kori Watson, 405 Home Store. MLSOK/OKCMAR as distributed by MLS GRID
