Welcome to this beautiful 3-bedroom, 2-bath home in the desirable Morgan Place West subdivision! This inviting home offers a versatile mother-in-law suite/home gym, providing the perfect space for guests, extended family, a home office, or your favorite hobbies. The functional layout offers comfortable living spaces and plenty of flexibility to fit your lifestyle. Enjoy the privacy of a fully fenced backyard—ideal for entertaining, relaxing, or letting the family enjoy the outdoors. Conveniently located in a sought-after neighborhood, this home is a must-see!
For sale
$275,000
12133 Wickwood Ave, Baton Rouge, LA 70818
3beds
1,672sqft
Single Family Residence, Residential
Built in 1981
0.3 Acres Lot
$-- Zestimate®
$164/sqft
$3/mo HOA
What's special
Fully fenced backyardFunctional layoutInviting homeComfortable living spaces
- 30 days
- 415
- 20
Zillow last checked:
Listing updated:
Listed by:
Kim Ellis,
Exit Realty Group 225-364-2282
Source: ROAM MLS,MLS#: 2026015327
Facts & features
Interior
Bedrooms & bathrooms
- Bedrooms: 3
- Bathrooms: 2
- Full bathrooms: 2
Primary bedroom
- Features: En Suite Bath, Ceiling Boxed, Ceiling Fan(s)
- Level: Main
- Area: 201.64
- Width: 14.2
Bedroom 1
- Level: Main
- Area: 128.7
- Dimensions: 11 x 11.7
Bedroom 2
- Level: Main
- Area: 121
- Dimensions: 11 x 11
Primary bathroom
- Features: Double Vanity, Walk-In Closet(s), Shower Combo
- Level: Main
- Area: 106.38
- Width: 5.4
Bathroom 1
- Level: Main
- Area: 63.5
- Width: 5
Kitchen
- Features: Tile Counters, Pantry
Living room
- Level: Main
- Area: 330.66
Heating
- Central, Wall Furnace
Cooling
- Central Air, Wall Unit(s), Ceiling Fan(s), Attic Fan
Appliances
- Included: Elec Stove Con, Ice Maker, Electric Cooktop, Dishwasher, Disposal, Ice Machine, Microwave, Self Cleaning Oven, Oven
- Laundry: Electric Dryer Hookup, Washer Hookup, Inside
Features
- Breakfast Bar, Built-in Features, Ceiling 9'+, Tray Ceiling(s), Crown Molding, Sound System
- Flooring: Carpet, Ceramic Tile, Wood
- Windows: Window Treatments
- Attic: Attic Access
- Number of fireplaces: 1
- Fireplace features: Masonry, Pre-Fab Firep, Wood Burning
Interior area
- Total structure area: 2,778
- Total interior livable area: 1,672 sqft
Property
Parking
- Total spaces: 2
- Parking features: 2 Cars Park, Attached, Carport
- Has carport: Yes
Features
- Stories: 1
- Patio & porch: Patio
- Exterior features: Outdoor Speakers, Lighting, Sprinkler System
- Fencing: Full,Privacy,Wood
Lot
- Size: 0.3 Acres
- Dimensions: 82 x 150.57 x 82 x 151.24
- Features: Landscaped
Details
- Parcel number: 03576906
- Special conditions: Standard
Construction
Type & style
- Home type: SingleFamily
- Architectural style: Acadian
- Property subtype: Single Family Residence, Residential
Materials
- Brick Siding, Wood Siding, Brick, Frame
- Foundation: Slab
- Roof: Shingle
Condition
- New construction: No
- Year built: 1981
Utilities & green energy
- Gas: None
- Sewer: Public Sewer
- Water: Public
- Utilities for property: Cable Connected
Community & HOA
Community
- Security: Security System, Smoke Detector(s)
- Subdivision: Morgan Place West
HOA
- Has HOA: Yes
- Services included: Electricity, Maintenance Grounds, Maint Subd Entry HOA
- HOA fee: $35 annually
Location
- Region: Baton Rouge
Financial & listing details
- Price per square foot: $164/sqft
- Tax assessed value: $211,380
- Annual tax amount: $1,753
- Price range: $275K - $275K
- Date on market: 8/19/2026
- Listing terms: Cash,Conventional,FHA,FMHA/Rural Dev,VA Loan
Estimated market value
Not available
Estimated sales range
Not available
Not available
Price history
| Date | Event | Price |
|---|---|---|
| 8/19/2026 | Listed for sale | $275,000+27.9%$164/sqft |
Source:  ROAM MLS #2026015327 Report a problem ROAM MLS #2026015327 Report a problem | ||
| 11/16/2016 | Sold | -- |
Source: ROAM MLS #2016010762 Report a problem | ||
| 8/5/2016 | Price change | $215,000-4.8%$129/sqft |
Source: RE/MAX First #2016010762 Report a problem | ||
| 7/21/2016 | Listed for sale | $225,900$135/sqft |
Source: RE/MAX First #2016010762 Report a problem | ||
Public tax history
| Year | Property taxes | Tax assessment |
|---|---|---|
| 2025 | $1,753 -0.4% | $21,138 |
| 2024 | $1,760 +9.1% | $21,138 +8.4% |
| 2023 | $1,613 -0.2% | $19,500 |
| 2022 | $1,617 | $19,500 |
| 2021 | $1,617 +1.9% | $19,500 |
| 2020 | $1,587 -39.8% | $19,500 |
| 2019 | $2,634 +1.1% | $19,500 |
| 2018 | $2,605 +61.3% | $19,500 |
| 2017 | $1,615 | $19,500 +72.1% |
| 2016 | $1,615 +206.9% | $11,333 -30.3% |
| 2015 | $526 -54% | $16,250 |
| 2014 | $1,144 | $16,250 |
| 2013 | $1,144 -45.4% | $16,250 |
| 2012 | $2,097 +12.6% | $16,250 +16.5% |
| 2011 | $1,861 0% | $13,950 |
| 2010 | $1,861 +147.2% | $13,950 |
| 2009 | $753 +8% | $13,950 |
| 2008 | $697 +26.6% | $13,950 +12.5% |
| 2007 | $551 -1.4% | $12,400 |
| 2006 | $559 -1.6% | $12,400 |
| 2005 | $568 +3.5% | $12,400 |
| 2004 | $549 -7% | $12,400 |
| 2003 | $590 +135.5% | $12,400 +26.5% |
| 2002 | $250 0% | $9,800 |
| 2001 | $250 +2.8% | $9,800 |
| 2000 | $244 | $9,800 |
Find assessor info on the county website
Monthly payment
Est. payment
Payment breakdown
Explore the cost of this home by adjusting the details. Changes won't be saved.Climate risks
Neighborhood: 70818
Nearby schools
Schools provided by the listing agent
- District: Central Community
Source: ROAM MLS. This data may not be complete. We recommend contacting the local school district to confirm school assignments for this home.
- $287,1003 bd2 ba1.7k sqft12123 Wickwood Ave, Baton Rouge, LA 70818Off Market
- $259,000-- bd-- ba1.5k sqft12143 Wickwood Ave, Baton Rouge, LA 70818Off Market
- $248,3003 bd2 ba1.5k sqft12113 Wickwood Ave, Baton Rouge, LA 70818Off Market
- $214,200-- bd-- ba1.5k sqft12153 Wickwood Ave, Baton Rouge, LA 70818Off Market
Similar homes
- $250,0003 bd2 ba1.5k sqft11958 Morganfield Ave, Baton Rouge, LA 70818For Sale
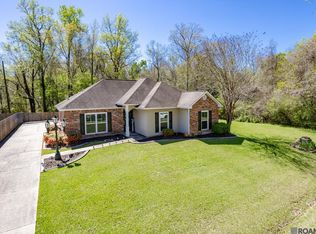
 MLS ID #2026014235, Stephen Williams, Keller Williams Realty-First Choice. ROAM MLS
 - $274,9003 bd2 ba1.7k sqft14931 Brent Ave, Baton Rouge, LA 70818For Sale
 MLS ID #2026016769, Vickie Barcelona, Triangle Realty. ROAM MLS
 - $310,0003 bd2 ba1.8k sqft13605 Lovett Rd, Baton Rouge, LA 70818For Sale By Owner

- $269,7004 bd2 ba1.9k sqft11021 Fieldcrest Dr, Baton Rouge, LA 70811For Sale
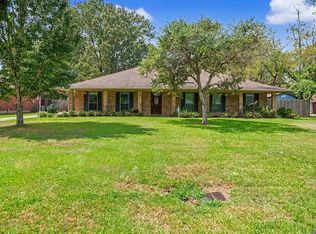 MLS ID #2026017107, Marie Kennedy, Better Homes and Gardens Real Estate - Tiger Town BR. ROAM MLS
 - $269,0003 bd2 ba2k sqft12715 Mustang Ave, Baton Rouge, LA 70818For SaleMLS ID #2026012970, Shane Robertson, CENTURY 21 Bessette Flavin. ROAM MLS
- $244,9003 bd2 ba1.5k sqft14741 Saddle Ave, Baton Rouge, LA 70818For SaleMLS ID #2026016444, David Landry, David Landry Real Estate, LLC. ROAM MLS
- $287,0003 bd3 ba2k sqft11651 Gurney Rd, Baker, LA 70714For SaleMLS ID #2026016430, Galen Vaccaro, Vaccaro Realty. ROAM MLS
- $245,0004 bd2 ba1.5k sqft10806 Timberlane Ave, Baton Rouge, LA 70811For SaleMLS ID #2026017098, Candace Temple, Service 1st Real Estate. ROAM MLS
- $225,0003 bd2 ba1.5k sqft10013 Santa Monica Ave, Baton Rouge, LA 70818For Sale
 MLS ID #2600008054, Cody Ficklen, JMG Real Estate. RAA
 - $360,0004 bd2 ba2.3k sqft12054 Morganfield Ave, Baton Rouge, LA 70818For SaleMLS ID #2026013793, Russ Vegas, Blue Heron Realty. ROAM MLS
- $239,0003 bd2 ba1.2k sqft12641 Sullivan Rd, Baton Rouge, LA 70818For SaleMLS ID #2026016441, Holly Thibodeaux, Southern Prime Properties, LLC. ROAM MLS
- $249,0004 bd2 ba1.3k sqft10003 E Brookside Dr, Baton Rouge, LA 70818For SaleMLS ID #2026013299, Windy Dugas, Burns & Co., Inc.. ROAM MLS
- $280,0003 bd2 ba2k sqft11780 Cooper Dr, Baton Rouge, LA 70811For SaleMLS ID #2026015846, Chandler Accardo, Monarc Realty, LLC. ROAM MLS
- $214,9003 bd2 ba1.4k sqft12915 N Oak Tree Dr, Baton Rouge, LA 70818For SaleMLS ID #2026014694, Darren James, LPT Realty, LLC. ROAM MLS
- $233,0003 bd2 ba1.6k sqft10711 Carmel Dr, Baton Rouge, LA 70818For SaleMLS ID #2026007482, Tiffany Palmer, Clients First Realty, LLC. ROAM MLS
- $224,9003 bd2 ba1.7k sqft13433 Clear Oak Ave, Baton Rouge, LA 70818For SaleMLS ID #2026010127, Louis Barcelona, Triangle Realty. ROAM MLS
- $213,9002 bd2 ba1.1k sqft12515 Sullivan Rd, Baton Rouge, LA 70818For SaleMLS ID #2026016433, Michael Borne, Borne2Sell Realty. ROAM MLS
- $224,9003 bd2 ba1.4k sqft10741 Carmel Dr, Baton Rouge, LA 70818For SaleMLS ID #2026011580, Tara Smith, Smith Squared Real Estate Group, LLC. ROAM MLS
