Completely renovated in 2023 down to the studs, this 3 bedroom, 2 bath home in Rambling Oaks offers like-new living in the Central Community School District. Nearly everything is new, including the wiring, windows, doors, insulation, sheetrock, ductwork and vents, HVAC system, roof, exterior siding, and custom cabinets. Cathedral ceilings and a wood burning fireplace anchor the living room, and the kitchen features granite counters, stainless steel appliances and a pantry. The primary suite includes an en suite bath and walk-in closet. Additional updates include new flooring and lighting throughout, fresh interior and exterior paint, and new tubs, toilets and vanities. Outside you will find a double carport and a large rear patio on a 0.2-acre lot. Located in Flood Zone X with no flood insurance required. Schedule your showing today!
For sale
$237,900
12930 Slope Oak Ave, Baton Rouge, LA 70818
3beds
1,361sqft
Single Family Residence
Built in 1984
8,712 Square Feet Lot
$-- Zestimate®
$175/sqft
$-- HOA
What's special
Stainless steel appliancesGranite countersDouble carportLarge rear patioWood burning fireplaceCathedral ceilings
- 5 days
- 326
- 44
Likely to sell faster than
Zillow last checked:
Listing updated:
Listed by:
Philip Cazayoux,
Pennant Real Estate 225-663-2112
Source: ROAM MLS,MLS#: 200VDV
Facts & features
Interior
Bedrooms & bathrooms
- Bedrooms: 3
- Bathrooms: 2
- Full bathrooms: 2
Primary bedroom
- Level: First
- Area: 163.2 Square Feet
- Dimensions: 13.6 x 12
Bedroom
- Level: First
- Area: 143 Square Feet
- Dimensions: 13 x 11
Bedroom
- Level: First
- Area: 112.86 Square Feet
- Dimensions: 11.4 x 9.9
Kitchen
- Level: First
- Area: 128.82 Square Feet
- Dimensions: 11.4 x 11.3
Living room
- Level: First
- Area: 265.2 Square Feet
- Dimensions: 17 x 15.6
Heating
- Central
Cooling
- Central Air, Ceiling Fan(s)
Appliances
- Included: Disposal, Dishwasher, Microwave, Electric Water Heater, Stainless Steel Appliance(s), Range, Electric Stove Connection
- Laundry: Electric Dryer Hookup, Washer Hookup, Inside
Features
- Pantry, Walk-In Closet(s), Cathedral Ceiling(s), En Suite
- Flooring: Vinyl
- Number of fireplaces: 1
- Fireplace features: Wood Burning
Interior area
- Total structure area: 2,179
- Total interior livable area: 1,361 sqft
Property
Parking
- Total spaces: 2
- Parking features: Attached Carport, Concrete
- Carport spaces: 2
Features
- Levels: One
- Stories: 1
- Exterior features: Lighting, Private Yard, Storage
- Fencing: Full,Privacy,Wood
Lot
- Size: 8,712 Square Feet
- Dimensions: 65 x 140
- Features: Landscaped, Level
Details
- Additional structures: Shed(s)
- Parcel number: 573906
- Zoning: Res Single Family Zone
- Special conditions: Standard
Construction
Type & style
- Home type: SingleFamily
- Architectural style: Traditional
- Property subtype: Single Family Residence
Materials
- Brick, Fiber Cement
- Foundation: Slab
- Roof: Shingle
Condition
- Year built: 1984
Utilities & green energy
- Electric: Net Meter
- Sewer: Public Sewer
- Water: Public
- Utilities for property: Electricity Connected, Sewer Connected, Water Connected
Community & HOA
Community
- Subdivision: Rambling Oaks
HOA
- Has HOA: No
Location
- Region: Baton Rouge
Financial & listing details
- Price per square foot: $175/sqft
- Tax assessed value: $213,700
- Annual tax amount: $1,782
- Date on market: 11/13/2026
- Listing terms: Conventional,FHA,USDA Loan,VA Loan
- Road surface type: Asphalt
Estimated market value
Not available
Estimated sales range
Not available
Not available
Price history
| Date | Event | Price |
|---|---|---|
| 11/13/2026 | Listed for sale | $237,900+5.8%$175/sqft |
Source:  ROAM MLS #200VDV Report a problem | ||
| 11/14/2023 | Sold | -- |
Source: ROAM MLS #2023016952 Report a problem | ||
| 10/25/2023 | Pending sale | $224,900$165/sqft |
Source: ROAM MLS #2023016952 Report a problem | ||
| 10/11/2023 | Listed for sale | $224,900$165/sqft |
Source: ROAM MLS #2023016952 Report a problem | ||
| 5/26/2022 | Sold | -- |
Source: Public Record Report a problem | ||
| 5/21/2002 | Sold | -- |
Source: ROAM MLS #200222580 Report a problem | ||
| 6/21/1999 | Sold | -- |
Source: Public Record Report a problem | ||
Public tax history
| Year | Property taxes | Tax assessment |
|---|---|---|
| 2025 | $1,782 -0.4% | $21,370 |
| 2024 | $1,790 +505.4% | $21,370 +968.5% |
| 2023 | $296 +28.5% | $2,000 +33.3% |
| 2022 | $230 -51.5% | $1,500 -86.2% |
| 2021 | $474 +1.8% | $10,850 |
| 2020 | $466 -68.5% | $10,850 |
| 2019 | $1,480 +1.1% | $10,850 |
| 2018 | $1,464 +208.8% | $10,850 |
| 2017 | $474 +0.2% | $10,850 |
| 2016 | $473 +1.9% | $10,850 |
| 2015 | $464 +1.4% | $10,850 |
| 2014 | $458 | $10,850 |
| 2013 | $458 -67.6% | $10,850 |
| 2012 | $1,410 -3.1% | $10,850 |
| 2011 | $1,455 | $10,850 |
| 2010 | $1,455 +272% | $10,850 |
| 2009 | $391 +8% | $10,850 |
| 2008 | $362 +53.4% | $10,850 +13% |
| 2007 | $236 -1.4% | $9,600 |
| 2006 | $239 -1.6% | $9,600 |
| 2005 | $243 +3.5% | $9,600 |
| 2004 | $235 -13.3% | $9,600 |
| 2003 | $271 +18.6% | $9,600 |
| 2002 | $229 +90.9% | $9,600 +11.6% |
| 2001 | $120 +2.8% | $8,600 |
| 2000 | $116 | $8,600 |
Find assessor info on the county website
Monthly payment
Est. payment
Payment breakdown
Explore the cost of this home by adjusting the details. Changes won't be saved.Climate risks
Neighborhood: 70818
- $213,3003 bd2 ba1.3k sqft12940 Slope Oak Ave, Baton Rouge, LA 70818Off Market
- $193,500-- bd-- ba1.3k sqft12920 Slope Oak Ave, Baton Rouge, LA 70818Off Market
- $249,700-- bd-- ba1.6k sqft12950 Slope Oak Ave, Baton Rouge, LA 70818Off Market
- $209,2003 bd2 ba1.3k sqft12933 Rambling Oaks Ave, Baton Rouge, LA 70818Off Market

Similar homes
- $215,0003 bd2 ba1.2k sqft13809 Spreading Oaks Dr, Baton Rouge, LA 70818For Sale

 MLS ID #200VVW, R J Louviere, Property First Realty Group. ROAM MLS
- $210,0003 bd2 ba1.2k sqft13269 Denham Rd, Baton Rouge, LA 70818For Sale
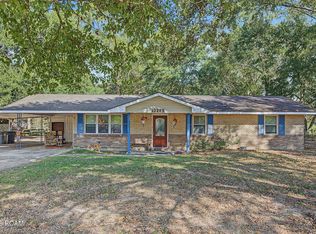 MLS ID #000APD, Carla Newsom, Journey Home Realty LLC. ROAM MLS
- $232,9003 bd2 ba1.5k sqft14741 Saddle Ave, Baton Rouge, LA 70818For Sale
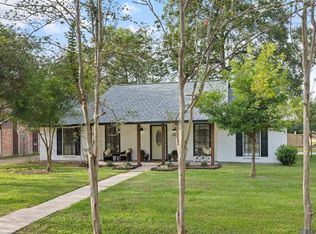 MLS ID #2026016444, David Landry, David Landry Real Estate, LLC. ROAM MLS
- $254,0003 bd2 ba1.5k sqft11918 Spring Meadow Dr, Baton Rouge, LA 70818For Sale
 MLS ID #200IYI, Damon Julian, 1 Percent Lists Premier. ROAM MLS
- $224,0003 bd2 ba1.2k sqft12641 Sullivan Rd, Baton Rouge, LA 70818For SaleMLS ID #2026016441, Holly Thibodeaux, Southern Prime Properties, LLC. ROAM MLS
- $220,0003 bd2 ba1.8k sqft10525 Carmel Dr, Baton Rouge, LA 70818For SaleMLS ID #200HDX, Daniel J Beirne, Opendoor Brokerage LLC. ROAM MLS
- $235,0003 bd2 ba1.8k sqft14111 Heatherton Ave, Pride, LA 70770For SaleMLS ID #2026017784, Brittany Henderson, Proven Properties, LLC. ROAM MLS
- $235,0004 bd2 ba1.3k sqft10003 E Brookside Dr, Baton Rouge, LA 70818For SaleMLS ID #2026013299, Windy Dugas, Burns & Co., Inc.. ROAM MLS
- $224,9003 bd2 ba1.7k sqft13433 Clear Oak Ave, Baton Rouge, LA 70818For SaleMLS ID #2026010127, Louis Barcelona, Triangle Realty. ROAM MLS
- $265,0003 bd2 ba1.7k sqft14931 Brent Ave, Baton Rouge, LA 70818For SaleMLS ID #2026016769, Vickie Barcelona, Triangle Realty. ROAM MLS
- $224,9003 bd2 ba1.4k sqft10741 Carmel Dr, Baton Rouge, LA 70818For SaleMLS ID #2026011580, Tara Smith, Smith Squared Real Estate Group, LLC. ROAM MLS
- $210,0003 bd2 ba1.5k sqft10013 Santa Monica Ave, Baton Rouge, LA 70818For SaleMLS ID #2600008054, Cody Ficklen, JMG Real Estate. ROAM MLS
- $275,0003 bd2 ba1.6k sqft12133 Wickwood Ave, Baton Rouge, LA 70818For SaleMLS ID #2026015327, Kim Ellis, Exit Realty Group. ROAM MLS
- $189,9953 bd2 ba1.4k sqft9990 Cloudland Dr, Baton Rouge, LA 70818For SaleMLS ID #200QPP, Timothy Houk, Keller Williams Realty Red Stick Partners. ROAM MLS
- $189,9002 bd2 ba1.1k sqft12515 Sullivan Rd, Baton Rouge, LA 70818For SaleMLS ID #2026016433, Michael Borne, Borne2Sell Realty. ROAM MLS
- $239,0003 bd2 ba1.5k sqft17322 Empress Dr, Greenwell Springs, LA 70739For SaleMLS ID #200QCK, Michael Cotten, LIV Realty, LLC. ROAM MLS
- $185,0004 bd2 ba1.9k sqft6313 Kleinpeter Rd, Baton Rouge, LA 70811For SaleMLS ID #000AOI, Suzi Gautreaux, The Gautreaux Group. ROAM MLS
