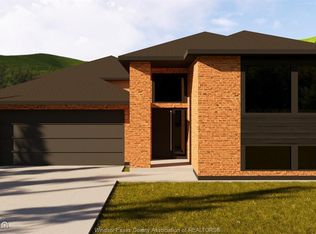
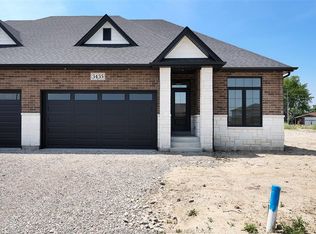
Welcome to this beautifully designed, new raised ranch home! Offering 1,534 square feet of mindful laid-out living space, this modern home features 3 spacious bedrooms, including a master suite with a private ensuite bathroom and a generous walk-in closet. The main floor features a spacious kitchen and eating area adding to the home's functionality. Plenty of natural light streaming through large windows. This home combines comfort and style, making it the perfect place to call your own. The unfinished basement has roughed-in bath, utility room/laundry room and plenty of extra space. Flooring and cabinets are buyers choice. Exterior is vinyl with brick lower half and 3 car garage. Crushed stone driveway and front walkway. The yard is rough graded and ready for final grade. Beautiful lot with trees no neighnours across the street. Call today for further details. List price reflects full HST savings based on qualification under current and proposed 2026 Ontario tax relief.
For sale
C$731,900
12134 Ducharme Ln, Essex, ON N0R 1J0
3beds
Ranch
Built in ----
-- sqft lot
$-- Zestimate®
C$--/sqft
C$-- HOA
What's special
- 142 days
- 8
- 0
Zillow last checked:
Listing updated:
Listed by:
Yolla Abraham, Broker,
Deerbrook Realty Inc. Brokerage
Source: Windsor-Essex County AOR,MLS®#: 26007943 Originating MLS®#: Windsor-Essex County Association of REALTORS®
Originating MLS®#: Windsor-Essex County Association of REALTORS®Facts & features
Interior
Bedrooms & bathrooms
- Bedrooms: 3
- Bathrooms: 2
- Full bathrooms: 2
Heating
- Natural Gas, Forced Air, Furnace
Cooling
- Central Air
Appliances
- Included: Gas Water Heater
Features
- Basement: Full,Unfinished
Property
Parking
- Total spaces: 3
- Parking features: Double Width Or More Drive, Gravel Drive, Triple Garage, Attached, Inside Entrance
- Attached garage spaces: 3
- Has uncovered spaces: Yes
Features
- Levels: Bi-Level
- Frontage length: 60.00
Lot
- Features: Acreage Info (Unknown)
Details
- Zoning: RES
Construction
Type & style
- Home type: SingleFamily
- Architectural style: Raised Ranch
- Property subtype: Ranch
Materials
- Aluminum/Vinyl, Brick
- Foundation: Concrete Perimeter
Utilities & green energy
- Sewer: Sanitary, At Lot Line
- Water: At Lot Line, Municipal Water
Community & HOA
Location
- Region: Essex
Financial & listing details
- Date on market: 4/13/2026
- Ownership: Freehold
Price history
| Date | Event | Price |
|---|---|---|
| 4/13/2026 | Listed for sale | C$731,900 |
Source:  Windsor-Essex County AOR #26007943 Report a problem Windsor-Essex County AOR #26007943 Report a problem | ||
Public tax history
Tax history is unavailable.
Climate risks
Neighborhood: N0R

Similar homes
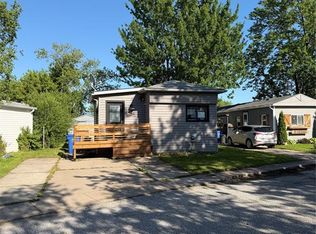
- C$729,0003 bd2 ba-- sqft12175 Ducharme Ln, Essex, ON N0R 1J0For Sale
 MLS ID #26013177, John Bouffard, Sales Person, Pinnacle Plus Realty Ltd. Brokerage. Windsor-Essex County AOR
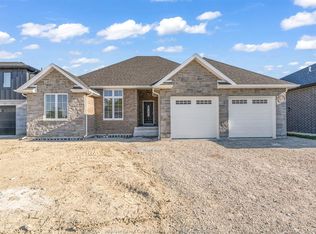
 - C$730,0003 bd2 ba-- sqft8004 Meo Blvd, Lasalle, ON N9H 0A8For Sale
 MLS ID #26020590, Andrew J. Smith, Broker, Deerbrook Realty Inc. Brokerage. Windsor-Essex County AOR
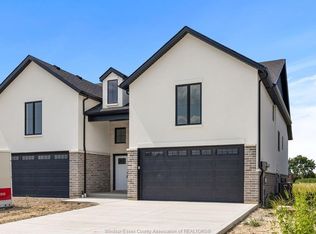
 - C$730,0003 bd2 ba-- sqft8000 Meo Blvd, Lasalle, ON N9H 0A8For SaleMLS ID #26020589, Andrew J. Smith, Broker, Deerbrook Realty Inc. Brokerage. Windsor-Essex County AOR
- C$724,9003 bd2 ba1.5k sqft3435 Tullio Dr, Lasalle, ON N9H 0P2For Sale
 MLS ID #26013442, Ella Osman, Sales Person, Remax Capital Diamond Realty Brokerage. Windsor-Essex County AOR
